Gorgeous home in a gated neighborhood with many high-end custom features throughout. Stunning coffered ceilings in the living room, plenty of natural light with lots of windows overlooking the backyard. Gas range, gas fireplace, bay windows in the dining area, abundant cabinet space, large walk-in pantry, custom-built closets in every room, and two separate walk-in closets in the primary suite. Custom-built workshop in the garage and more. Spacious covered patio for entertaining with a generous backyard. Large 5th bedroom upstairs also can make a great game room. 5th Bedroom is the ONLY room that has carpet. FLOOD ZONE X
Active
$379,500
28475 Water Oak Loop, Ponchatoula, LA 70454
5beds
2,345sqft
Single Family Residence
Built in 2015
10,018 Square Feet Lot
$374,300 Zestimate®
$162/sqft
$33/mo HOA
What's special
Generous backyardGas rangeLarge walk-in pantryHigh-end custom features throughoutGas fireplacePlenty of natural lightAbundant cabinet space
- 9 days
- 258
- 24
Likely to sell faster than
Zillow last checked:
Listing updated:
Listed by:
Charles Miller 504-439-3164,
Market Place Realty, LLC 504-289-2710
Source: GSREIN,MLS#: 2580166
Facts & features
Interior
Bedrooms & bathrooms
- Bedrooms: 5
- Bathrooms: 3
- Full bathrooms: 2
- 1/2 bathrooms: 1
Primary bedroom
- Description: Flooring: Concrete,Painted/Stained
- Level: First
- Dimensions: 14x15
Bedroom
- Description: Flooring: Concrete,Painted/Stained
- Level: First
- Dimensions: 11.90x11.70
Bedroom
- Description: Flooring: Concrete,Painted/Stained
- Level: First
- Dimensions: 12.10x11.90
Bedroom
- Description: Flooring: Concrete,Painted/Stained
- Level: First
- Dimensions: 11.30x11.90
Bedroom
- Description: Flooring: Carpet
- Level: Second
- Dimensions: 17.6x14
Breakfast room nook
- Description: Flooring: Concrete,Painted/Stained
- Level: First
- Dimensions: 11.4x10.9
Foyer
- Description: Flooring: Concrete,Painted/Stained
- Level: First
- Dimensions: 6x8
Kitchen
- Description: Flooring: Concrete,Painted/Stained
- Level: First
- Dimensions: 13x13.5
Laundry
- Description: Flooring: Concrete,Painted/Stained
- Level: First
- Dimensions: 5.6x10
Living room
- Description: Flooring: Concrete,Painted/Stained
- Level: First
- Dimensions: 17.1x16.2
Heating
- Central
Cooling
- Central Air, 1 Unit
Appliances
- Included: Dishwasher, Microwave, Oven, Range, Refrigerator
Features
- Ceiling Fan(s), Carbon Monoxide Detector, Granite Counters, Pantry, Stainless Steel Appliances
- Has fireplace: Yes
- Fireplace features: Gas, Wood Burning
Interior area
- Total structure area: 3,022
- Total interior livable area: 2,345 sqft
Property
Parking
- Total spaces: 2
- Parking features: Garage, Two Spaces, Garage Door Opener
- Has garage: Yes
Features
- Levels: Two
- Stories: 2
- Patio & porch: Covered
- Exterior features: Fence
- Pool features: None
Lot
- Size: 10,018 Square Feet
- Dimensions: 84 x 120
- Features: Outside City Limits
Details
- Parcel number: 7045428475WaterOakLp
- Special conditions: None
Construction
Type & style
- Home type: SingleFamily
- Architectural style: French Provincial
- Property subtype: Single Family Residence
Materials
- Brick, Stucco, Vinyl Siding
- Foundation: Slab
- Roof: Shingle
Condition
- Excellent
- Year built: 2015
Utilities & green energy
- Sewer: Public Sewer
- Water: Public
Community & HOA
Community
- Features: Gated
- Security: Gated Community, Smoke Detector(s)
- Subdivision: Bedico Trace
HOA
- Has HOA: Yes
- HOA fee: $396 annually
- HOA name: Bedico Trace Subdivisi
Location
- Region: Ponchatoula
Financial & listing details
- Price per square foot: $162/sqft
- Tax assessed value: $250,005
- Annual tax amount: $1,763
- Date on market: 10/5/2026
Estimated market value
$374,300
$356,000 - $393,000
$2,005/mo
Price history
| Date | Event | Price |
|---|---|---|
| 10/5/2026 | Listed for sale | $379,500+16.8%$162/sqft |
Source:  GSREIN #2580166 Report a problem GSREIN #2580166 Report a problem | ||
| 11/15/2021 | Sold | -- |
Source: GSREIN #2314485 Report a problem | ||
| 9/19/2021 | Pending sale | $324,900$139/sqft |
Source: GSREIN #2314485 Report a problem | ||
| 9/19/2021 | Listed for sale | $324,900$139/sqft |
Source: GSREIN #2314485 Report a problem | ||
| 8/6/2015 | Sold | -- |
Source: Public Record Report a problem | ||
Public tax history
| Year | Property taxes | Tax assessment |
|---|---|---|
| 2025 | $1,763 +1% | $25,001 |
| 2024 | $1,745 +0.2% | $25,001 +1.1% |
| 2023 | $1,741 | $24,721 |
| 2022 | $1,741 +42.3% | $24,721 +26% |
| 2021 | $1,224 0% | $19,613 |
| 2020 | $1,224 +0.2% | $19,613 |
| 2019 | $1,221 -38.4% | $19,613 |
| 2018 | $1,983 +61.8% | $19,613 |
| 2017 | $1,226 +0% | $19,613 |
| 2016 | $1,225 | $19,613 +460.4% |
| 2015 | $1,225 +267.9% | $3,500 |
| 2014 | $333 | $3,500 |
| 2013 | $333 -4.5% | $3,500 |
| 2012 | $349 -3.4% | $3,500 |
| 2011 | $361 -0.5% | $3,500 |
| 2010 | $363 +0.2% | $3,500 |
| 2009 | $362 +1.4% | $3,500 |
| 2008 | $357 -1.4% | $3,500 |
| 2007 | $362 | $3,500 |
Find assessor info on the county website
Monthly payment
Est. payment
Payment breakdown
Explore the cost of this home by adjusting the details. Changes won't be saved.Climate risks
Neighborhood: 70454
- $308,300-- bd-- ba1.8k sqft28467 Water Oak Loop, Ponchatoula, LA 70454Off Market

- $367,900-- bd-- ba2.2k sqft28483 Water Oak Loop, Ponchatoula, LA 70454Off Market
- $359,9004 bd3 ba2.2k sqft28715 Water Oak Loop, Ponchatoula, LA 70454Off Market
- $--4 bd3 ba2.1k sqft28474 Rose Oak St, Ponchatoula, LA 70454Sold

Similar homes
- $384,0004 bd2 ba1.9k sqft605 English Oak Dr, Madisonville, LA 70447For Sale
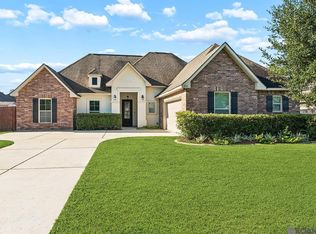
 MLS ID #2026018424, Timothy Houk, Keller Williams Realty Red Stick Partners. ROAM MLS
 - $375,0004 bd3 ba2.5k sqft42348 Hamilton Ln, Ponchatoula, LA 70454For Sale
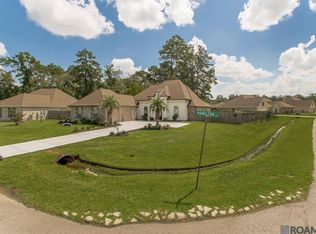 MLS ID #2026016676, Shaelisa Bradley-Hunt, Bradley-Hunt & Associates Real Estate, LLC. ROAM MLS
 - $365,0005 bd3 ba2.5k sqft40171 Cypress View Rd, Ponchatoula, LA 70454For Sale

 MLS ID #2579495, Blaine Tatje, Team Tatje Realtors, LLC. GSREIN
 - $389,0004 bd3 ba2.2k sqft512 English Oak Dr, Madisonville, LA 70447For Sale
 MLS ID #2571133, Rob Davis, The W Group Real Estate LLC. GSREIN
 - $349,9004 bd2 ba2.7k sqft42390 Salt Grass Dr, Ponchatoula, LA 70454For SaleMLS ID #2577268, Ashley Callahan, 1 Percent Lists Gulf South. GSREIN
- $345,0004 bd2 ba2.7k sqft42465 Jasper Ln, Ponchatoula, LA 70454For SaleMLS ID #2563609, Louis Williams, Keller Williams Realty Services. GSREIN
- $350,0003 bd2 ba1.9k sqft452 Silver Oak Dr, Madisonville, LA 70447For SaleMLS ID #2581106, Rob Davis, The W Group Real Estate LLC. GSREIN
- $375,0004 bd2 ba2.3k sqft165 Wood Thrush Dr, Madisonville, LA 70447For SaleMLS ID #2566079, KELLI GOINGS, Goings Group Real Estate Services, Inc.. GSREIN
- $270,0003 bd2 ba1.8k sqft28436 Loiret Ct, Ponchatoula, LA 70454For SaleMLS ID #2569142, Aline Ulrich, Homesmart Realty South. GSREIN
- $319,9004 bd2 ba2.1k sqft23768 Goose Point Dr, Ponchatoula, LA 70454For SaleMLS ID #2570015, Melissa Richoux, NOLA Living Realty. GSREIN
- $379,5003 bd2 ba2.3k sqft329 Old Place Ln, Madisonville, LA 70447For SaleMLS ID #2563589, Kerri Lawless, eXp Realty, LLC. GSREIN
- $315,0003 bd3 ba2k sqft39475 Lees Landing Rd, Ponchatoula, LA 70454For SaleMLS ID #2569107, Amanda McDaniel, Downtown Realty. GSREIN
- $429,9004 bd3 ba2.3k sqft592 English Oak Dr, Madisonville, LA 70447For SaleMLS ID #2564218, Melissa Richoux, NOLA Living Realty. GSREIN
- $410,0003 bd3 ba2.2k sqft114 Woodthrush Dr, Madisonville, LA 70447For SaleMLS ID #2576410, Lindsey McDaniel, REMAX ALLIANCE. GSREIN
- $375,0004 bd2 ba2.3k sqft613 Del Sol Pass, Covington, LA 70433For SaleMLS ID #2575645, Connor Mulvany, Realty One Group Immobilia. GSREIN
- $345,0004 bd2 ba2.2k sqft188 Timberwood Dr, Madisonville, LA 70447For SaleMLS ID #2532307, Preston Walls, 1 Percent Lists. GSREIN
- $384,9005 bd2 ba2.2k sqft869 Capistrano Ct, Covington, LA 70433For SaleMLS ID #2569203, Sherrie Ybarzabal, Keller Williams Realty Services. GSREIN
- $450,0004 bd3 ba2.5k sqft504 English Oak Dr, Madisonville, LA 70447For SaleMLS ID #2562759, James Clayton, 1 Percent Lists. GSREIN
- $360,0004 bd3 ba1.9k sqft3057 Lost Lake Ln, Madisonville, LA 70447For SaleMLS ID #2573452, Kimberly Schexnayder, Mirambell Realty. GSREIN
