Located in the highly desirable and peaceful Golden Glen Subdivision, this spacious four-bedroom, two-and-a-half bath home offers a thoughtfully updated interior, generous living spaces, and an exceptional location with convenient access to the Causeway, Old Mandeville, and Paul Cordes Park. Meticulously cared for, this home is move-in ready and features a two year old roof.
The single-level floor plan includes expansive living and dining areas, highlighted by a cathedral ceiling, wood-burning fireplace, and custom built-ins in the main living room. The renovated kitchen opens to the living area and offers abundant counter space and storage, along with a comfortable breakfast nook for casual dining.
All four bedrooms are generously sized and feature an abundant amount of natural light. The spacious primary suite includes a beautiful and functional bathroom with a separate soaking tub and walk-in shower, as well as an impressive walk-in closet outfitted with custom built-ins.
Outside, mature landscaping surrounds a large, shady yard with multiple patio areas, creating plenty of space for outdoor dining, entertaining, gardening, or recreation. A two-car garage provides additional storage.
Additional features include two central HVAC systems and a lifetime transferable foundation warranty from Perma-Lock. The property has never flooded. Set within an established Mandeville neighborhood, with a voluntary HOA, this home reflects a strong sense of pride of ownership, 237 Shaunell Drive combines space, condition, tranquility, and convenience in a home that has been exceptionally well-maintained. Make this house your home today!
Active under contract
Price cut: $11K (10/2)
$419,000
237 Shaunell Dr, Mandeville, LA 70448
4beds
2,508sqft
Single Family Residence
Built in 1978
0.34 Acres Lot
$412,200 Zestimate®
$167/sqft
$4/mo HOA
What's special
Two-car garageMature landscapingMultiple patio areasLarge shady yardGenerous living spacesSingle-level floor planThoughtfully updated interior
- 33 days
- 1,539
- 130
Likely to sell faster than
Zillow last checked:
Listing updated:
Listed by:
Robert Van Meter 504-906-1146,
Berkshire Hathaway HomeServices Preferred, REALTOR 504-766-6705
Source: GSREIN,MLS#: 2576587
Facts & features
Interior
Bedrooms & bathrooms
- Bedrooms: 4
- Bathrooms: 3
- Full bathrooms: 2
- 1/2 bathrooms: 1
Primary bedroom
- Description: Flooring: Carpet
- Level: Lower
- Dimensions: 18'3" X 17'3"
Bedroom
- Description: Flooring: Carpet
- Level: Lower
- Dimensions: 8'10" X 21'8"
Bedroom
- Description: Flooring: Carpet
- Level: Lower
- Dimensions: 11'5" X 13'11"
Bedroom
- Description: Flooring: Carpet
- Level: Lower
- Dimensions: 14'3" X 12'5"
Primary bathroom
- Description: Flooring: Tile
- Level: Lower
- Dimensions: 9'0" X 10'5"
Bathroom
- Description: Flooring: Tile
- Level: Lower
- Dimensions: 14'3" X 11'10"
Other
- Description: Flooring: Carpet
- Level: Lower
- Dimensions: 8'10" X 10'5"
Dining room
- Description: Flooring: Engineered Hardwood
- Level: Lower
- Dimensions: 21'8" X 13'11"
Foyer
- Description: Flooring: Tile
- Level: Lower
- Dimensions: 6'7" X 11'0"
Garage
- Description: Flooring: Concrete,Painted/Stained
- Level: Lower
- Dimensions: 18'7" X 22'10"
Half bath
- Description: Flooring: Tile
- Level: Lower
Laundry
- Description: Flooring: Tile
- Level: Lower
- Dimensions: 9'2" X 10'9"
Living room
- Description: Flooring: Engineered Hardwood
- Level: Lower
- Dimensions: 27'0" X 19'7"
Heating
- Central, Multiple Heating Units
Cooling
- Central Air, 2 Units
Features
- Attic, Ceiling Fan(s), Carbon Monoxide Detector, Cathedral Ceiling(s), Granite Counters, High Ceilings, Pull Down Attic Stairs, Stainless Steel Appliances, Vaulted Ceiling(s)
- Attic: Pull Down Stairs
- Has fireplace: Yes
- Fireplace features: Gas Starter, Wood Burning
Interior area
- Total structure area: 3,336
- Total interior livable area: 2,508 sqft
Video & virtual tour
Property
Parking
- Total spaces: 3
- Parking features: Garage, Off Street, Three or more Spaces
- Has garage: Yes
Features
- Levels: One
- Stories: 1
- Patio & porch: Concrete
- Exterior features: Fence
- Pool features: None
Lot
- Size: 0.34 Acres
- Dimensions: 120 x 125
- Features: City Lot, Rectangular Lot
Details
- Additional structures: Shed(s)
- Parcel number: 70448237SHAUNELLDR
- Special conditions: None
Construction
Type & style
- Home type: SingleFamily
- Architectural style: Ranch
- Property subtype: Single Family Residence
Materials
- Brick, Stucco, Wood Siding
- Foundation: Slab
- Roof: Asphalt,Shingle
Condition
- Excellent
- Year built: 1978
Utilities & green energy
- Sewer: Public Sewer
- Water: Public
Community & HOA
Community
- Security: Smoke Detector(s)
- Subdivision: Golden Glen
HOA
- Has HOA: Yes
- HOA fee: $50 annually
Location
- Region: Mandeville
Financial & listing details
- Price per square foot: $167/sqft
- Tax assessed value: $336,279
- Annual tax amount: $4,261
- Date on market: 9/10/2026
Estimated market value
$412,200
$392,000 - $433,000
$3,147/mo
Price history
| Date | Event | Price |
|---|---|---|
| 10/12/2026 | Pending sale | $419,000$167/sqft |
Source: BHHS broker feed #2576587 Report a problem | ||
| 10/11/2026 | Contingent | $419,000$167/sqft |
Source:  GSREIN #2576587 Report a problem GSREIN #2576587 Report a problem | ||
| 10/2/2026 | Price change | $419,000-2.6%$167/sqft |
Source: GSREIN #2576587 Report a problem | ||
| 9/20/2026 | Price change | $430,000-2.3%$171/sqft |
Source: GSREIN #2576587 Report a problem | ||
| 9/10/2026 | Listed for sale | $440,000+10.3%$175/sqft |
Source: GSREIN #2576587 Report a problem | ||
| 7/12/2024 | Sold | -- |
Source: GSREIN #2452363 Report a problem | ||
| 6/13/2024 | Contingent | $399,000$159/sqft |
Source: GSREIN #2452363 Report a problem | ||
| 6/11/2024 | Listed for sale | $399,000$159/sqft |
Source: GSREIN #2452363 Report a problem | ||
Public tax history
| Year | Property taxes | Tax assessment |
|---|---|---|
| 2025 | $4,261 +91.8% | $33,628 +40.3% |
| 2024 | $2,222 +33.2% | $23,973 +26.5% |
| 2023 | $1,668 +0% | $18,945 |
| 2022 | $1,668 +11.3% | $18,945 |
| 2021 | $1,498 +0.1% | $18,945 |
| 2020 | $1,497 -1.4% | $18,945 +1.3% |
| 2019 | $1,518 -0.1% | $18,695 |
| 2018 | $1,521 -44.8% | $18,695 |
| 2017 | $2,756 +58.4% | $18,695 |
| 2016 | $1,740 | $18,695 +9.3% |
| 2015 | $1,740 +12% | $17,112 |
| 2014 | $1,554 -4.1% | $17,112 |
| 2013 | $1,621 -31.4% | $17,112 -20.8% |
| 2011 | $2,363 +0.2% | $21,610 |
| 2010 | $2,357 | $21,610 |
Find assessor info on the county website
Monthly payment
Est. payment
Payment breakdown
Explore the cost of this home by adjusting the details. Changes won't be saved.Climate risks
Neighborhood: 70448

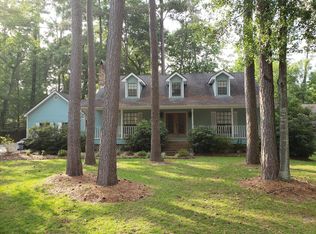
Similar homes
- $418,0004 bd3 ba2.4k sqft526 Barbara Pl, Mandeville, LA 70448For Sale

 MLS ID #2575556, Cynthia M Raymond, Coldwell Banker TEC. GSREIN
 - $399,0004 bd2 ba2.5k sqft697 Cambronne St, Mandeville, LA 70448For Sale
 MLS ID #2561554, Caiden McNulty, Berkshire Hathaway HomeServices Preferred, REALTOR. GSREIN
 - $420,0004 bd2 ba3k sqft565 Barbara Pl, Mandeville, LA 70448For Sale
 MLS ID #2570175, Cheryl Fuselier, United Real Estate Partners. GSREIN
 - $359,9003 bd3 ba2.3k sqft517 Barbara Pl, Mandeville, LA 70448For Sale
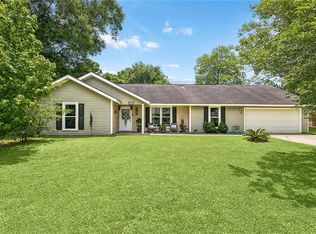 MLS ID #2579315, Judy Walker, KELLER WILLIAMS REALTY 455-0100. GSREIN
 - $499,5003 bd2 ba2.6k sqft2000 Ponderosa Pl, Mandeville, LA 70448For SaleMLS ID #2579766, Tammy Whitehead, Compass Mandeville. GSREIN
- $415,0004 bd2 ba2k sqft2064 Molitor St, Mandeville, LA 70448For SaleMLS ID #2564284, Michelle Grubbs, Keller Williams Realty Services. GSREIN
- $369,0004 bd2 ba2k sqft150 Frenchmen Dr, Mandeville, LA 70448For SaleMLS ID #2568004, Stacia Lamulle, 1 Percent Lists Premier. GSREIN
- $399,0004 bd3 ba2.6k sqft308 Evergreen Dr, Mandeville, LA 70471For SaleMLS ID #2576431, Niles Bollinger, Kaizen Home Sales and Services, LLC. GSREIN
- $500,0004 bd4 ba2.9k sqft324 Rosedown Way, Mandeville, LA 70471For SaleMLS ID #2579941, Louis Williams, Keller Williams Realty Services. GSREIN
- $415,0005 bd4 ba2.4k sqft24248 Cane Bayou Ln, Lacombe, LA 70445For SaleMLS ID #2576881, Laura Province, 1 Percent Lists Gulf South. GSREIN
- $560,0006 bd4 ba3.6k sqft227 Cheron Dr, Mandeville, LA 70448For SaleMLS ID #2564400, Margot Rainold, McEnery Residential, LLC. GSREIN
- $315,0004 bd2 ba2.1k sqft516 Woodridge Blvd, Mandeville, LA 70471For SaleMLS ID #2580406, Tammy Whitehead, Compass Mandeville. GSREIN
- $299,0004 bd2 ba1.4k sqft2549 Villere St, Mandeville, LA 70448For SaleMLS ID #2502071, Puddy Robinson, Crescent Sotheby's International Realty. GSREIN
- $429,0003 bd2 ba1.9k sqft21414 Mary St, Abita Springs, LA 70420For SaleMLS ID #2580691, Mary Landry, United Real Estate Partners. GSREIN
- $425,0004 bd3 ba1.8k sqft412 W 13th Ave, Covington, LA 70433For SaleMLS ID #2580120, Christine Clark, United Real Estate Partners. GSREIN
- $505,0005 bd3 ba3.2k sqft1424 Woodmere Dr, Mandeville, LA 70471For SaleMLS ID #2571163, Meghan Mercadel, Arbor and Bloom Realty Co., LLC. GSREIN
- $325,0003 bd2 ba1.6k sqft600 Coffee St, Mandeville, LA 70448For SaleMLS ID #2570202, Tamatha Blocker, United Real Estate Partners. GSREIN
- $573,0004 bd3 ba3k sqft689 N Beau Chene Dr, Mandeville, LA 70471For SaleMLS ID #2580019, Donna Naquin, Compass Mandeville. GSREIN
- $379,0003 bd3 ba1.8k sqft1210 Magnolia Aly, Mandeville, LA 70471For SaleMLS ID #2554315, Heather Baas, BAAS Realty. GSREIN
- $329,9004 bd3 ba2.4k sqft412 Water Oak Ln, Mandeville, LA 70471For SaleMLS ID #2552537, Shalena Drury, 1 Percent Lists. GSREIN
