Experience waterfront living in this spacious raised 4 bedroom Acadian home tucked away on a quiet dead end street with beautiful shade trees and greenspace beside the property. The main level offers a welcoming living room with a fireplace, formal dining room, and a wall of windows showcasing peaceful water views. The kitchen features peninsula bar seating, a breakfast area, and an open layout ideal for everyday living and entertaining. A guest bedroom with French door access to the front porch and a 1/2 bath completes the main floor.Upstairs, the spacious Primary suite offers direct access to the sunroom, along with an ensuite featuring a jetted soaking tub, separate shower, and double vanity with direct access to the front balcony. Additional guest bedrooms each enjoy unique access, including balcony and sunroom entries.The ground level is designed for entertaining with a large gathering area, half bath, an oversized 2 car garage and a workshop. Outside, enjoy the spacious fenced yard and covered 25x12 boat slip with 64 feet of bulkhead waterway frontage leading directly to the Tchefuncte River. Additional highlights include Mandeville school district, 1 year old fortified roof, community boat launch, and a tranquil waterfront setting perfect for boating, relaxing, and entertaining.
Active
Price cut: $10K (9/21)
$429,000
18120 Cusachs Dr, Covington, LA 70433
4beds
2,532sqft
Single Family Residence
Built in 2001
-- sqft lot
$-- Zestimate®
$169/sqft
$-- HOA
What's special
- 153 days
- 649
- 57
Zillow last checked:
Listing updated:
Listed by:
Stacia Lamulle 985-778-1995,
1 Percent Lists Premier 985-789-6095
Source: GSREIN,MLS#: 2558099
Facts & features
Interior
Bedrooms & bathrooms
- Bedrooms: 4
- Bathrooms: 4
- Full bathrooms: 2
- 1/2 bathrooms: 2
Primary bedroom
- Description: Flooring: Plank,Simulated Wood
- Level: Second
- Dimensions: 16.10x14.3
Bedroom
- Description: Flooring: Carpet
- Level: First
- Dimensions: 11.4x11.4
Bedroom
- Description: Flooring: Plank,Simulated Wood
- Level: Second
- Dimensions: 12.1x11.2
Bedroom
- Description: Flooring: Carpet
- Level: Second
- Dimensions: 12.9x12.7
Breakfast room nook
- Description: Flooring: Tile
- Level: First
- Dimensions: 11.7x10.5
Dining room
- Description: Flooring: Wood
- Level: First
- Dimensions: 13.7x11
Kitchen
- Description: Flooring: Tile
- Level: First
- Dimensions: 12.5x12
Living room
- Description: Flooring: Wood
- Level: First
- Dimensions: 17.5x17.1
Sunroom
- Description: Flooring: Carpet
- Level: Second
- Dimensions: 29.8x5.7
Heating
- Central
Cooling
- Central Air
Appliances
- Included: Dishwasher, Oven, Range
- Laundry: Washer Hookup, Dryer Hookup
Features
- Ceiling Fan(s), Stainless Steel Appliances
- Has fireplace: Yes
- Fireplace features: Wood Burning
Interior area
- Total structure area: 4,788
- Total interior livable area: 2,532 sqft
Property
Parking
- Total spaces: 2
- Parking features: Garage, Two Spaces
- Has garage: Yes
Features
- Levels: Two
- Stories: 2
- Patio & porch: Covered, Oversized, Patio
- Exterior features: Fence, Patio
- Pool features: None
- On waterfront: Yes
- Waterfront features: Waterfront, River Access
Lot
- Dimensions: 63 x 152 x 64 x 152
- Features: Outside City Limits, Rectangular Lot
Details
- Additional structures: Workshop
- Parcel number: 25241
- Special conditions: None
Construction
Type & style
- Home type: SingleFamily
- Architectural style: Acadian
- Property subtype: Single Family Residence
Materials
- Vinyl Siding
- Foundation: Raised
- Roof: Shingle
Condition
- Very Good Condition
- Year built: 2001
Utilities & green energy
- Sewer: Treatment Plant
- Water: Well
Green energy
- Energy efficient items: Roof
Community & HOA
Community
- Subdivision: Lazy River A3
HOA
- Has HOA: No
Location
- Region: Covington
Financial & listing details
- Price per square foot: $169/sqft
- Tax assessed value: $304,210
- Annual tax amount: $2,572
- Date on market: 5/14/2026
Estimated market value
Not available
Estimated sales range
Not available
Not available
Price history
| Date | Event | Price |
|---|---|---|
| 9/21/2026 | Price change | $429,000-2.3%$169/sqft |
Source:  GSREIN #2558099 Report a problem GSREIN #2558099 Report a problem | ||
| 8/17/2026 | Price change | $439,000-2.4%$173/sqft |
Source: GSREIN #2558099 Report a problem | ||
| 5/14/2026 | Listed for sale | $450,000$178/sqft |
Source: GSREIN #2558099 Report a problem | ||
| 10/2/2019 | Sold | -- |
Source: Public Record Report a problem | ||
Public tax history
| Year | Property taxes | Tax assessment |
|---|---|---|
| 2025 | $2,572 -3.8% | $30,421 |
| 2024 | $2,673 +9.1% | $30,421 +12.1% |
| 2023 | $2,449 +0% | $27,126 |
| 2022 | $2,449 +0.2% | $27,126 |
| 2021 | $2,444 +0.1% | $27,126 |
| 2020 | $2,441 +8.6% | $27,126 +8.7% |
| 2019 | $2,249 -1% | $24,960 |
| 2018 | $2,270 -30.4% | $24,960 |
| 2017 | $3,262 +42% | $24,960 |
| 2016 | $2,298 | $24,960 +4.5% |
| 2015 | $2,298 +4.4% | $23,885 |
| 2014 | $2,200 +1% | $23,885 |
| 2013 | $2,179 +13.3% | $23,885 +9.7% |
| 2010 | $1,923 | $21,779 |
Find assessor info on the county website
Monthly payment
Est. payment
Payment breakdown
Explore the cost of this home by adjusting the details. Changes won't be saved.Climate risks
Neighborhood: 70433


Similar homes
- $450,0004 bd3 ba2.5k sqft1508 Petite Ct, Covington, LA 70433For Sale
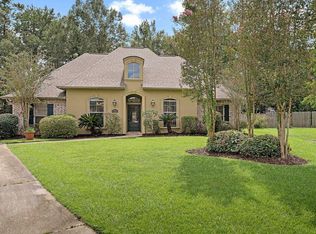
 MLS ID #2576727, Katherine Modeen, McEnery Residential, LLC. GSREIN
 - $495,0004 bd4 ba3.1k sqft18100 Cusachs Dr, Covington, LA 70433For Sale
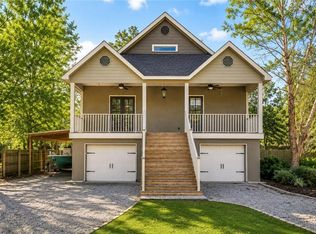 MLS ID #2569966, Rebecca Davis, Select Living LLC. GSREIN
 - $425,0004 bd3 ba1.8k sqft412 W 13th Ave, Covington, LA 70433For Sale
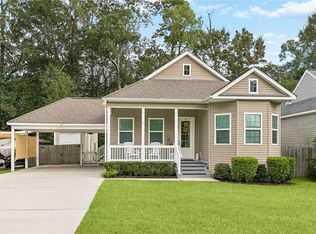 MLS ID #2580120, Christine Clark, United Real Estate Partners. GSREIN
 - $535,0004 bd3 ba2.9k sqft713 Kellywood Ct, Covington, LA 70433For Sale
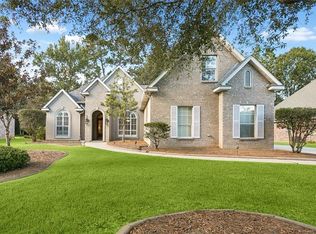 MLS ID #2579658, Alicia Lagarde, ALC REALTY. GSREIN
 - $529,9004 bd3 ba3k sqft1312 Avenue Lacroix, Covington, LA 70433For Sale
 MLS ID #2026015050, Brandon Escue, Omni Realty Partners. ROAM MLS
 - $374,9003 bd3 ba2.4k sqft20010 5th Ave, Covington, LA 70433For SaleMLS ID #2576097, Beverly Hobbs Shea, High Road Properties, Inc.. GSREIN
- $435,0003 bd3 ba2.4k sqft1024 S Filmore St, Covington, LA 70433For SaleMLS ID #2576538, Katherine Modeen, McEnery Residential, LLC. GSREIN
- $599,0005 bd3 ba2.6k sqft1312 Avenue Des Marquis, Covington, LA 70433For SaleMLS ID #2580591, Patrick Daigle, Barden Realty, LLC. GSREIN
- $450,0003 bd2 ba2.7k sqft804 E 2nd Ave, Covington, LA 70433For SaleMLS ID #2552185, Jennifer Rice, Berkshire Hathaway HomeServices Preferred, REALTOR. GSREIN
- $365,0004 bd3 ba2.2k sqft70 Hyacinth Dr, Covington, LA 70433For SaleMLS ID #2559032, Joseph Deraney, Keller Williams Realty Services. GSREIN
- $597,5004 bd4 ba3.5k sqft1267 Avenue Du Chateau, Covington, LA 70433For SaleMLS ID #2558033, Lesly Sica, Berkshire Hathaway HomeServices Preferred, REALTOR. GSREIN
- $535,0004 bd3 ba2.8k sqft52 Walnut Pl, Covington, LA 70433For SaleMLS ID #2577663, Sara Burns, United Real Estate Partners. GSREIN
- $390,0003 bd2 ba1.8k sqft19364 9th Ave, Covington, LA 70433For SaleMLS ID #2581216, Carol Upton-Sieverding, Compass Mandeville. GSREIN
- $385,0003 bd2 ba1.6k sqft12 Begonia Dr, Covington, LA 70433For SaleMLS ID #2026016118, Brittiny Howard, Craft Realty. ROAM MLS
- $539,9004 bd4 ba3k sqft615 River Oaks Dr, Covington, LA 70433For SaleMLS ID #2559582, Noel Tomingas, Keller Williams Realty Services. GSREIN
- $369,9004 bd3 ba2k sqft734 Avenue Louis Quatroze, Covington, LA 70433For SaleMLS ID #2526864, Beverly Rambo, Homesmart Realty South. GSREIN
- $485,7003 bd3 ba3.4k sqft69170 4th Ave, Covington, LA 70433For SaleMLS ID #2575230, Mireille Landry, Compass Mandeville. GSREIN
- $542,9004 bd3 ba2.5k sqft1521 Rue De Fontaine, Covington, LA 70433For SaleMLS ID #2510186, Kelly Turner, Crescent Sotheby's International Realty. GSREIN
- $339,9004 bd2 ba1.9k sqft103 Belle Terre Blvd, Covington, LA 70433For SaleMLS ID #2566734, Michael Ortner, RE/MAX Shoreline. GSREIN
