Please visit this beautifully maintained four-bedroom, two-bath residence in desirable Riverwood Subdivision that falls in MANDEVILLE SCHOOL DISTRICT. Ideally located in a convenient location, this home sits on a huge oversized lot and offers plenty of space both inside and out. The inviting living room features a vaulted ceiling with two skylights that fill the space with natural light, a stunning brick fireplace with an elegant mantel, and a large wall perfectly suited for a big-screen TV. The adjoining kitchen is equipped with granite countertops, tile backsplash, undermount sink, breakfast bar, and stainless steel appliances, including a microwave. The sunny breakfast area overlooks the expansive backyard, while a separate dining room with classic wainscoting provides an ideal setting for family gatherings and holiday meals. The spacious primary suite features a tray ceiling with crown molding, beautiful wood flooring, and an ensuite bath with double vanities, a soaking tub, separate walk-in shower, and generous storage. Three additional bedrooms also feature wood flooring and share an updated hall bath with double vanities. One of the home's standout features is the 500 sq ft screened, covered patio—an ideal place to relax, entertain, or enjoy your morning coffee while overlooking the oversized backyard. The outdoor living space continues with an extended tiled patio and a charming gazebo, creating the perfect setting for family gatherings and outdoor entertaining. Additional features include plantation shutters, updated lighting and plumbing fixtures, and thoughtful finishes throughout. NEW ROOF AND HOT WATER HEATER in 2025! Pool/clubhouse memberships are available. With its spacious floor plan, oversized lot, and outstanding location, this is a home you won't want to miss!
Active
Price cut: $8K (9/21)
$339,900
103 Belle Terre Blvd, Covington, LA 70433
4beds
1,931sqft
Single Family Residence
Built in 1999
0.81 Acres Lot
$336,200 Zestimate®
$176/sqft
$22/mo HOA
What's special
Charming gazeboSeparate walk-in showerPlantation shuttersExtended tiled patioStainless steel appliancesTile backsplashGranite countertops
- 93 days
- 648
- 57
Zillow last checked:
Listing updated:
Listed by:
Michael Ortner 985-807-7777,
RE/MAX Shoreline 504-452-4252
Source: GSREIN,MLS#: 2566734
Facts & features
Interior
Bedrooms & bathrooms
- Bedrooms: 4
- Bathrooms: 2
- Full bathrooms: 2
Primary bedroom
- Description: Flooring: Wood
- Level: Lower
- Dimensions: 14x13.9
Bedroom
- Description: Flooring: Wood
- Level: Lower
- Dimensions: 13.8x12.8
Bedroom
- Description: Flooring: Wood
- Level: Lower
- Dimensions: 12.6x11.8
Bedroom
- Description: Flooring: Wood
- Level: Lower
- Dimensions: 12x11.4
Breakfast room nook
- Description: Flooring: Tile
- Level: Lower
- Dimensions: 9.4x8.3
Den
- Description: Flooring: Tile
- Level: Lower
- Dimensions: 17.9x15.9
Dining room
- Description: Flooring: Tile
- Level: Lower
- Dimensions: 12x11.3
Kitchen
- Description: Flooring: Tile
- Level: Lower
- Dimensions: 11.8x9.2
Laundry
- Description: Flooring: Tile
- Level: Lower
- Dimensions: 10.5x5.6
Patio
- Description: Flooring: Tile
- Level: Lower
- Dimensions: 23.6x20
Heating
- Central
Cooling
- Central Air
Features
- Granite Counters, Pantry, Stainless Steel Appliances, Vaulted Ceiling(s)
- Has fireplace: Yes
- Fireplace features: Wood Burning
Interior area
- Total structure area: 2,921
- Total interior livable area: 1,931 sqft
Property
Parking
- Total spaces: 2
- Parking features: Attached, Garage, Two Spaces
- Has attached garage: Yes
Features
- Levels: One
- Stories: 1
- Patio & porch: Covered, Other
- Pool features: None
Lot
- Size: 0.81 Acres
- Dimensions: 119 x 240 x 189 x 206
- Features: Outside City Limits, Oversized Lot
Details
- Additional structures: Shed(s)
- Parcel number: 35865
- Special conditions: None
Construction
Type & style
- Home type: SingleFamily
- Architectural style: Traditional
- Property subtype: Single Family Residence
Materials
- Brick, Stucco
- Foundation: Slab
- Roof: Asphalt,Shingle
Condition
- Very Good Condition
- Year built: 1999
Utilities & green energy
- Sewer: Public Sewer
- Water: Public
Community & HOA
Community
- Subdivision: Riverwood
HOA
- Has HOA: Yes
- Amenities included: Clubhouse
- HOA fee: $260 annually
Location
- Region: Covington
Financial & listing details
- Price per square foot: $176/sqft
- Tax assessed value: $178,370
- Annual tax amount: $1,240
- Date on market: 7/8/2026
Estimated market value
$336,200
$319,000 - $353,000
$2,202/mo
Price history
| Date | Event | Price |
|---|---|---|
| 9/21/2026 | Price change | $339,900-2.3%$176/sqft |
Source:  GSREIN #2566734 Report a problem GSREIN #2566734 Report a problem | ||
| 8/26/2026 | Price change | $347,900-0.5%$180/sqft |
Source: GSREIN #2566734 Report a problem | ||
| 8/11/2026 | Price change | $349,500-0.1%$181/sqft |
Source: GSREIN #2566734 Report a problem | ||
| 7/13/2026 | Listed for sale | $350,000$181/sqft |
Source: GSREIN #2566734 Report a problem | ||
Public tax history
| Year | Property taxes | Tax assessment |
|---|---|---|
| 2025 | $1,240 -3.6% | $17,837 |
| 2024 | $1,286 -6.2% | $17,837 |
| 2023 | $1,370 +0% | $17,837 |
| 2022 | $1,370 +0.2% | $17,837 |
| 2021 | $1,368 +0.1% | $17,837 |
| 2020 | $1,366 -3.6% | $17,837 |
| 2019 | $1,417 -0.1% | $17,837 |
| 2018 | $1,419 -42.6% | $17,837 |
| 2017 | $2,472 +71.2% | $17,837 |
| 2016 | $1,444 | $17,837 |
| 2015 | $1,444 -2.7% | $17,837 |
| 2014 | $1,483 +1.1% | $17,837 |
| 2013 | $1,468 -20.7% | $17,837 -15.8% |
| 2011 | $1,851 -6.1% | $21,173 |
| 2010 | $1,971 | $21,173 |
Find assessor info on the county website
Monthly payment
Est. payment
Payment breakdown
Explore the cost of this home by adjusting the details. Changes won't be saved.Climate risks
Neighborhood: 70433
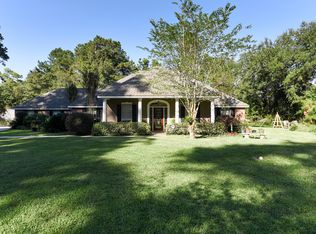
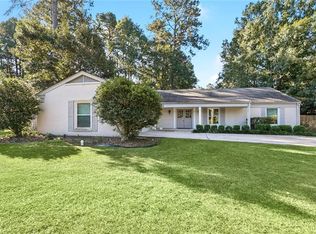
Similar homes
- $374,9003 bd3 ba2.4k sqft20010 5th Ave, Covington, LA 70433For Sale

 MLS ID #2576097, Beverly Hobbs Shea, High Road Properties, Inc.. GSREIN
 - $347,0004 bd2 ba2k sqft659 Pierce Dr, Mandeville, LA 70448For Sale
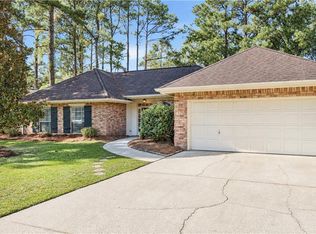 MLS ID #2580286, Tracie Ohlsen, Compass Covington (LATT27). GSREIN
 - $330,0003 bd2 ba1.6k sqft69271 3rd Ave, Covington, LA 70433For Sale
 MLS ID #2569592, Lori Sanborn, 1 Percent Lists. GSREIN
 - $339,9003 bd2 ba2k sqft403 Avenue Palais Royal, Covington, LA 70433For Sale
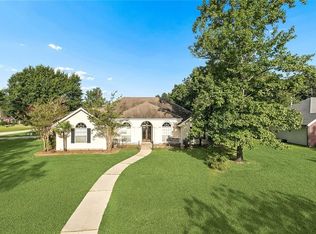 MLS ID #2568353, Gary Schoen, United Real Estate Partners. GSREIN
 - $329,0003 bd2 ba1.7k sqft253 Woodcrest Dr, Covington, LA 70433For SaleMLS ID #2572405, Melinda Dahmer, Compass Covington (LATT27). GSREIN
- $387,5003 bd2 ba1.8k sqft401 Greencrest Dr, Covington, LA 70433For SaleMLS ID #2578952, Aimee Felder, REMAX ALLIANCE. GSREIN
- $350,0003 bd2 ba1.7k sqft477 Tiger Ave, Covington, LA 70433For SaleMLS ID #2574652, Ashley Womack, 1 Percent Lists. GSREIN
- $299,9004 bd2 ba1.9k sqft20366 Helenbirg Rd, Covington, LA 70433For SaleMLS ID #2538785, Nicholas LaRocca, Keller Williams Realty Services. GSREIN
- $365,0004 bd3 ba2.2k sqft70 Hyacinth Dr, Covington, LA 70433For SaleMLS ID #2559032, Joseph Deraney, Keller Williams Realty Services. GSREIN
- $330,0002 bd1 ba970 sqft68346 Bode Ave, Covington, LA 70433For SaleMLS ID #2572316, Samantha R Ekinia, Downtown Realty. GSREIN
- $289,0003 bd2 ba1.5k sqft528 Homewood Dr, Covington, LA 70433For SaleMLS ID #2573996, Louis Williams, Keller Williams Realty Services. GSREIN
- $390,0003 bd2 ba1.8k sqft19364 9th Ave, Covington, LA 70433For SaleMLS ID #2581216, Carol Upton-Sieverding, Compass Mandeville. GSREIN
- $324,9004 bd2 ba1.7k sqft213 Heather Dr, Mandeville, LA 70471For SaleMLS ID #2569528, Clifford Bergeron, Scoggin Properties, Inc.. GSREIN
- $259,0003 bd3 ba1.5k sqft308 Lismore Ln, Covington, LA 70433For SaleMLS ID #2581130, James Boltin, Boltin Realty Group, LLC. GSREIN
- $240,0003 bd3 ba1.3k sqft4017 Jonathon Ln, Covington, LA 70433For SaleMLS ID #2580135, Kevin Stevens, XLV Realty LLC. GSREIN
- $275,0003 bd2 ba1.8k sqft18318 Cusachs Dr, Covington, LA 70433For SaleMLS ID #2560624, Rebecca Davis, Select Living LLC. GSREIN
- $315,0004 bd2 ba2.1k sqft516 Woodridge Blvd, Mandeville, LA 70471For SaleMLS ID #2580406, Tammy Whitehead, Compass Mandeville. GSREIN
- $369,9004 bd3 ba2k sqft734 Avenue Louis Quatroze, Covington, LA 70433For SaleMLS ID #2526864, Beverly Rambo, Homesmart Realty South. GSREIN
- $385,0002 bd2 ba1.5k sqft339 N Orchard Ln, Covington, LA 70433For SaleMLS ID #2578775, Kristy Franatovich, ABEK Real Estate. GSREIN
- $379,0003 bd2 ba1.5k sqft238 S Orchard Ln, Covington, LA 70433For SaleMLS ID #2556909, Todd Cox, Properties Preferred. GSREIN
