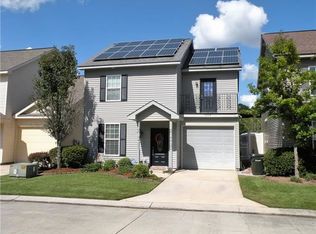
Welcome to 4017 Jonathon Lane in Covington! This inviting two-story garden home offers 3 bedrooms, 2.5 bathrooms, and a functional layout designed for comfortable everyday living. The two-story design provides a natural separation between living and sleeping spaces, while the convenient one-car garage offers added parking and storage.
Step outside to enjoy the backyard featuring artificial turf, creating a clean, low-maintenance outdoor space to relax or entertain. Both central air conditioning units have been recently serviced, providing added peace of mind.
HOA covers lawn maintenance, pool, work-out room, front gates closing at night, and recreation area. $105.00 per month
Situated in a desirable Covington location, this property offers convenient access to the surrounding area's shopping, dining, and everyday amenities. With its appealing garden-home style, practical features, and easy-care outdoor space, 4017 Jonathon Lane is a wonderful opportunity to make a home your own.
*No current flood policy on the property.
Schedule your private showing and discover the possibilities this property has to offer! #YourStoryBeginsHere
Active
$240,000
4017 Jonathon Ln, Covington, LA 70433
3beds
1,389sqft
Condominium, Single Family Residence
Built in 2005
-- sqft lot
$234,000 Zestimate®
$173/sqft
$105/mo HOA
What's special
Inviting two-story garden homeEasy-care outdoor spaceBackyard featuring artificial turfCentral air conditioning units
- 7 hours
- 14
- 1
Zillow last checked:
Listing updated:
Listed by:
Kevin Stevens 504-313-4858,
XLV Realty LLC 504-399-4545
Source: GSREIN,MLS#: 2580135
Facts & features
Interior
Bedrooms & bathrooms
- Bedrooms: 3
- Bathrooms: 3
- Full bathrooms: 2
- 1/2 bathrooms: 1
Primary bedroom
- Description: Flooring: Wood
- Level: Second
- Dimensions: 14x11.4
Bedroom
- Description: Flooring: Carpet
- Level: Second
- Dimensions: 9.8x12.5
Bedroom
- Description: Flooring: Carpet
- Level: Second
- Dimensions: 10.3x9.7
Dining room
- Description: Flooring: Tile
- Level: First
- Dimensions: 9.0x8.7
Kitchen
- Description: Flooring: Tile
- Level: First
- Dimensions: 10.5x8.3
Living room
- Description: Flooring: Tile
- Level: First
- Dimensions: 14x22
Heating
- Central, Multiple Heating Units
Cooling
- Central Air, 2 Units
Appliances
- Included: Dishwasher, Microwave, Oven, Range
- Laundry: Washer Hookup, Dryer Hookup
Features
- Ceiling Fan(s), Granite Counters
- Windows: Screens
- Has fireplace: Yes
- Fireplace features: Gas
Interior area
- Total structure area: 1,653
- Total interior livable area: 1,389 sqft
Property
Parking
- Total spaces: 1
- Parking features: Garage, Off Street, One Space
- Has garage: Yes
Features
- Levels: Two
- Stories: 2
- Patio & porch: Concrete
- Exterior features: Fence
- Pool features: Community
Lot
- Size: 2,117 Square Feet
- Dimensions: 37 x 58
- Features: City Lot
Details
- Parcel number: 54136
- Special conditions: None
Construction
Type & style
- Home type: Condo
- Architectural style: Traditional
- Property subtype: Condominium, Single Family Residence
Materials
- Brick
- Foundation: Slab
- Roof: Shingle
Condition
- Excellent
- Year built: 2005
Utilities & green energy
- Sewer: Public Sewer
- Water: Public
Community & HOA
Community
- Features: Pool
- Security: None, Smoke Detector(s)
- Subdivision: Fairway Garden Homes
HOA
- Has HOA: Yes
- Amenities included: Clubhouse
- HOA fee: $105 monthly
- HOA name: GNO Property Managment
Location
- Region: Covington
Financial & listing details
- Price per square foot: $173/sqft
- Tax assessed value: $171,875
- Annual tax amount: $2,062
- Date on market: 10/13/2026
Estimated market value
$234,000
$222,000 - $246,000
$1,787/mo
Price history
| Date | Event | Price |
|---|---|---|
| 10/14/2026 | Listed for sale | $240,000$173/sqft |
Source:  GSREIN #2580135 Report a problem GSREIN #2580135 Report a problem | ||
| 9/28/2006 | Sold | -- |
Source: Agent Provided Report a problem | ||
Public tax history
| Year | Property taxes | Tax assessment |
|---|---|---|
| 2025 | $2,062 -3.6% | $17,188 |
| 2024 | $2,138 +6.2% | $17,188 +13.2% |
| 2023 | $2,013 +0% | $15,190 |
| 2022 | $2,013 +0.2% | $15,190 |
| 2021 | $2,010 +0.1% | $15,190 |
| 2020 | $2,008 -0.7% | $15,190 +3% |
| 2019 | $2,022 -0.1% | $14,748 |
| 2018 | $2,025 -0.9% | $14,748 |
| 2017 | $2,044 -0.8% | $14,748 |
| 2016 | $2,060 | $14,748 +8.8% |
| 2015 | $2,060 +5.9% | $13,555 |
| 2014 | $1,945 +1.1% | $13,555 |
| 2013 | $1,925 -0.6% | $13,555 |
| 2012 | $1,936 -10.4% | $13,555 -9.3% |
| 2011 | $2,162 +101.6% | $14,937 |
| 2010 | $1,072 | $14,937 |
Find assessor info on the county website
Monthly payment
Est. payment
Payment breakdown
Explore the cost of this home by adjusting the details. Changes won't be saved.Climate risks
Neighborhood: 70433
Similar homes
- $259,0003 bd3 ba1.5k sqft308 Lismore Ln, Covington, LA 70433For Sale
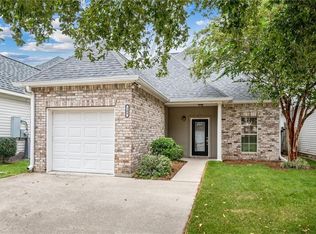
 MLS ID #2581130, James Boltin, Boltin Realty Group, LLC. GSREIN
 - $245,0003 bd3 ba1.4k sqft4036 Jonathon Ln, Covington, LA 70433For Sale
 MLS ID #2576608, Stacia Lamulle, 1 Percent Lists Premier. GSREIN
 - $225,0003 bd2 ba1.3k sqft70220 7th St, Covington, LA 70433For Sale
 MLS ID #2580922, Felicity Kahn, Berkshire Hathaway HomeServices Preferred, REALTOR. GSREIN
 - $229,9003 bd2 ba1.4k sqft70500 3rd St, Covington, LA 70433For Sale
 MLS ID #2579910, Patrick Roberts, Homesmart Realty South. GSREIN
 - $284,5003 bd3 ba1.4k sqft154 Emerald Oaks Dr, Covington, LA 70433For SaleMLS ID #2581149, Katherine Patin, Ricci Real Estate. GSREIN
- $209,0003 bd2 ba1.3k sqft70296 F St, Covington, LA 70433For SaleMLS ID #2579630, Albert Long, United Real Estate Partners. GSREIN
- $205,0003 bd3 ba1.2k sqft590 Lotus Dr N APT 1, Mandeville, LA 70471For SaleMLS ID #2563457, Wendy Sauvage, Register Real Estate, Inc.. GSREIN
- $239,9003 bd2 ba1.2k sqft70208 9th St, Covington, LA 70433For SaleMLS ID #2570473, Edgardo Zeron, Realty One Group Immobilia. GSREIN
- $224,0003 bd2 ba1.2k sqft70312 1st St, Covington, LA 70433For SaleMLS ID #2571238, Morgan Bergeron, Monument Real Estate, LLC. GSREIN
- $240,0003 bd2 ba1.5k sqft125 Swenson St, Mandeville, LA 70448For SaleMLS ID #2579007, Nicole Reese, Scoggin Properties, Inc.. GSREIN
- $215,0003 bd2 ba1.1k sqft70272 C St, Covington, LA 70433For SaleMLS ID #2578531, Bridgette Raimer, Coldwell Banker TEC. GSREIN
- $270,0003 bd2 ba1.4k sqft70471 J St, Covington, LA 70433New ConstructionMLS ID #2579060, Mark Hulse, Coldwell Banker TEC MAGAZINE. GSREIN
- $225,0003 bd2 ba1.1k sqft70511 5th St, Covington, LA 70433For SaleMLS ID #2572012, Rachel Webber, Galiano Realty. GSREIN
- $239,9003 bd4 ba1.6k sqft19336 Riverview Ct APT 540, Covington, LA 70433For SaleMLS ID #2571677, Laura Province, 1 Percent Lists Gulf South. GSREIN
- $230,0003 bd2 ba1.2k sqft70220 8th St, Covington, LA 70433For SaleMLS ID #2563540, Bonnie Greene, Coldwell Banker TEC. GSREIN
- $220,0003 bd2 ba1.1k sqft18274 Cusachs Dr, Covington, LA 70433For SaleMLS ID #2560430, Rebecca Davis, Select Living LLC. GSREIN
- $215,0003 bd2 ba1.2k sqft70052 9th St, Covington, LA 70433For SaleMLS ID #2570855, Ada Bruhl, Realty One Group Immobilia. GSREIN
- $215,0003 bd2 ba1.3k sqft70401 I St, Covington, LA 70433For SaleMLS ID #2572263, Lori Sanborn, 1 Percent Lists. GSREIN
- $212,0003 bd2 ba1.2k sqft70291 B St, Covington, LA 70433For SaleMLS ID #2577847, Marcela Golden, 1 Percent Lists. GSREIN
- $269,9003 bd2 ba1.4k sqft70080 5th St, Covington, LA 70433For SaleMLS ID #2571802, James Clayton, 1 Percent Lists. GSREIN
