Welcome to this move-in-ready garden home in the private, gated community of Emerald Oaks! An open floor plan, bathed in natural light, provides generous living and dining areas, and opens onto a covered, open air patio and fenced back yard. In the kitchen, chefs will appreciate the granite countertops with bar seating, gas burner range oven, dishwasher, and built in microwave. For your convenience, the primary bedroom, bath, and spacious walk-in closet are on the first floor. The primary bath contains a double vanity, garden tub, and a separate walk-in shower. Guests have their own powder room. Upstairs, there are two spacious bedrooms with a shared bath and study nook. A floored attic provides all the storage one could want. Downstairs, the garage holds one car, and two more cars can park side by side in the driveway. The roof was replaced in 2022, HVACs are two and three years old, and there is a tankless water heater. HOA covers lawn, trash, pool, and common area maintenance. Emerald Oaks feels tucked away but is steps from restaurants and shopping, with easy access to I-12, Downtown Covington, and Mandeville. Make your appointment today!
Active
$284,500
154 Emerald Oaks Dr, Covington, LA 70433
3beds
1,471sqft
Townhouse, Single Family Residence
Built in 2007
1,592 Square Feet Lot
$279,700 Zestimate®
$193/sqft
$125/mo HOA
What's special
Garage holds one carOpen floor planSeparate walk-in showerCovered open air patioGarden tubBuilt in microwaveGas burner range oven
- 4 days
- 151
- 4
Zillow last checked:
Listing updated:
Listed by:
Katherine Patin 504-616-6742,
Ricci Real Estate 504-372-0050
Source: GSREIN,MLS#: 2581149
Facts & features
Interior
Bedrooms & bathrooms
- Bedrooms: 3
- Bathrooms: 3
- Full bathrooms: 2
- 1/2 bathrooms: 1
Primary bedroom
- Description: Flooring: Plank,Simulated Wood
- Level: First
- Dimensions: 15 X 12.8
Bedroom
- Description: Flooring: Carpet
- Level: Second
- Dimensions: 10.5 X 9.4
Bedroom
- Description: Flooring: Carpet
- Level: Second
- Dimensions: 12.3 X 10.7
Kitchen
- Description: Flooring: Plank,Simulated Wood
- Level: First
- Dimensions: 12.3 X 7.8
Living room
- Description: Flooring: Plank,Simulated Wood
- Level: First
- Dimensions: 23.3 X 12.5
Heating
- Central, Multiple Heating Units
Cooling
- Central Air, 2 Units
Appliances
- Included: Dryer, Dishwasher, Oven, Range, Refrigerator, Washer
- Laundry: Washer Hookup, Dryer Hookup
Features
- Attic, Pull Down Attic Stairs, Stainless Steel Appliances
- Attic: Pull Down Stairs
- Has fireplace: No
- Fireplace features: None
Interior area
- Total structure area: 1,938
- Total interior livable area: 1,471 sqft
Property
Parking
- Total spaces: 1
- Parking features: One Space, Garage Door Opener
- Has garage: Yes
Features
- Levels: Two
- Stories: 2
- Patio & porch: Pavers
- Pool features: Community
Lot
- Size: 1,592 Square Feet
- Dimensions: 1592SF
- Features: Outside City Limits, Rectangular Lot
Details
- Parcel number: 32672
- Special conditions: None
Construction
Type & style
- Home type: Townhouse
- Property subtype: Townhouse, Single Family Residence
Materials
- Brick, Vinyl Siding
- Foundation: Slab
- Roof: Asphalt,Shingle
Condition
- Very Good Condition
- Year built: 2007
Utilities & green energy
- Sewer: Public Sewer
- Water: Public
Community & HOA
Community
- Features: Common Grounds/Area, Pool
- Security: Smoke Detector(s)
- Subdivision: Emerald Oaks
HOA
- Has HOA: Yes
- HOA fee: $375 quarterly
- HOA name: Emerald Oaks HOA
Location
- Region: Covington
Financial & listing details
- Price per square foot: $193/sqft
- Tax assessed value: $206,143
- Annual tax amount: $2,452
- Date on market: 10/4/2026
Estimated market value
$279,700
$266,000 - $294,000
$2,001/mo
Price history
| Date | Event | Price |
|---|---|---|
| 10/13/2026 | Listed for sale | $284,500+8.4%$193/sqft |
Source:  GSREIN #2581149 Report a problem GSREIN #2581149 Report a problem | ||
| 5/10/2023 | Sold | -- |
Source: Public Record Report a problem | ||
| 4/8/2023 | Pending sale | $262,500$178/sqft |
Source: BHHS broker feed #2387850 Report a problem | ||
| 4/5/2023 | Listed for sale | $262,500+54.5%$178/sqft |
Source: BHHS broker feed #2387850 Report a problem | ||
| 6/12/2015 | Sold | -- |
Source: GSREIN #2005873 Report a problem | ||
| 5/15/2015 | Price change | $169,900-2.9%$115/sqft |
Source: Linda Jones Realty Team #2005873 Report a problem | ||
| 4/5/2015 | Listed for sale | $174,900+20.7%$119/sqft |
Source: Linda Jones Realty Team #2005873 Report a problem | ||
| 12/26/2011 | Listing removed | $144,900$99/sqft |
Source: NCI #872045 Report a problem | ||
| 9/5/2011 | Listed for sale | $144,900$99/sqft |
Source: NCI #872045 Report a problem | ||
| 7/31/2011 | Listing removed | $144,900$99/sqft |
Source: Fannie Mae #872045 Report a problem | ||
| 7/13/2011 | Pending sale | $144,900$99/sqft |
Source: Fannie Mae #872045 Report a problem | ||
| 6/18/2011 | Price change | $144,900-3.3%$99/sqft |
Source: Fannie Mae #872045 Report a problem | ||
| 6/11/2011 | Listed for sale | $149,900$102/sqft |
Source: Fannie Mae #872045 Report a problem | ||
| 5/16/2011 | Pending sale | $149,900$102/sqft |
Source: Fannie Mae #872045 Report a problem | ||
| 4/15/2011 | Price change | $149,900$102/sqft |
Source: Fannie Mae #872045 Report a problem | ||
| 4/13/2011 | Listed for sale | -- |
Source: foreclosure.com Report a problem | ||
| 9/22/2010 | Sold | -- |
Source: Public Record Report a problem | ||
Public tax history
| Year | Property taxes | Tax assessment |
|---|---|---|
| 2025 | $2,452 -3.6% | $20,614 |
| 2024 | $2,543 +21.9% | $20,614 +26.5% |
| 2023 | $2,086 +85.3% | $16,290 |
| 2022 | $1,126 +0.2% | $16,290 |
| 2021 | $1,124 +0.1% | $16,290 |
| 2020 | $1,122 +3.6% | $16,290 +3.8% |
| 2019 | $1,084 -0.9% | $15,695 |
| 2018 | $1,094 -47.3% | $15,695 |
| 2017 | $2,076 +87.6% | $15,695 |
| 2016 | $1,107 | $15,695 +7.7% |
| 2015 | $1,107 +13.6% | $14,573 |
| 2014 | $975 +1% | $14,573 -8.4% |
| 2013 | $965 | $15,910 |
Find assessor info on the county website
Monthly payment
Est. payment
Payment breakdown
Explore the cost of this home by adjusting the details. Changes won't be saved.Climate risks
Neighborhood: 70433


Similar homes
- $240,0003 bd3 ba1.3k sqft4017 Jonathon Ln, Covington, LA 70433For Sale
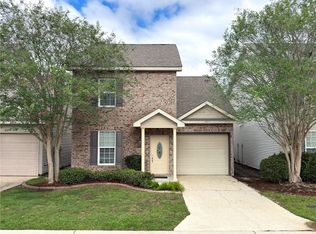
 MLS ID #2580135, Kevin Stevens, XLV Realty LLC. GSREIN
 - $289,0003 bd2 ba1.5k sqft528 Homewood Dr, Covington, LA 70433For Sale
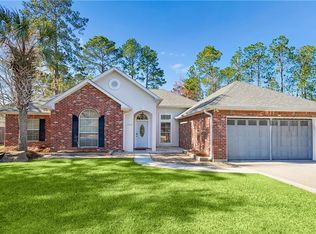 MLS ID #2573996, Louis Williams, Keller Williams Realty Services. GSREIN
 - $244,5003 bd3 ba1.4k sqft4036 Jonathon Ln, Covington, LA 70433For Sale
 MLS ID #2576608, Stacia Lamulle, 1 Percent Lists Premier. GSREIN
 - $205,0003 bd2 ba1.1k sqft70404 L St, Covington, LA 70433For Sale
 MLS ID #2581431, Shalena Drury, 1 Percent Lists. GSREIN
 - $270,0003 bd2 ba1.4k sqft70471 J St, Covington, LA 70433New ConstructionMLS ID #2579060, Mark Hulse, Coldwell Banker TEC MAGAZINE. GSREIN
- $230,0003 bd2 ba1.6k sqft36 Belle Vu Loop, Covington, LA 70433For SaleMLS ID #2581022, Lindsay Pons, Crescent Sotheby's International Realty. GSREIN
- $275,0003 bd2 ba1.8k sqft18318 Cusachs Dr, Covington, LA 70433For SaleMLS ID #2560624, Rebecca Davis, Select Living LLC. GSREIN
- $279,9003 bd2 ba1.4k sqft1420 W 20th Ave, Covington, LA 70433For SaleMLS ID #2552494, Image Hasselbeck, Community RealEstate LLC. GSREIN
- $269,9003 bd2 ba1.4k sqft70080 5th St, Covington, LA 70433For SaleMLS ID #2571802, James Clayton, 1 Percent Lists. GSREIN
- $330,0003 bd2 ba1.6k sqft69271 3rd Ave, Covington, LA 70433For SaleMLS ID #2569592, Lori Sanborn, 1 Percent Lists. GSREIN
- $299,9004 bd2 ba1.9k sqft20366 Helenbirg Rd, Covington, LA 70433For SaleMLS ID #2538785, Nicholas LaRocca, Keller Williams Realty Services. GSREIN
- $239,9003 bd4 ba1.6k sqft19336 Riverview Ct APT 540, Covington, LA 70433For SaleMLS ID #2571677, Laura Province, 1 Percent Lists Gulf South. GSREIN
- $275,0003 bd2 ba2.1k sqft426 E Jesse Jones St, Covington, LA 70433For SaleMLS ID #2572734, DeEtte McClain, Weichert, Realtors- Loescher Properties. GSREIN
- $225,0003 bd2 ba1.3k sqft70220 7th St, Covington, LA 70433For SaleMLS ID #2580922, Felicity Kahn, Berkshire Hathaway HomeServices Preferred, REALTOR. GSREIN
- $229,9003 bd2 ba1.4k sqft70500 3rd St, Covington, LA 70433For SaleMLS ID #2579910, Patrick Roberts, Homesmart Realty South. GSREIN
- $209,0003 bd2 ba1.3k sqft70296 F St, Covington, LA 70433For SaleMLS ID #2579630, Albert Long, United Real Estate Partners. GSREIN
- $299,9003 bd2 ba1.6k sqft424 E Magee St, Covington, LA 70433For SaleMLS ID #2576149, Brenda Newfield, Newfield Realty Group Inc.. GSREIN
- $182,5002 bd2 ba878 sqft104 Covington Meadow Cir, Covington, LA 70433For SaleMLS ID #2580708, Sandra Douglas, Premier Edge Real Estate. GSREIN
- $329,0003 bd2 ba1.7k sqft253 Woodcrest Dr, Covington, LA 70433For SaleMLS ID #2572405, Melinda Dahmer, Compass Covington (LATT27). GSREIN
- $350,0003 bd2 ba1.7k sqft477 Tiger Ave, Covington, LA 70433For SaleMLS ID #2574652, Ashley Womack, 1 Percent Lists. GSREIN
