Skip main navigation
Closed
  • Price Unknown

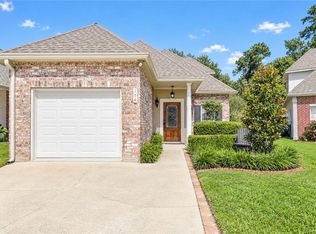
    142 Emerald Oaks Dr, Covington, LA 70433

    3beds
    1,523sqft
    Townhouse, Single Family Residence
    Built in 2005
    4,427 Square Feet Lot
    $271,000 Zestimate®
    $--/sqft
    $1,847 Estimated rent

    Home value

    $271,000

    $247,000 - $295,000

    $1,847/mo

    Zestimate® history
    Loading
    Loading...

    Owner options

    List your home for rent

    $1,847/mo

    Rent Zestimate®

    Find your next renter with Zillow Rental Manager. Plus, with online applications, you can quickly screen prospective tenants – for free.

    Learn more

    $1,847/mo

    Rent Zestimate®

    Refinance and save

    $375/mo

    Est. payment

    Refinancing to a lower rate could help reduce your monthly payments and save thousands over the life of the loan.

    See today's rates

    $375/mo

    Est. payment

    Explore your selling options

    Work with a Zillow partner agent

    Leverage their expertise and Zillow's premium Showcase listings to get your home seen by more buyers.

    Get started

    List with your own agent

    Get your home in front of millions of buyers by listing it on Zillow.

    Learn how to do it

    Sell it yourself

    Take full control of how buyers see your home on Zillow by listing For Sale by Owner (FSBO).

    List your home

    What's special

    Open floor planSeparate walk-in showerCovered open air patioNew garden tubBuilt in microwaveGlassed-in back porchSpacious walk-in closet
    Welcome to this move-in-ready garden home in the private, gated community of Emerald Oaks! An open floor plan, bathed in natural light, provides generous living and dining areas, and opens onto a covered, open air patio and fenced back yard. You will want to spend all your time, however, on the glassed-in back porch, perfect for sipping morning coffee or relaxing at the end of the day. With so many flexible spaces, entertaining is a breeze! In the kitchen, chefs will appreciate the granite countertops with bar seating, new gas burner range oven, dishwasher, and built in microwave. For your convenience, the primary bedroom, bath, and spacious walk-in closet are on the first floor. The primary bath contains a double vanity, new garden tub, and a separate walk-in shower. Guests have their own powder room. Upstairs, there are two spacious bedrooms with a shared bath and study nook with a built-in desk and shelves. Two floored attics provide all the storage one could want. Downstairs, the garage is fitted with cabinetry and shelves. It holds one car, and two more cars can park side by side in the driveway. The roof was replaced in October 2021, new HVACs in 2022 & 2024, and a new tankless water heater in 2021. HOA covers lawn, trash, pool, and common area maintenance. Emerald Oaks feels tucked away but is steps from restaurants and shopping, with easy access to I-10, Downtown Covington, and Mandeville. Make your appointment today!

    Zillow last checked:

    Listing updated:

    Listed by:

    Kate Patin 504-616-6742,

    Compass Uptown-Maple St (LATT28)

    Bought with:

    Puddy Robinson

    Crescent Sotheby's Intl Realty

    Source: GSREIN,MLS#: 2543079MLS Logo

    Facts & features

    Interior

    Bedrooms & bathrooms
    • Bedrooms: 3
    • Bathrooms: 3
    • Full bathrooms: 2
    • 1/2 bathrooms: 1
    Primary bedroom
    • Description: Flooring: Laminate,Simulated Wood
    • Level: First
    • Dimensions: 17 X 13
    Bedroom
    • Description: Flooring: Carpet
    • Level: Second
    • Dimensions: 12.2 X 11.3
    Bedroom
    • Description: Flooring: Carpet
    • Level: Second
    • Dimensions: 13.2 X 11.3
    Dining room
    • Description: Flooring: Laminate,Simulated Wood
    • Level: First
    • Dimensions: 12.4 X 9
    Kitchen
    • Description: Flooring: Tile
    • Level: First
    • Dimensions: 14 X 12.2
    Living room
    • Description: Flooring: Laminate,Simulated Wood
    • Level: First
    • Dimensions: 15.1 X 15.8
    Patio
    • Description: Flooring: Concrete,Painted/Stained
    • Level: First
    • Dimensions: 26.3 X 9.9
    Heating
    • Central, Multiple Heating Units
    Cooling
    • Central Air, 2 Units
    Appliances
    • Included: Dishwasher, Microwave, Oven, Range
    • Laundry: Washer Hookup, Dryer Hookup
    Features
    • Attic, Ceiling Fan(s), Granite Counters, Pull Down Attic Stairs
    • Attic: Pull Down Stairs
    • Has fireplace: No
    • Fireplace features: None
    Interior area
    • Total structure area: 2,252
    • Total interior livable area: 1,523 sqft

    Property

    Parking
    • Total spaces: 1
    • Parking features: Garage, One Space, Garage Door Opener
    • Has garage: Yes
    Features
    • Levels: Two
    • Stories: 2
    • Patio & porch: Covered, Porch, Screened
    • Exterior features: Enclosed Porch, Fence
    • Pool features: Community
    Lot
    • Size: 4,427 sqft
    • Dimensions: 4427 SF
    • Features: Outside City Limits, Rectangular Lot
    Details
    • Parcel number: 32571
    • Special conditions: None

    Construction

    Type & style
    • Home type: Townhouse
    • Property subtype: Townhouse, Single Family Residence
    Materials
    • Stucco, Vinyl Siding
    • Foundation: Slab
    • Roof: Asphalt,Shingle
    Condition
    • Very Good Condition
    • Year built: 2005

    Utilities & green energy

    • Sewer: Public Sewer
    • Water: Public

    Community & neighborhood

    Community
    • Community features: Common Grounds/Area, Pool
    Location
    • Region: Covington
    • Subdivision: Emerald Oaks

    HOA & financial

    HOA
    • Has HOA: Yes
    • HOA fee: $375 quarterly
    • Association name: Emerald Oaks Condo Ass

    Price history

    DateEventPrice
    5/8/2026Sold--
    Source: GSREIN #2543079 Report a problem
    3/17/2026Pending sale$272,000$179/sqft
    Source: GSREIN #2543079 Report a problem
    2/27/2026Listed for sale$272,000$179/sqft
    Source: GSREIN #2543079 Report a problem
    2/11/2016Sold--
    Source: GSREIN #2037297 Report a problem

    Public tax history

    YearProperty taxesTax assessment
    2025$2,287 -3.6%$19,227
    2024$2,372 +11.4%$19,227 +15.6%
    2023$2,130 $16,631
    2022$2,130 +0.2%$16,631
    2021$2,126 +0.1%$16,631
    2020$2,123 +10.2%$16,631 +14.1%
    2019$1,927 -0.9%$14,573
    2018$1,945 -0.7%$14,573
    2017$1,959 +105.1%$14,573
    2016$955 $14,573
    2015$955 -2%$14,573
    2014$975 +1%$14,573 -10.4%
    2013$965 -18.2%$16,268
    2010$1,181 $16,268

    Find assessor info on the county website

    Neighborhood: 70433

    Nearby schools

    GreatSchools rating
    Schools provided by the listing agent
    • Elementary: Marigny
    • Middle: Lake Harbor
    • High: Fontainebleau

    Source: GSREIN. This data may not be complete. We recommend contacting the local school district to confirm school assignments for this home.

    Get a cash offer in 3 minutes
    Find out how much your home could sell for in as little as 3 minutes with a no-obligation cash offer.
    Estimated market value
    $271,000
    Get a cash offer in 3 minutes
    Find out how much your home could sell for in as little as 3 minutes with a no-obligation cash offer.
    Estimated market value
    $271,000