This Belle Terre home offers endless opportunity. This 3 bedroom, 2 bathroom home has the potential to be a perfect starter home and/or investment property. The home features a functional layout with the kitchen opening to the breakfast area, and the breakfast area opening to the living room. The living room has a wood-burning fireplace and several windows allowing for natural light and views into a spacious backyard. The home is in the Madisonville and Mandeville High school districts and offers easy access to I-12, shopping, and restaurants, and is located just minutes from downtown Covington and the heart of Madisonville. The roof is only 5 years old and the property is located in flood zone C. Schedule your showing today and take advantage of the rare opportunity to live in one of the most convenient locations in Covington at this price point.
Accepting backups
$230,000
36 Belle Vu Loop, Covington, LA 70433
3beds
1,651sqft
Single Family Residence
Built in 1998
8,712 Square Feet Lot
$-- Zestimate®
$139/sqft
$-- HOA
What's special
- 6 days
- 35
- 0
Zillow last checked:
Listing updated:
Listed by:
Lindsay Pons,
Crescent Sotheby's International Realty 985-200-4802
Source: ROAM MLS,MLS#: 2581022
Facts & features
Interior
Bedrooms & bathrooms
- Bedrooms: 3
- Bathrooms: 2
- Full bathrooms: 2
Primary bedroom
- Description: Lower Level, Ceiling Ht: 9, Flooring: Laminate Wood
- Area: 186.26 Square Feet
- Dimensions: 13.9 x 13.4
Bedroom
- Description: Lower Level, Ceiling Ht: 8, Flooring: Laminate Wood
- Area: 176.4 Square Feet
- Dimensions: 12 x 14.7
Bedroom
- Description: Lower Level, Ceiling Ht: 8, Flooring: Laminate Wood
- Area: 112.22 Square Feet
- Dimensions: 10.11 x 11.1
Primary bathroom
- Description: Lower Level, Ceiling Ht: 10, Flooring: Tile
- Area: 146.06 Square Feet
- Dimensions: 10.9 x 13.4
Bathroom
- Description: Lower Level, Ceiling Ht: 8, Flooring: Tile
- Area: 55.5 Square Feet
- Dimensions: 7.4 x 7.5
Breakfast
- Description: Lower Level, Ceiling Ht: 8, Flooring: Tile
- Area: 114.66 Square Feet
- Dimensions: 11.7 x 9.8
Foyer
- Description: Lower Level, Ceiling Ht: 8, Flooring: Laminate Wood
- Area: 31.16 Square Feet
- Dimensions: 5.1 x 6.11
Kitchen
- Description: Lower Level, Ceiling Ht: 8, Flooring: Tile
- Area: 156.04 Square Feet
- Dimensions: 9.4 x 16.6
Laundry
- Description: Lower Level, Ceiling Ht: 8, Flooring: Tile
- Area: 51.41 Square Feet
- Dimensions: 9.7 x 5.3
Living room
- Description: Lower Level, Ceiling Ht: 10, Flooring: Laminate Wood
- Area: 303.71 Square Feet
- Dimensions: 20.10 x 15.11
Heating
- Central, Other
Cooling
- Central Air, Ceiling Fan(s), Other
Appliances
- Included: Dishwasher, Refrigerator, Range, Oven
- Laundry: Electric Dryer Hookup, Washer Hookup
Features
- Pantry, Tray Ceiling(s)
- Flooring: Laminate, Tile, Wood
- Has fireplace: Yes
- Fireplace features: Wood Burning
Interior area
- Total structure area: 1,651
- Total interior livable area: 1,651 sqft
Video & virtual tour
Property
Parking
- Total spaces: 2
- Parking features: Off Street
- Has carport: Yes
Features
- Levels: One
- Stories: 1
- Fencing: Other,Wood
Lot
- Size: 8,712 Square Feet
- Dimensions: 53 x 9 x 126 x 64 x 132
- Features: Other
Details
- Additional structures: Shed(s)
- Parcel number: 36BelleVuLp
Construction
Type & style
- Home type: SingleFamily
- Architectural style: Traditional
- Property subtype: Single Family Residence
Materials
- Brick, Vinyl Siding
- Foundation: Slab
- Roof: Shingle
Condition
- Year built: 1998
Utilities & green energy
- Sewer: Public Sewer
- Water: Public
- Utilities for property: Natural Gas Not Available
Community & HOA
Community
- Subdivision: Belle Terre
HOA
- Has HOA: No
Location
- Region: Covington
Financial & listing details
- Price per square foot: $139/sqft
- Tax assessed value: $168,103
- Annual tax amount: $1,962
- Date on market: 10/15/2026
Estimated market value
Not available
Estimated sales range
Not available
Not available
Price history
| Date | Event | Price |
|---|---|---|
| 10/27/2026 | Pending sale | $230,000$139/sqft |
Source:  ROAM MLS #2581022 Report a problem | ||
| 10/20/2026 | Contingent | $230,000$139/sqft |
Source:  GSREIN #2581022 Report a problem | ||
| 10/15/2026 | Listed for sale | $230,000$139/sqft |
Source: GSREIN #2581022 Report a problem | ||
| 4/17/2019 | Listing removed | $1,600$1/sqft |
Source: Real Estate Resource Group LLC #2186617 Report a problem | ||
| 1/10/2019 | Listed for rent | $1,600$1/sqft |
Source: Real Estate Resource Group LLC #2186617 Report a problem | ||
| 1/8/2017 | Listing removed | $1,600-3%$1/sqft |
Source: Property Preaux Realty Report a problem | ||
| 5/2/2015 | Listing removed | $1,650$1/sqft |
Source: Property Preaux Real Estate Services Report a problem | ||
| 4/1/2015 | Listed for rent | $1,650$1/sqft |
Source: Property Preaux Real Estate Services Report a problem | ||
| 8/30/2001 | Sold | -- |
Source: Agent Provided Report a problem | ||
| 2/26/1999 | Sold | -- |
Source: ROAM MLS #363819 Report a problem | ||
Public tax history
| Year | Property taxes | Tax assessment |
|---|---|---|
| 2025 | $1,962 -2.4% | $16,810 |
| 2024 | $2,010 -2.3% | $16,810 +5.9% |
| 2023 | $2,057 +0% | $15,869 |
| 2022 | $2,057 +0.2% | $15,869 |
| 2021 | $2,053 -0.3% | $15,869 |
| 2020 | $2,058 +84.2% | $15,869 +0.1% |
| 2019 | $1,117 -0.1% | $15,854 |
| 2018 | $1,119 -47.7% | $15,854 |
| 2017 | $2,139 +89% | $15,854 |
| 2016 | $1,132 | $15,854 +3.4% |
| 2015 | $1,132 +4.3% | $15,330 |
| 2014 | $1,085 +1.1% | $15,330 |
| 2013 | $1,073 -1% | $15,330 |
| 2011 | $1,084 +0.3% | $15,330 |
| 2010 | $1,082 | $15,330 |
Find assessor info on the county website
Monthly payment
Est. payment
Payment breakdown
Explore the cost of this home by adjusting the details. Changes won't be saved.Climate risks
Neighborhood: 70433
Nearby schools
Schools provided by the listing agent
- Elementary: Madisonville
- Middle: Lancaster, Madisonville
- High: Mandeville
Source: ROAM MLS. This data may not be complete. We recommend contacting the local school district to confirm school assignments for this home.

Similar homes
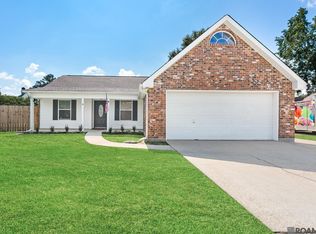
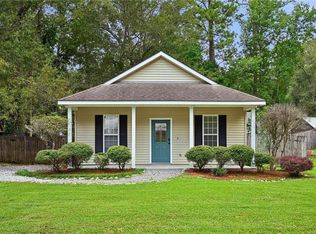
- $219,0003 bd2 ba1.1k sqft71033 Shady Lake Dr, Covington, LA 70433For Sale
 MLS ID #2579821, Gregg B Tepper, Keller Williams Realty Serv.. ROAM MLS
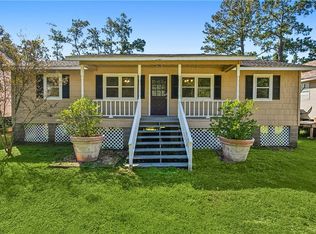
- $220,0003 bd2 ba1.1k sqft18274 Cusachs Dr, Covington, LA 70433For Sale
 MLS ID #2560430, Rebecca A Davis, Select Living LLC. ROAM MLS
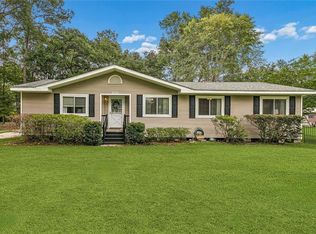
- $220,0004 bd2 ba1.5k sqft72350 Forest Dr, Covington, LA 70433For Sale
 MLS ID #2578039, Jamie M Gebbia, Homesmart Realty South - Covington. ROAM MLS
- $220,0003 bd2 ba1.2k sqft70273 I St, Covington, LA 70433For Sale
 MLS ID #2582314, Jared Andrew English, Congress Realty, Inc.. ROAM MLS
- $210,0003 bd2 ba1.3k sqft70306 K St, Covington, LA 70433For SaleMLS ID #2562889, Natalie Monteleone, Keller Williams Realty Serv.. ROAM MLS
- $210,0003 bd2 ba1.3k sqft70401 I St, Covington, LA 70433For SaleMLS ID #2572263, Lori L Sanborn, 1 Percent Lists. ROAM MLS
- $265,0003 bd2 ba1.7k sqft24 Hickory Dr, Covington, LA 70433For SaleMLS ID #2581661, Scott A Matthews, HGI Realty, LLC*. ROAM MLS
- $230,0004 bd2 ba1.7k sqft104 Drum St, Covington, LA 70433For SaleMLS ID #2576026, Amberly B Stuart, Compass Garden District. ROAM MLS
- $220,0003 bd2 ba1.1k sqft70419 F St, Covington, LA 70433For SaleMLS ID #2565647, Kenneth P Golden, 1 Percent Lists. ROAM MLS
- $212,0003 bd2 ba1.1k sqft70346 J St, Covington, LA 70433For SaleMLS ID #2562026, Caiden L McNulty, Berkshire Hathaway HS - Mandeville. ROAM MLS
- $229,0003 bd2 ba1.3k sqft209 Bon Temps Roule APT 9B, Mandeville, LA 70471For SaleMLS ID #2578350, Lesa H Bodnar, Crescent Sotheby's International Realty. ROAM MLS
- $205,0003 bd2 ba1.1k sqft70404 L St, Covington, LA 70433For SaleMLS ID #2581431, Shalena Drury, 1 Percent Lists. ROAM MLS
- $240,0003 bd3 ba1.3k sqft4017 Jonathon Ln, Covington, LA 70433For SaleMLS ID #2580135, Kevin J Stevens, XLV Realty LLC. ROAM MLS
- $244,0003 bd3 ba1.4k sqft4036 Jonathon Ln, Covington, LA 70433For SaleMLS ID #2576608, Stacia S Lamulle, 1 Percent Lists Premier. ROAM MLS
- $239,9003 bd4 ba1.6k sqft19336 Riverview Ct APT 540, Covington, LA 70433For SaleMLS ID #2571677, Laura P Province, 1 Percent Lists Gulf South. ROAM MLS
- $275,0003 bd2 ba1.8k sqft18318 Cusachs Dr, Covington, LA 70433For SaleMLS ID #2560624, Rebecca A Davis, Select Living LLC. ROAM MLS
- $209,0003 bd2 ba1.3k sqft70296 F St, Covington, LA 70433For SaleMLS ID #2579630, Albert Louis Long, United Real Estate Partners. ROAM MLS
- $170,0003 bd2 ba1.4k sqft71022 Lake Placid Dr, Covington, LA 70433For SaleMLS ID #2574408, Summer R Kavalir, Coldwell Banker Key Realty. ROAM MLS
- $259,0003 bd3 ba1.5k sqft308 Lismore Ln, Covington, LA 70433For SaleMLS ID #2581130, James R Boltin, Boltin Realty Group, LLC. ROAM MLS
- $275,0003 bd2 ba1.5k sqft73324 Penn Mill Rd, Covington, LA 70435For SaleMLS ID #200EBI, Rachelle M Savwoir, Homesmart Realty South - Metairie. ROAM MLS
