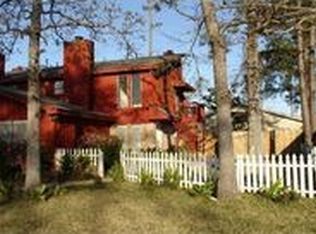
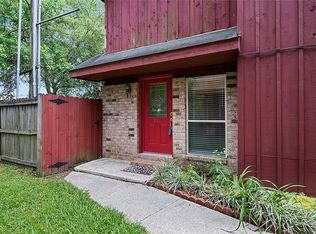
Welcome to this inviting townhouse in a convenient Mandeville location by Franco's Athletic Club, restaurants, shopping, and everyday amenities the area has to offer. This recently renovated home offers a comfortable, functional layout with plenty of room to relax and entertain. Enjoy the convenience of townhouse living with a low-maintenance lifestyle and an excellent location in Mandeville school district with easy access to the Causeway. New Hardie Board Exterior (2021), Freshly painted (2021), New Roof (2022), New A/C (2022), New windows (2024). NO HOA FEES!
Whether you're a first-time buyer, downsizing, investor, or looking for a convenient home on the Northshore, this Mandeville townhouse is a wonderful opportunity. Come see all it has to offer!
Active
$239,000
209 Bon Temps Roule APT 9B, Mandeville, LA 70471
3beds
1,302sqft
Townhouse
Built in 1983
1 Acres Lot
$207,400 Zestimate®
$184/sqft
$-- HOA
What's special
Inviting townhouseRecently renovated homeComfortable functional layout
- 3 days
- 156
- 10
Likely to sell faster than
Zillow last checked:
Listing updated:
Listed by:
Lesa Bodnar 985-264-1407,
Crescent Sotheby's International Realty 985-200-4802
Source: GSREIN,MLS#: 2578350
Facts & features
Interior
Bedrooms & bathrooms
- Bedrooms: 3
- Bathrooms: 2
- Full bathrooms: 2
Primary bedroom
- Description: Flooring: Tile
- Level: First
- Dimensions: 11.8 x 13.2
Bedroom
- Description: Flooring: Tile
- Level: Second
- Dimensions: 10.8 x 11.3
Bedroom
- Description: Flooring: Tile
- Level: Second
- Dimensions: 13.5 x 11.7
Primary bathroom
- Description: Flooring: Tile
- Level: First
Bathroom
- Description: Flooring: Tile
- Level: Second
Dining room
- Description: Flooring: Tile
- Level: First
- Dimensions: 10.8 x 8
Foyer
- Description: Flooring: Tile
- Level: First
- Dimensions: 4.8 x 7.8
Kitchen
- Description: Flooring: Tile
- Level: First
- Dimensions: 9 x 8.7
Living room
- Description: Flooring: Tile
- Level: First
- Dimensions: 14 x 12.5
Heating
- Central, Gas
Cooling
- 1 Unit
Appliances
- Included: Cooktop, Dryer, Dishwasher, Disposal, Ice Maker, Oven, Refrigerator, Washer
Features
- Ceiling Fan(s), Carbon Monoxide Detector, Cathedral Ceiling(s), High Ceilings, Pantry, Vaulted Ceiling(s)
- Has fireplace: No
- Fireplace features: None
Interior area
- Total structure area: 1,330
- Total interior livable area: 1,302 sqft
Property
Parking
- Parking features: Off Street
Features
- Levels: Two
- Stories: 2
- Patio & porch: Balcony
- Exterior features: Balcony
Lot
- Size: 1 Acres
- Dimensions: 43,560 sf
- Features: City Lot
Details
- Parcel number: 99999
- Special conditions: None
Construction
Type & style
- Home type: Townhouse
- Property subtype: Townhouse
- Attached to another structure: Yes
Materials
- Brick, HardiPlank Type, Shingle Siding, Shake Siding
- Foundation: Slab
- Roof: Shingle
Condition
- Very Good Condition
- Year built: 1983
Utilities & green energy
- Sewer: Public Sewer
- Water: Public
Green energy
- Energy efficient items: HVAC, Water Heater, Windows
Community & HOA
Community
- Security: Smoke Detector(s)
- Subdivision: Bon Temps Village
HOA
- Has HOA: No
Location
- Region: Mandeville
Financial & listing details
- Price per square foot: $184/sqft
- Tax assessed value: $90,508
- Annual tax amount: $1,086
- Date on market: 9/23/2026
Estimated market value
$207,400
$162,000 - $255,000
$1,716/mo
Price history
| Date | Event | Price |
|---|---|---|
| 9/23/2026 | Listed for sale | $239,000$184/sqft |
Source:  GSREIN #2578350 Report a problem GSREIN #2578350 Report a problem | ||
| 7/8/2010 | Sold | -- |
Source: Agent Provided Report a problem | ||
Public tax history
| Year | Property taxes | Tax assessment |
|---|---|---|
| 2025 | $1,086 -3.6% | $9,051 |
| 2024 | $1,126 +23.7% | $9,051 +31.9% |
| 2023 | $910 0% | $6,864 |
| 2022 | $910 +0.2% | $6,864 |
| 2021 | $908 +0.1% | $6,864 |
| 2020 | $907 -0.7% | $6,864 +3% |
| 2019 | $914 -0.1% | $6,664 |
| 2018 | $915 -0.9% | $6,664 |
| 2017 | $923 -0.8% | $6,664 |
| 2016 | $931 | $6,664 +4.6% |
| 2015 | $931 +1.8% | $6,372 |
| 2014 | $914 +1.1% | $6,372 |
| 2013 | $905 -0.6% | $6,372 |
| 2012 | $910 -20.1% | $6,372 -19% |
| 2011 | $1,139 +0.4% | $7,870 |
| 2010 | $1,135 | $7,870 |
Find assessor info on the county website
Monthly payment
Est. payment
Payment breakdown
Explore the cost of this home by adjusting the details. Changes won't be saved.Climate risks
Neighborhood: 70471
Nearby schools
Schools provided by the listing agent
- Elementary: STPSB
- Middle: STPSB
- High: STPSB
Source: GSREIN. This data may not be complete. We recommend contacting the local school district to confirm school assignments for this home.
- $219,700-- bd-- ba1.3k sqft215 Bon Temps Roule #9C, Mandeville, LA 70471Off Market
- $169,8002 bd2 ba1.2k sqft211 Bon Temps Roule #9A, Mandeville, LA 70471Off Market
- $181,5002 bd2 ba1.2k sqft211 Bon Temps Roule, Mandeville, LA 70471Off Market
- $222,600-- bd-- ba1.3k sqft213 Bon Temps Roule #9B, Mandeville, LA 70471Off Market
Similar homes
- $234,9002 bd2 ba1.2k sqft141 Audubon Dr, Mandeville, LA 70471For Sale

 MLS ID #2569471, Marlise Borelly, Fleur De Lis Realty Group. GSREIN
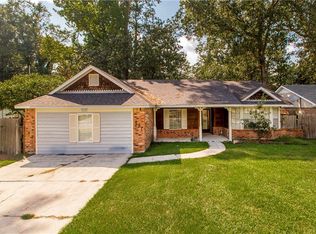
 - $206,9004 bd2 ba1.8k sqft231 Forest Loop, Mandeville, LA 70471For Sale
 MLS ID #2566428, Rachel Bobadilla, Realty One Group Immobilia. GSREIN
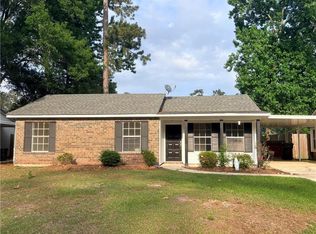
 - $204,9003 bd1 ba1k sqft320 Forest Loop, Mandeville, LA 70471For Sale
 MLS ID #2558272, Rachel Bobadilla, Realty One Group Immobilia. GSREIN
 - $289,0003 bd2 ba1.7k sqft725 Willow Oak Ln, Mandeville, LA 70471For Sale
 MLS ID #2569928, Vail Manfre, REMAX ALLIANCE. GSREIN
 - $239,0003 bd3 ba1.5k sqft640 Tete Lours Dr APT 4, Mandeville, LA 70471For SaleMLS ID #2545973, Linda Resor, KPG Realty, LLC. GSREIN
- $284,9002 bd2 ba1.1k sqft50 N Court Villa Dr Unit 50, Mandeville, LA 70471For SaleMLS ID #2570328, Gregory Peace, Gregory M. Peace. GSREIN
- $299,9004 bd3 ba1.8k sqft220 Chestnut St, Mandeville, LA 70471For SaleMLS ID #2577616, Nicole Reese, Scoggin Properties, Inc.. GSREIN
- $270,0002 bd2 ba1.4k sqft827 Autumn Pl APT 202, Mandeville, LA 70471For SaleMLS ID #2577530, Mark Abadie, ABADIE REALTY LLC. GSREIN
- $224,9993 bd2 ba1.5k sqft221 Libra Ave #B, Mandeville, LA 70471For SaleMLS ID #2558493, Alexander Champagne, Atlas Real Estate Company, LLC. GSREIN
- $173,0002 bd2 ba1.2k sqft500 Aries Dr APT 1B, Mandeville, LA 70471For SaleMLS ID #2576352, Donna Barone, Compass Covington (COMP27). GSREIN
- $220,0003 bd2 ba1.2k sqft70063 4th St, Covington, LA 70433For SaleMLS ID #2578611, Jonathan Pursell, Pursell Realty. GSREIN
- $274,0003 bd3 ba1.6k sqft102 Catalpa Ln #102, Mandeville, LA 70471For SaleMLS ID #2569530, Kristen Chetta Collura, Rutter Realty, LLC. GSREIN
- $245,0003 bd3 ba1.4k sqft4036 Jonathon Ln, Covington, LA 70433For SaleMLS ID #2576608, Stacia Lamulle, 1 Percent Lists Premier. GSREIN
- $269,0002 bd2 ba1.1k sqft12 S Court Villa Dr #12, Mandeville, LA 70471For SaleMLS ID #2574480, Cherise Springer, Realty One Group Immobilia. GSREIN
- $254,9003 bd2 ba1.4k sqft2140 2nd St, Mandeville, LA 70471For SaleMLS ID #2575337, Nicole Reese, Scoggin Properties, Inc.. GSREIN
- $245,0003 bd2 ba1.3k sqft292 Fountains Park Blvd, Mandeville, LA 70448For SaleMLS ID #2572945, Donna Naquin, Compass Mandeville. GSREIN
- $215,0003 bd2 ba1.1k sqft70272 C St, Covington, LA 70433For SaleMLS ID #2578531, Bridgette Raimer, Coldwell Banker TEC. GSREIN
- $127,0002 bd2 ba1k sqft502 Cedarwood Dr #502, Mandeville, LA 70471For SaleMLS ID #2571032, Tamar O'Connell, Realty One Group Immobilia. GSREIN
- $189,0003 bd3 ba1.4k sqft1506 Parkview Blvd #1506, Mandeville, LA 70471For SaleMLS ID #2560437, Cristie Nichols, Distinctive Real Estate. GSREIN
- $178,5003 bd3 ba1.4k sqft207 Parkview Blvd Unit 207, Mandeville, LA 70471For SaleMLS ID #2573955, Clement Bourg, Bourg Realty Group LLC. GSREIN
