In the heart of Beau Chene, this charming three-bedroom, two-and-a-half-bathroom home features an updated kitchen and bathrooms, all adorned with laminate floors. The large kitchen island serves as a perfect gathering spot for friends and family, great for lively discussions over coffee or snacks. Adjacent to the kitchen is the dining area and living room, which opens onto a lovely patio. Here, you can enjoy alfresco meals under the blue sky while watching a game of golf right from your patio.
The primary suite is conveniently located on the first level and boasts a spacious layout, a walk-in closet, and an en-suite bathroom. The two additional bedrooms are equally inviting, each offering ample closet space. These rooms are versatile enough to serve as guest rooms, kids' spaces, or a cozy home office for those who enjoy working from home. With two and a half beautifully appointed bathrooms, this home is designed for both convenience and comfort.
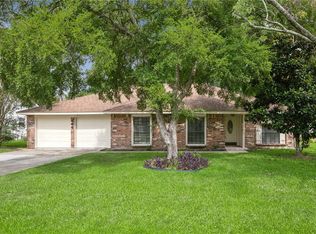
Nestled right on the edge of a pristine golf course, you can enjoy morning walks or evening rounds just steps from your front door.
Active
$249,000
640 Tete Lours Dr APT 4, Mandeville, LA 70471
3beds
1,562sqft
:
Get pre-qualified$2,207/mo
Townhouse, Condominium
Built in 1980
-- sqft lot
$236,400 Zestimate®
$159/sqft
$624/mo HOA
What's special
- 107 days |
- 303 |
- 11 |
Zillow last checked:
Listing updated:
Listed by:
Linda Resor 504-452-4553,
KPG Realty, LLC 985-629-3500
Source: GSREIN,MLS#: 2545973
Facts & features
Interior
Bedrooms & bathrooms
- Bedrooms: 3
- Bathrooms: 3
- Full bathrooms: 2
- 1/2 bathrooms: 1
Primary bedroom
- Description: Flooring: Laminate,Simulated Wood
- Level: First
Bedroom
- Description: Flooring: Laminate,Simulated Wood
- Level: First
Bedroom
- Description: Flooring: Laminate,Simulated Wood
- Level: Second
Dining room
- Description: Flooring: Laminate,Simulated Wood
- Level: First
Kitchen
- Description: Flooring: Tile
- Level: First
Living room
- Description: Flooring: Laminate,Simulated Wood
- Level: First
Heating
- Has Heating (Unspecified Type)
Cooling
- 1 Unit
Appliances
- Included: Dryer, Dishwasher, Disposal, Ice Maker, Microwave, Oven, Range, Refrigerator, Washer
- Laundry: In Unit, Washer Hookup, Dryer Hookup
Features
- Ceiling Fan(s), Carbon Monoxide Detector, Stone Counters, Stainless Steel Appliances, Cable TV, Vaulted Ceiling(s)
- Has fireplace: Yes
- Fireplace features: Wood Burning
Interior area
- Total structure area: 1,624
- Total interior livable area: 1,562 sqft
Property
Parking
- Total spaces: 2
- Parking features: Driveway, Off Street, Parking Available, Two Spaces
- Has uncovered spaces: Yes
Features
- Levels: Two
- Stories: 2
- Patio & porch: Wood
Lot
- Features: Outside City Limits
Details
- Parcel number: 20A
- Special conditions: None
Construction
Type & style
- Home type: Condo
- Property subtype: Townhouse, Condominium
Materials
- Wood Siding
- Foundation: Raised
- Roof: Shingle
Condition
- Very Good Condition
- Year built: 1980
Utilities & green energy
- Sewer: Treatment Plant
- Water: Well
Green energy
- Energy efficient items: Water Heater
Community & HOA
Community
- Features: Common Grounds/Area
- Security: None
- Subdivision: Beau Chene
HOA
- Has HOA: No
- Services included: Common Areas
- HOA name: Bayou Villas No. 1
- Second HOA fee: $624 monthly
Location
- Region: Mandeville
Financial & listing details
- Price per square foot: $159/sqft
- Tax assessed value: $158,822
- Annual tax amount: $1,905
- Date on market: 4/8/2026
Estimated market value
$236,400
$225,000 - $248,000
$2,269/mo
Price history
| Date | Event | Price |
|---|---|---|
| 4/9/2026 | Listed for sale | $249,000+15.8%$159/sqft |
Source:  GSREIN #2545973 Report a problem GSREIN #2545973 Report a problem | ||
| 1/14/2021 | Sold | -- |
Source: GSREIN #2271844 Report a problem | ||
| 12/23/2020 | Pending sale | $215,000$138/sqft |
Source: GSREIN #2271844 Report a problem | ||
| 2/4/2016 | Sold | -- |
Source: Public Record Report a problem | ||
Public tax history
| Year | Property taxes | Tax assessment |
|---|---|---|
| 2025 | $1,905 -3.6% | $15,882 |
| 2024 | $1,975 +106% | $15,882 +7.8% |
| 2023 | $959 +0% | $14,733 |
| 2022 | $959 +12.7% | $14,733 +5.7% |
| 2021 | $851 +0.1% | $13,932 |
| 2020 | $850 +2.9% | $13,932 +3% |
| 2019 | $826 -0.1% | $13,526 |
| 2018 | $827 -55.9% | $13,526 |
| 2017 | $1,874 -0.8% | $13,526 |
| 2016 | $1,889 | $13,526 +8.1% |
| 2015 | $1,889 +5.2% | $12,514 |
| 2014 | $1,796 +1.1% | $12,514 |
| 2013 | $1,777 -0.6% | $12,514 |
| 2012 | $1,787 -12.3% | $12,514 -11.1% |
| 2011 | $2,037 +0.4% | $14,075 |
| 2010 | $2,029 | $14,075 |
Find assessor info on the county website
Monthly payment
Est. payment
Payment breakdown
Explore the cost of this home by adjusting the details. Changes won't be saved.Climate risks
Neighborhood: 70471
Nearby schools
GreatSchools rating
- 9/10Tchefuncte Middle SchoolGrades: 4-6Distance: 1.3 mi
- 10/10Mandeville Junior High SchoolGrades: 7-8Distance: 3.5 mi
- 9/10Mandeville High SchoolGrades: 9-12Distance: 1.9 mi
Schools provided by the listing agent
- Elementary: Pontchartrain
- Middle: Tchefuncte
- High: Mandeville
Source: GSREIN. This data may not be complete. We recommend contacting the local school district to confirm school assignments for this home.
- $--2 bd2 ba1.2k sqft640 Tete Lours Dr APT 2, Mandeville, LA 70471Sold

- $--3 bd3 ba2.2k sqft640 Tete Lours Dr APT 18, Mandeville, LA 70471Sold
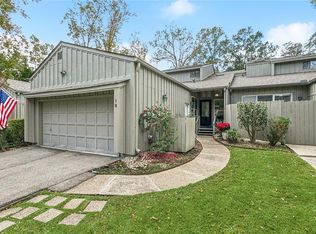
- $289,500-- bd-- ba2.1k sqft640 Tete Lours Dr APT 12, Mandeville, LA 70471Off Market

- $213,100-- bd-- ba1.2k sqft640 Tete Lours Dr APT 30, Mandeville, LA 70471Off Market
- $--3 bd3 ba1.5k sqft640 Tete Lours Dr APT 19, Mandeville, LA 70471Sold
- $250,3003 bd3 ba1.6k sqft640 Tete Lours Dr APT 26, Mandeville, LA 70471Off Market
- $250,2003 bd3 ba2.1k sqft640 Tete Lours Dr, Mandeville, LA 70471Off Market
- $337,7003 bd2 ba1.9k sqft640 Tete Lours Dr APT 14, Mandeville, LA 70471Off Market
- $--3 bd3 ba1.6k sqft640 Tete Lours Dr APT 13, Mandeville, LA 70471Sold
A local agent can set up tours, give advice and negotiate with sellers.
A local lender can help you make sure your offer is ready when you are.
Similar homes
- $225,0004 bd3 ba2.2k sqft665 N Beau Chene Dr APT 1, Mandeville, LA 70471For Sale
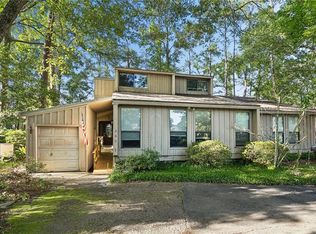
 MLS ID #2558545, Felicity Kahn, Berkshire Hathaway HomeServices Preferred, REALTOR. GSREIN
 - $235,0002 bd2 ba1.3k sqft645 Tete Lours Dr APT 1, Mandeville, LA 70471For Sale
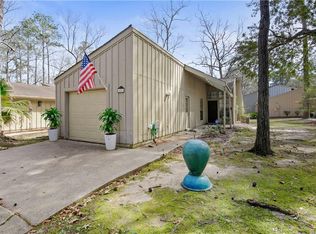 MLS ID #2544724, Peggy Boettner, Compass Covington (COMP27). GSREIN
 - $215,0003 bd2 ba1.5k sqft201B Libra Ave #B, Mandeville, LA 70471For Sale
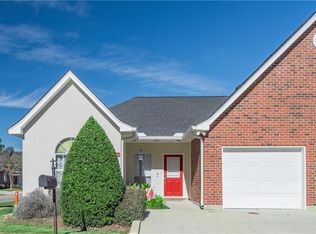 MLS ID #2539184, Susan Brady, REMAX ALLIANCE. GSREIN
 - $275,0003 bd2 ba2k sqft444 Water Oak Ln, Mandeville, LA 70471For Sale
 MLS ID #2529511, Peter Borrello, Crescent Sotheby's International Realty. GSREIN
 - $315,0004 bd3 ba1.8k sqft220 Chestnut St, Mandeville, LA 70471For SaleMLS ID #2567568, Tammy Whitehead, Compass Mandeville. GSREIN
- $300,0003 bd2 ba1.7k sqft67070 Montaigne St, Mandeville, LA 70471For SaleMLS ID #2563686, Jennifer Coles, 1 Percent Lists. GSREIN
- $142,0002 bd2 ba1.1k sqft537 Cedarwood Dr #537, Mandeville, LA 70471For SaleMLS ID #2553078, Christine Curtis, NOLA Living Realty. GSREIN
- $139,9002 bd2 ba1.2k sqft409 Cedarwood Dr #0, Mandeville, LA 70471For SaleMLS ID #2534437, Brittany Picolo, Keller Williams Realty New Orleans. GSREIN
- $165,0003 bd2 ba1.2k sqft720 Heavens Dr APT 20, Mandeville, LA 70471For SaleMLS ID #2563681, Tina Mauterer, Homesmart Realty South. GSREIN
- $168,0003 bd2 ba1.2k sqft720 Heavens Dr APT 8, Mandeville, LA 70471For SaleMLS ID #2529543, Wendy Englande, Century 21 Investment Realty. GSREIN
- $129,5002 bd3 ba1.2k sqft419 Cedarwood Dr #419, Mandeville, LA 70471For SaleMLS ID #2558984, Patsy Lang, Keller Williams Realty Services. GSREIN
- $165,0002 bd2 ba1k sqft414 Cedarwood Dr #414, Mandeville, LA 70471For SaleMLS ID #2548928, Peggy Boettner, Compass Covington (COMP27). GSREIN
- $134,0002 bd2 ba1.2k sqft307 Cedarwood Dr #307, Mandeville, LA 70471For SaleMLS ID #2562788, Gabriella Francescon, REVE, REALTORS. GSREIN
- $299,0003 bd3 ba2.1k sqft2239 10th St, Mandeville, LA 70471For SaleMLS ID #2552543, Corynne Lindemann, McEnery Residential, LLC. GSREIN
- $219,9002 bd3 ba1.7k sqft503 Tops L Dr #503, Mandeville, LA 70448For SaleMLS ID #2555293, Peggy Boettner, Compass Covington (COMP27). GSREIN
- $254,5003 bd2 ba1.4k sqft70274 L St, Covington, LA 70433For SaleMLS ID #2562431, Erin Walton, Compass Covington (COMP27). GSREIN
- $260,0003 bd2 ba1.2k sqft625 Nancy St, Mandeville, LA 70448For SaleMLS ID #2567379, Gloria Farrell, NOLA Living Realty. GSREIN
- $299,0003 bd2 ba1.9k sqft1508 Cherry Ridge Ct, Mandeville, LA 70448For SaleMLS ID #2569019, Cody Diblin, KELLER WILLIAMS REALTY 455-0100. GSREIN
- $347,0003 bd3 ba1.9k sqft717 Woodridge Blvd, Mandeville, LA 70471For SaleMLS ID #2552373, Alexander Champagne, Atlas Real Estate Company, LLC. GSREIN
- $129,9002 bd2 ba1k sqft713 Heavens Dr APT 5, Mandeville, LA 70471For SaleMLS ID #2549989, Steven Hayes, REACH Real Estate Solutions. GSREIN
