Welcome to this beautifully maintained 3-bedroom, 2-bath home located in a small condominium regime tucked away on a quiet dead-end street, offering both privacy and convenience to the Causeway, shopping, entertainment and desired schools. The home features durable vinyl wood plank flooring throughout with no carpet, creating a modern, low-maintenance living space.
Enjoy an open-concept living room and kitchen for everyday living and entertaining. The kitchen also offers a newer stainless steel refrigerator and dishwasher. The large laundry room provides excellent functionality with a utility sink and ample space for storage.
The spacious primary bedroom boasts a vaulted ceiling and a large walk-in closet, while the primary bathroom offers a spa-like retreat with a jetted soaking tub, separate walk-in shower and private water closet. Additional features include a newer hot water heater, trash compactor, fenced privacy yard and garage plus 2 designated parking spaces and an additional overflow parking lot. Condo dues include exterior insurance, maintenance of common areas, termite maintenance and yard care. Agent is related to owner(s).
A wonderful opportunity for comfortable, easy living in a quiet setting—schedule your showing today and ask about 100% financing!
Active under contract
$215,000
201B Libra Ave #B, Mandeville, LA 70471
3beds
1,538sqft
Condominium
Built in 2007
-- sqft lot
$205,900 Zestimate®
$140/sqft
$325/mo HOA
What's special
Fenced privacy yardSeparate walk-in showerTrash compactorLarge walk-in closetJetted soaking tubPrivate water closetModern low-maintenance living space
- 240 days
- 47
- 3
Zillow last checked:
Listing updated:
Listed by:
Susan Brady 985-264-3014,
REMAX ALLIANCE 985-626-1561
Source: GSREIN,MLS#: 2539184
Facts & features
Interior
Bedrooms & bathrooms
- Bedrooms: 3
- Bathrooms: 2
- Full bathrooms: 2
Primary bedroom
- Description: Flooring: Plank,Simulated Wood
- Level: Lower
- Dimensions: 16.5 X 12.2
Bedroom
- Description: Flooring: Plank,Simulated Wood
- Level: Lower
- Dimensions: 11.8 X 11
Bedroom
- Description: Flooring: Plank,Simulated Wood
- Level: Lower
- Dimensions: 13.8 X 9
Dining room
- Description: Flooring: Plank,Simulated Wood
- Level: Lower
- Dimensions: 13 X 12
Kitchen
- Description: Flooring: Plank,Simulated Wood
- Level: Lower
- Dimensions: 13.8 X 9.5
Living room
- Description: Flooring: Plank,Simulated Wood
- Level: Lower
- Dimensions: 21 X 15
Heating
- Central
Cooling
- Central Air, 1 Unit
Appliances
- Included: Cooktop, Dishwasher, Disposal, Microwave, Oven, Refrigerator, Trash Compactor
- Laundry: Inside, Washer Hookup, Dryer Hookup
Features
- Attic, Ceiling Fan(s), Handicap Access, Pull Down Attic Stairs, Cable TV
- Attic: Pull Down Stairs
- Has fireplace: No
- Fireplace features: None
Interior area
- Total structure area: 1,805
- Total interior livable area: 1,538 sqft
Property
Parking
- Total spaces: 1
- Parking features: Attached, Garage, Parking Available, One Space, Garage Door Opener
- Has attached garage: Yes
Accessibility
- Accessibility features: Accessibility Features
Features
- Levels: One
- Stories: 1
- Patio & porch: Concrete
- Exterior features: Fence
- Pool features: None
Lot
- Features: Outside City Limits
Details
- Parcel number: 53857
- Special conditions: None
Construction
Type & style
- Home type: Condo
- Architectural style: Other
- Property subtype: Condominium
Materials
- Brick, Stucco
- Foundation: Slab
- Roof: Shingle
Condition
- Excellent
- Year built: 2007
Details
- Warranty included: Yes
Utilities & green energy
- Sewer: Public Sewer
- Water: Public
Green energy
- Energy efficient items: Water Heater, Windows
Community & HOA
Community
- Features: Common Grounds/Area
- Security: None, Smoke Detector(s)
- Subdivision: Gaslight Condominiums
HOA
- Has HOA: No
- Services included: Common Areas
- HOA name: Gaslight Condo
- Second HOA fee: $325 monthly
Location
- Region: Mandeville
Financial & listing details
- Price per square foot: $140/sqft
- Date on market: 1/20/2026
Estimated market value
$205,900
$196,000 - $216,000
$1,937/mo
Price history
| Date | Event | Price |
|---|---|---|
| 8/20/2026 | Contingent | $215,000$140/sqft |
Source:  GSREIN #2539184 Report a problem GSREIN #2539184 Report a problem | ||
| 6/26/2026 | Listed for sale | $215,000$140/sqft |
Source: GSREIN #2539184 Report a problem | ||
| 6/6/2026 | Contingent | $215,000$140/sqft |
Source: GSREIN #2539184 Report a problem | ||
| 4/19/2026 | Price change | $215,000-8.5%$140/sqft |
Source: GSREIN #2539184 Report a problem | ||
| 2/7/2026 | Listed for sale | $235,000$153/sqft |
Source: GSREIN #2539184 Report a problem | ||
| 1/29/2026 | Contingent | $235,000$153/sqft |
Source: GSREIN #2539184 Report a problem | ||
| 1/22/2026 | Listed for sale | $235,000$153/sqft |
Source: GSREIN #2539184 Report a problem | ||
Public tax history
Tax history is unavailable.
Monthly payment
Est. payment
Payment breakdown
Explore the cost of this home by adjusting the details. Changes won't be saved.Climate risks
Neighborhood: 70471
Nearby schools
Schools provided by the listing agent
- Elementary: stpsb.org
- Middle: stpsb.org
- High: stpsb.org
Source: GSREIN. This data may not be complete. We recommend contacting the local school district to confirm school assignments for this home.
Similar homes
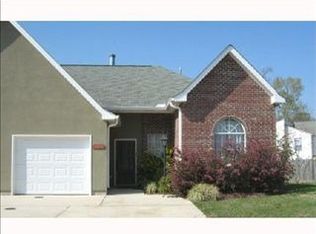
- $224,9993 bd2 ba1.5k sqft221 Libra Ave #B, Mandeville, LA 70471For Sale

 MLS ID #2558493, Alexander Champagne, Atlas Real Estate Company, LLC. GSREIN
 - $239,0003 bd3 ba1.5k sqft640 Tete Lours Dr APT 4, Mandeville, LA 70471For Sale
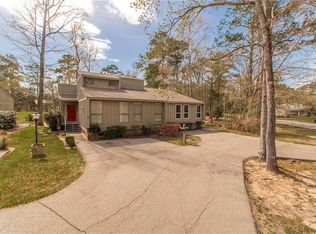 MLS ID #2545973, Linda Resor, KPG Realty, LLC. GSREIN
 - $127,0002 bd2 ba1k sqft502 Cedarwood Dr #502, Mandeville, LA 70471For Sale
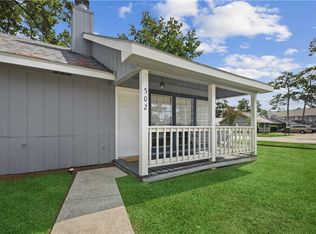 MLS ID #2571032, Tamar O'Connell, Realty One Group Immobilia. GSREIN
 - $139,9002 bd2 ba1.2k sqft409 Cedarwood Dr #0, Mandeville, LA 70471For Sale
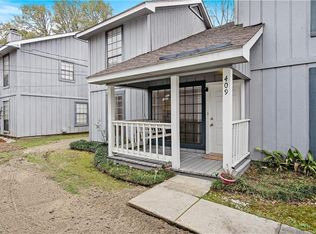 MLS ID #2534437, Brittany Picolo, Keller Williams Realty New Orleans. GSREIN
 - $137,5002 bd2 ba1.1k sqft537 Cedarwood Dr #537, Mandeville, LA 70471For SaleMLS ID #2553078, Christine Curtis, NOLA Living Realty. GSREIN
- $165,0002 bd2 ba1k sqft414 Cedarwood Dr #414, Mandeville, LA 70471For SaleMLS ID #2548928, Peggy Boettner, Compass Covington (COMP27). GSREIN
- $112,0002 bd2 ba1k sqft713 Heavens Dr APT 4, Mandeville, LA 70471For SaleMLS ID #2569111, Leila Perez, Leila Perez Realty. GSREIN
- $269,0002 bd2 ba1.1k sqft12 S Court Villa Dr #12, Mandeville, LA 70471For SaleMLS ID #2574480, Cherise Springer, Realty One Group Immobilia. GSREIN
- $224,9003 bd2 ba1.3k sqft213 Pineridge Ct #213, Mandeville, LA 70448For SaleMLS ID #2573006, Lauren Dunaway, ABEK Real Estate. GSREIN
- $125,0002 bd2 ba1.2k sqft307 Cedarwood Dr #307, Mandeville, LA 70471For SaleMLS ID #2562788, Gabriella Francescon, REVE, REALTORS. GSREIN
- $120,0002 bd3 ba1.2k sqft419 Cedarwood Dr #419, Mandeville, LA 70471For SaleMLS ID #2558984, Patsy Lang, Keller Williams Realty Services. GSREIN
- $119,9002 bd2 ba825 sqft1512 Parkview Blvd #1512, Mandeville, LA 70471For SaleMLS ID #2562593, Robin Roussel, Compass Metro. GSREIN
- $119,9002 bd2 ba825 sqft212 Parkview Blvd #212, Mandeville, LA 70471For SaleMLS ID #2562592, Robin Roussel, Compass Metro. GSREIN
- $209,0002 bd3 ba1.7k sqft503 Tops L Dr #503, Mandeville, LA 70448For SaleMLS ID #2555293, Peggy Boettner, Compass Covington (COMP27). GSREIN
- $235,0003 bd2 ba1.3k sqft1335 Girod St, Mandeville, LA 70448For SaleMLS ID #2572476, Franco Santiago, Compass Mandeville. GSREIN
- $289,0003 bd3 ba2.1k sqft2239 10th St, Mandeville, LA 70471For SaleMLS ID #2575034, Corynne Lindemann, McEnery Residential, LLC. GSREIN
- $225,0003 bd2 ba1.2k sqft70312 1st St, Covington, LA 70433For SaleMLS ID #2571238, Morgan Bergeron, Monument Real Estate, LLC. GSREIN
- $215,0003 bd2 ba1.3k sqft70401 I St, Covington, LA 70433For SaleMLS ID #2572263, Lori Sanborn, 1 Percent Lists. GSREIN
- $219,3553 bd4 ba1.6k sqft19320 Riverview Ct #100, Covington, LA 70433For SaleMLS ID #2550243, Joshua Davis, Branch Real Estate, L.L.C.. GSREIN
- $229,9003 bd2 ba1.3k sqft70436 J St, Covington, LA 70433For SaleMLS ID #2571874, Earl Yates, United Real Estate Partners. GSREIN
