Set beneath mature trees in Mandeville, this raised traditional home offers the space, layout, and added versatility that can be hard to find. The interior features real wood flooring, a welcoming living room with built-ins and fireplace, separate dining space, and a bright kitchen with white cabinetry, stone counters, and stainless appliances. The primary suite includes tray ceilings along with a spacious bath featuring dual vanities, soaking tub, and separate shower. A standout feature is the approximately 1,300 square foot heated and cooled bonus space/shed, giving buyers added flexibility for hobbies, storage, workspace, or other future needs. Outside, the large deck, open yard, and wooded setting create a peaceful extension of the home.
Active
Price cut: $1K (6/11)
$347,000
717 Woodridge Blvd, Mandeville, LA 70471
3beds
1,904sqft
:
Get pre-qualified$2,165/mo
Single Family Residence
Built in 2003
0.28 Acres Lot
$340,300 Zestimate®
$182/sqft
$4/mo HOA
What's special
Open yardRaised traditional homeWooded settingMature treesLarge deckSeparate dining spaceReal wood flooring
- 105 days |
- 285 |
- 21 |
Zillow last checked:
Listing updated:
Listed by:
Alexander Champagne 985-789-6495,
Atlas Real Estate Company, LLC 504-399-4663,
Jacqueline Kadletz 504-453-4331,
Atlas Real Estate Company, LLC
Source: GSREIN,MLS#: 2552373
Facts & features
Interior
Bedrooms & bathrooms
- Bedrooms: 3
- Bathrooms: 3
- Full bathrooms: 3
Primary bedroom
- Description: Flooring: Carpet
- Level: Second
- Dimensions: 17.1x12.1
Bedroom
- Description: Flooring: Carpet
- Level: Second
- Dimensions: 14.1x9.7
Bedroom
- Description: Flooring: Carpet
- Level: Second
- Dimensions: 13x13.1
Primary bathroom
- Description: Flooring: Tile
- Level: Second
- Dimensions: 8x12.6
Bathroom
- Description: Flooring: Tile
- Level: Second
- Dimensions: 10x4.11
Breakfast room nook
- Description: Flooring: Plank,Simulated Wood
- Level: Second
- Dimensions: 11.2x9.10
Dining room
- Description: Flooring: Plank,Simulated Wood
- Level: Second
- Dimensions: 12.7x11.8
Kitchen
- Description: Flooring: Tile
- Level: Second
- Dimensions: 12.3x12.5
Living room
- Description: Flooring: Plank,Simulated Wood
- Level: Second
- Dimensions: 13.11x24.5
Heating
- Central, Multiple Heating Units
Cooling
- Central Air, 2 Units
Appliances
- Laundry: Washer Hookup, Dryer Hookup
Features
- Ceiling Fan(s), Carbon Monoxide Detector, Granite Counters
- Has fireplace: Yes
- Fireplace features: Wood Burning
Interior area
- Total structure area: 3,380
- Total interior livable area: 1,904 sqft
Property
Parking
- Total spaces: 2
- Parking features: Carport, Two Spaces
- Has carport: Yes
Features
- Levels: Two
- Stories: 2
- Patio & porch: Wood, Porch
- Exterior features: Outdoor Shower, Porch
- Pool features: None
Lot
- Size: 0.28 Acres
- Dimensions: 74 x 160
- Features: Cul-De-Sac, Outside City Limits, Rectangular Lot
Details
- Additional structures: Shed(s), Workshop
- Parcel number: 44147
- Special conditions: None
Construction
Type & style
- Home type: SingleFamily
- Architectural style: Traditional
- Property subtype: Single Family Residence
Materials
- Vinyl Siding
- Foundation: Raised
- Roof: Shingle
Condition
- Very Good Condition
- Year built: 2003
Utilities & green energy
- Sewer: Public Sewer
- Water: Public
Community & HOA
Community
- Subdivision: Woodridge On The Lake
HOA
- Has HOA: Yes
- HOA fee: $50 annually
Location
- Region: Mandeville
Financial & listing details
- Price per square foot: $182/sqft
- Tax assessed value: $220,822
- Annual tax amount: $1,749
- Date on market: 4/10/2026
Estimated market value
$340,300
$323,000 - $357,000
$2,235/mo
Price history
| Date | Event | Price |
|---|---|---|
| 6/11/2026 | Price change | $347,000-0.3%$182/sqft |
Source:  GSREIN #2552373 Report a problem GSREIN #2552373 Report a problem | ||
| 6/1/2026 | Price change | $348,000-0.3%$183/sqft |
Source: GSREIN #2552373 Report a problem | ||
| 5/22/2026 | Price change | $348,9990%$183/sqft |
Source: GSREIN #2552373 Report a problem | ||
| 4/10/2026 | Listed for sale | $349,000+39.6%$183/sqft |
Source: GSREIN #2552373 Report a problem | ||
| 4/29/2021 | Sold | -- |
Source: Public Record Report a problem | ||
| 3/24/2021 | Listing removed | -- |
Source: Owner Report a problem | ||
| 2/17/2016 | Listing removed | $1,850$1/sqft |
Source: Owner Report a problem | ||
| 1/9/2016 | Listed for rent | $1,850$1/sqft |
Source: Owner Report a problem | ||
| 1/9/2016 | Listing removed | $250,000$131/sqft |
Source: Owner Report a problem | ||
| 1/8/2016 | Listed for sale | $250,000$131/sqft |
Source: Owner Report a problem | ||
Public tax history
| Year | Property taxes | Tax assessment |
|---|---|---|
| 2025 | $1,749 -3.6% | $22,082 |
| 2024 | $1,814 +22.3% | $22,082 +18.2% |
| 2023 | $1,483 | $18,688 |
| 2022 | $1,483 -3.2% | $18,688 -2% |
| 2021 | $1,532 +0.1% | $19,078 |
| 2020 | $1,530 +1.3% | $19,078 +3% |
| 2019 | $1,511 -0.1% | $18,522 |
| 2018 | $1,513 -41% | $18,522 |
| 2017 | $2,567 +66.7% | $18,522 |
| 2016 | $1,539 | $18,522 +0.1% |
| 2015 | $1,539 -2.6% | $18,510 |
| 2014 | $1,580 +1.1% | $18,510 |
| 2013 | $1,563 +2.2% | $18,510 +2.4% |
| 2011 | $1,529 +0.4% | $18,068 |
| 2010 | $1,524 | $18,068 |
Find assessor info on the county website
Monthly payment
Est. payment
Payment breakdown
Explore the cost of this home by adjusting the details. Changes won't be saved.Climate risks
Neighborhood: 70471
Nearby schools
GreatSchools rating
- 9/10Tchefuncte Middle SchoolGrades: 4-6Distance: 1.1 mi
- 10/10Mandeville Junior High SchoolGrades: 7-8Distance: 3.4 mi
- 9/10Mandeville High SchoolGrades: 9-12Distance: 1.5 mi
- $--4 bd2 ba2.6k sqft721 Woodridge Blvd, Mandeville, LA 70471Sold

- $304,300-- bd-- ba1.9k sqft713 Woodridge Blvd, Mandeville, LA 70471Off Market
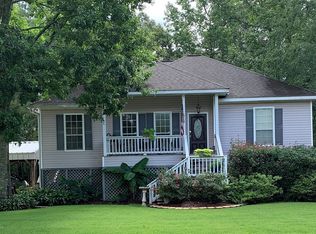
- $238,300-- bd-- ba1.6k sqft720 Canary Pine Ct, Mandeville, LA 70471Off Market
- $---- sqft725 Woodridge Blvd, Mandeville, LA 70471Sold
- $269,9003 bd2 ba1.9k sqft709 Woodridge Blvd, Mandeville, LA 70471Off Market
- $285,4003 bd2 ba1.6k sqft724 Canary Pine Ct, Mandeville, LA 70471Off Market
- $276,2003 bd2 ba1.8k sqft716 Canary Pine Ct, Mandeville, LA 70471Off Market
- $--3 bd2 ba1.7k sqft728 Canary Pine Ct, Mandeville, LA 70471Sold
A local agent can set up tours, give advice and negotiate with sellers.
A local lender can help you make sure your offer is ready when you are.
Similar homes
- $349,9004 bd3 ba2.4k sqft412 Water Oak Ln, Mandeville, LA 70471For Sale

 MLS ID #2552537, Shalena Drury, 1 Percent Lists. GSREIN
 - $320,0003 bd2 ba1.6k sqft225 Highland Dr, Mandeville, LA 70471For Sale
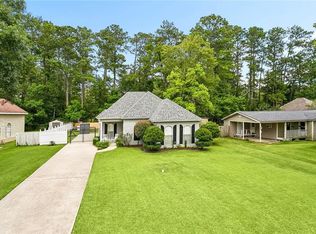 MLS ID #2566089, Wendy Englande, Century 21 Investment Realty. GSREIN
 - $300,0003 bd2 ba1.7k sqft67070 Montaigne St, Mandeville, LA 70471For Sale
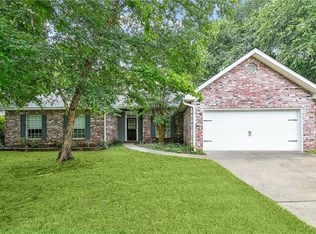 MLS ID #2563686, Jennifer Coles, 1 Percent Lists. GSREIN
 - $385,0003 bd3 ba1.8k sqft1210 Magnolia Aly, Mandeville, LA 70471For Sale
 MLS ID #2554315, Heather Baas, BAAS Realty. GSREIN
 - $379,0004 bd3 ba2.3k sqft1317 Fairfield Dr, Mandeville, LA 70448For SaleMLS ID #2558901, Theresa Eschete, Fleur De Lis Realty Group. GSREIN
- $432,5004 bd3 ba2.5k sqft24 Minter Dr, Mandeville, LA 70471For SaleMLS ID #2553056, Tricia Daigle, Realty One Group Immobilia. GSREIN
- $299,0003 bd3 ba2.1k sqft2239 10th St, Mandeville, LA 70471For SaleMLS ID #2552543, Corynne Lindemann, McEnery Residential, LLC. GSREIN
- $380,0004 bd2 ba2k sqft150 Frenchmen Dr, Mandeville, LA 70448For SaleMLS ID #2568004, Stacia Lamulle, 1 Percent Lists Premier. GSREIN
- $325,0004 bd3 ba2.7k sqft16819 Highland Heights Dr, Covington, LA 70435For SaleMLS ID #2560133, Sharon Latino, Keller Williams Realty Services. GSREIN
- $375,0003 bd2 ba1.3k sqft18313 Cusachs Dr, Covington, LA 70433For SaleMLS ID #2562295, Rebecca Davis, Select Living LLC. GSREIN
- $327,5003 bd2 ba1.5k sqft22079 Giselle Dr, Mandeville, LA 70471For SaleMLS ID #2560632, Katie Richard, Compass Mandeville. GSREIN
- $339,9003 bd2 ba1.7k sqft948 McNamara St, Mandeville, LA 70448For SaleMLS ID #2549467, Khalid Alahmed, United Real Estate Partners. GSREIN
- $326,7493 bd2 ba1.7k sqft246 Calumet Dr, Madisonville, LA 70447For SaleMLS ID #2562997, Maxine DeRoche, United Real Estate Partners. GSREIN
- $330,0003 bd2 ba1.7k sqft409 Gainesway Dr, Madisonville, LA 70447For SaleMLS ID #2564545, Bronwyn Land-Planchard, Keller Williams Realty Services. GSREIN
- $485,0004 bd3 ba2.7k sqft105 Westwood Dr, Mandeville, LA 70471For SaleMLS ID #2551091, Yoko Rancatore, ERA Top Agent Realty. GSREIN
- $329,0003 bd3 ba1.9k sqft21360 Stire St, Abita Springs, LA 70420For SaleMLS ID #2550430, Ashley Callahan, 1 Percent Lists Gulf South. GSREIN
- $325,0003 bd2 ba1.7k sqft408 Gainesway Dr, Madisonville, LA 70447For SaleMLS ID #2548010, Tangie Stephens, KELLER WILLIAMS REALTY 455-0100. GSREIN
- $299,0003 bd2 ba1.4k sqft1898 Orleans St, Mandeville, LA 70448For SaleMLS ID #2552841, James Harvey, Generations Realty Group, LLC. GSREIN
- $355,0004 bd2 ba1.9k sqft204 Timberwood Dr, Madisonville, LA 70447For SaleMLS ID #2541769, Tom Bookhardt, United Real Estate Partners LLC. GSREIN
- $201,0003 bd3 ba1.2k sqft590 Lotus Dr N APT 1, Mandeville, LA 70471For SaleMLS ID #2563457, Wendy Sauvage, Register Real Estate, Inc.. GSREIN
