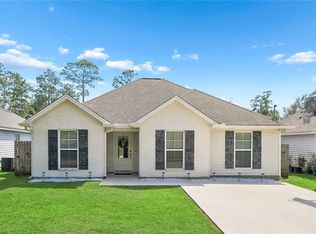
LIKE A NEW HOME, LESS THAN 4 YEARS OLD IN MANDEVILLE, HAS A SPLIT FLOOR PLAN THAT FEATURES 3 BEDROOMS 2 FULL BATHROOMS, WITH A 2 CAR GARAGE. THIS HOME BOASTS LUXURY VINYL PLANK FLOORS THROUGHOUT, GRANITE COUNTERTOPS, STAINLESS STEEL APPLIANCES. THE PRIMARY BEDROOM HAS A WALK IN CLOSET, DOUBLE VANITY, GARDEN TUB AND SEPARATE SHOWER. THE BRICK AND SIDING EXERIOR HAS A COVERED BACKYARD PATIO. EASY ACCESS TO CAUSEWAY AND INTERSTATE 12 TOP MANDEVILLE SCHOOLS, SHOPPING, LAKEFRONT AND THE TRACE FOR BIKING AND MUCH MORE. BRING YOUR BUYER BEFORE IT'S TOO LATE.
Active under contract
Price cut: $20K (8/13)
$319,900
948 McNamara St, Mandeville, LA 70448
3beds
1,721sqft
Single Family Residence
Built in 2022
0.3 Acres Lot
$317,000 Zestimate®
$186/sqft
$-- HOA
What's special
Separate showerSplit floor planCovered backyard patioGarden tubStainless steel appliancesGranite countertopsDouble vanity
- 177 days
- 74
- 3
Zillow last checked:
Listing updated:
Listed by:
Khalid Alahmed 985-630-5164,
United Real Estate Partners 985-256-5500
Source: GSREIN,MLS#: 2549467
Facts & features
Interior
Bedrooms & bathrooms
- Bedrooms: 3
- Bathrooms: 2
- Full bathrooms: 2
Primary bedroom
- Description: Flooring: Plank,Simulated Wood
- Level: Lower
- Dimensions: 14.50 X 13
Bedroom
- Description: Flooring: Plank,Simulated Wood
- Level: Lower
- Dimensions: 13.20 X 9.11
Bedroom
- Description: Flooring: Plank,Simulated Wood
- Level: Lower
- Dimensions: 13.20 X 9.11
Dining room
- Description: Flooring: Plank,Simulated Wood
- Level: Lower
- Dimensions: 10.60 X 16.20
Kitchen
- Description: Flooring: Plank,Simulated Wood
- Level: Lower
- Dimensions: 13.70 X 19
Living room
- Description: Flooring: Plank,Simulated Wood
- Level: Lower
- Dimensions: 14 X 19
Mud room
- Description: Flooring: Plank,Simulated Wood
- Level: Lower
- Dimensions: 8.40 X 5.11
Heating
- Central
Cooling
- Central Air, 1 Unit
Appliances
- Included: Dishwasher, Disposal, Microwave, Oven, Range, ENERGY STAR Qualified Appliances
Features
- Attic, Granite Counters, Pantry, Stainless Steel Appliances
- Has fireplace: No
- Fireplace features: None
Interior area
- Total structure area: 2,294
- Total interior livable area: 1,721 sqft
Video & virtual tour
Property
Parking
- Total spaces: 2
- Parking features: Attached, Garage, Two Spaces, Garage Door Opener
- Has attached garage: Yes
Features
- Levels: One
- Stories: 1
- Patio & porch: Concrete, Covered, Porch
- Exterior features: Fence, Porch
- Pool features: None
Lot
- Size: 0.3 Acres
- Dimensions: 90 x 146
- Features: Outside City Limits, Rectangular Lot
Details
- Parcel number: 0
- Special conditions: None
Construction
Type & style
- Home type: SingleFamily
- Architectural style: Traditional
- Property subtype: Single Family Residence
Materials
- Brick, Stucco
- Foundation: Slab
- Roof: Asphalt,Shingle
Condition
- Excellent
- Year built: 2022
Utilities & green energy
- Sewer: Public Sewer
- Water: Public
Green energy
- Energy efficient items: Appliances, Insulation
Community & HOA
Community
- Subdivision: Not a Subdivision
HOA
- Has HOA: No
- HOA name: NO
Location
- Region: Mandeville
Financial & listing details
- Price per square foot: $186/sqft
- Tax assessed value: $269,094
- Annual tax amount: $3,280
- Date on market: 3/31/2026
Estimated market value
$317,000
$301,000 - $333,000
$2,503/mo
Price history
| Date | Event | Price |
|---|---|---|
| 8/16/2026 | Contingent | $319,900$186/sqft |
Source:  GSREIN #2549467 Report a problem GSREIN #2549467 Report a problem | ||
| 8/13/2026 | Price change | $319,900-5.9%$186/sqft |
Source: GSREIN #2549467 Report a problem | ||
| 6/23/2026 | Price change | $339,900-2.9%$198/sqft |
Source: GSREIN #2549467 Report a problem | ||
| 6/7/2026 | Price change | $349,900-2.5%$203/sqft |
Source: GSREIN #2549467 Report a problem | ||
| 5/18/2026 | Price change | $359,000-2.7%$209/sqft |
Source: GSREIN #2549467 Report a problem | ||
| 5/4/2026 | Price change | $369,000-2.6%$214/sqft |
Source: GSREIN #2549467 Report a problem | ||
| 3/31/2026 | Listed for sale | $379,000+14.9%$220/sqft |
Source: GSREIN #2549467 Report a problem | ||
| 6/15/2022 | Sold | -- |
Source: GSREIN #2339323 Report a problem | ||
| 5/6/2022 | Pending sale | $329,900$192/sqft |
Source: GSREIN #2339323 Report a problem | ||
| 4/29/2022 | Listed for sale | $329,900$192/sqft |
Source: GSREIN #2339323 Report a problem | ||
| 4/4/2022 | Pending sale | $329,900$192/sqft |
Source: GSREIN #2339323 Report a problem | ||
| 4/4/2022 | Listed for sale | $329,900$192/sqft |
Source: GSREIN #2339323 Report a problem | ||
Public tax history
| Year | Property taxes | Tax assessment |
|---|---|---|
| 2025 | $3,280 -3.5% | $26,909 |
| 2024 | $3,399 +19.8% | $26,909 +25.7% |
| 2023 | $2,838 | $21,414 |
Find assessor info on the county website
Monthly payment
Est. payment
Payment breakdown
Explore the cost of this home by adjusting the details. Changes won't be saved.Climate risks
Neighborhood: 70448
Nearby schools
Schools provided by the listing agent
- Elementary: STSB
- Middle: STSB
- High: STSB
Source: GSREIN. This data may not be complete. We recommend contacting the local school district to confirm school assignments for this home.


Similar homes
- $315,0003 bd2 ba1.4k sqft1319 America St, Mandeville, LA 70448For Sale

 MLS ID #2573752, Kady Tassin, KELLER WILLIAMS REALTY 455-0100. GSREIN
 - $265,0004 bd2 ba1.4k sqft1506 Franklin St, Mandeville, LA 70448For Sale
 MLS ID #2577632, Theresa Eschete, Fleur De Lis Realty Group. GSREIN
 - $375,0003 bd2 ba1.7k sqft2348 Cours Carson St, Mandeville, LA 70448For Sale
 MLS ID #2573437, Sean Mercer, Mercer Realty Group. GSREIN
 - $365,0004 bd3 ba1.8k sqft1933 Marlin Dr, Mandeville, LA 70448For Sale
 MLS ID #2570957, Cody LeBoeuf, 1 Percent Lists. GSREIN
 - $369,0004 bd2 ba2k sqft150 Frenchmen Dr, Mandeville, LA 70448For SaleMLS ID #2568004, Stacia Lamulle, 1 Percent Lists Premier. GSREIN
- $307,0003 bd2 ba1.6k sqft225 Highland Dr, Mandeville, LA 70471For SaleMLS ID #2566089, Wendy Englande, Century 21 Investment Realty. GSREIN
- $415,0004 bd2 ba2k sqft2064 Molitor St, Mandeville, LA 70448For SaleMLS ID #2564284, Michelle Grubbs, Keller Williams Realty Services. GSREIN
- $294,9004 bd3 ba2.3k sqft341 Haven Way, Lacombe, LA 70445For SaleMLS ID #2562960, Annalea Madison, Engel & Volkers Slidell - Mandeville. GSREIN
- $289,0003 bd2 ba1.5k sqft528 Homewood Dr, Covington, LA 70433For SaleMLS ID #2573996, Louis Williams, Keller Williams Realty Services. GSREIN
- $354,0003 bd2 ba1.7k sqft477 Tiger Ave, Covington, LA 70433For SaleMLS ID #2574652, Ashley Womack, 1 Percent Lists. GSREIN
- $325,0003 bd2 ba1.6k sqft75451 Beverly Dr, Covington, LA 70435For SaleMLS ID #2558357, Heidi Blount, Watermark Realty, LLC. GSREIN
- $324,9003 bd2 ba1.7k sqft408 Gainesway Dr, Madisonville, LA 70447For SaleMLS ID #2572266, Tangie Stephens, KELLER WILLIAMS REALTY 455-0100. GSREIN
- $329,9004 bd3 ba2.4k sqft412 Water Oak Ln, Mandeville, LA 70471For SaleMLS ID #2552537, Shalena Drury, 1 Percent Lists. GSREIN
- $304,9004 bd2 ba1.8k sqft72388 Homestead St, Covington, LA 70435New ConstructionMLS ID #2561992, Image Hasselbeck, Community RealEstate LLC. GSREIN
- $315,0003 bd2 ba1.9k sqft397 Brown Thrasher Loop S, Madisonville, LA 70447For SaleMLS ID #2561797, Alexis Foster, 10/12 Properties, LLC. GSREIN
- $318,0003 bd2 ba1.8k sqft172 Timberwood Dr, Madisonville, LA 70447For SaleMLS ID #2561833, Ashley Callahan, 1 Percent Lists Gulf South. GSREIN
- $329,0003 bd2 ba2k sqft309 Spartan Loop, Slidell, LA 70458For SaleMLS ID #2576215, Marina Stevens, Compass Slidell. GSREIN
- $325,0003 bd3 ba1.9k sqft1024 Deer Park Dr, Madisonville, LA 70447For SaleMLS ID #2567418, Cody LeBoeuf, 1 Percent Lists. GSREIN
- $309,9003 bd2 ba1.9k sqft70088 Hirson Ct, Madisonville, LA 70447For SaleMLS ID #2574113, Stephanie Henne, Crescent Sotheby's International Realty. GSREIN
- $275,0004 bd3 ba2.3k sqft308 Haven Way, Lacombe, LA 70445For SaleMLS ID #2568325, Jenny Lazo, Keller Williams Realty Services. GSREIN
