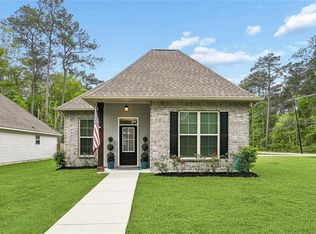
Picture perfect and shows like a model! This beautifully maintained 4 bedroom, 2 bath home offers a spacious open floor plan with luxury vinyl plank flooring throughout, designer lighting, and stylish door hardware. The inviting kitchen features a center island, granite countertops, stainless steel appliances, a spacious pantry, and an abundance of cabinet storage. The private primary suite features a generous walk in closet and ensuite bath with double vanity, garden tub, and separate shower. A desirable split floor plan provides privacy, with three guest bedrooms and a full bath situated opposite the primary suite. Enjoy relaxing on the charming front porch or entertaining on the rear porch overlooking the spacious fenced backyard. Additional yard space along the left side of the home provides the potential for rear yard vehicle access. A two car garage adds convenience and storage. Additional features include a convenient mudroom with built in storage cubbies and a tankless water heater. Ideally located near restaurants, shopping, entertainment, and the beautiful Mandeville Lakefront. Located in the Mandeville school district and Flood Zone C! Move in ready and meticulously maintained, this home is a must see!
For sale
Price cut: $15K (11/11)
$434,000
940 McNamara St, Mandeville, LA 70448
4beds
2,130sqft
Single Family Residence
Built in 2022
0.3 Acres Lot
$-- Zestimate®
$204/sqft
$-- HOA
What's special
Two car garageDesirable split floor planSeparate showerGarden tubStainless steel appliancesGranite countertopsCharming front porch
- 19 days
- 267
- 21
Likely to sell faster than
Zillow last checked:
Listing updated:
Listed by:
Stacia S Lamulle,
1 Percent Lists Premier 985-789-6095
Source: ROAM MLS,MLS#: 200ENW
Facts & features
Interior
Bedrooms & bathrooms
- Bedrooms: 4
- Bathrooms: 2
- Full bathrooms: 2
Primary bedroom
- Description: LVP
- Level: First
- Area: 225.76 Square Feet
- Dimensions: 16.6x13.6
Bedroom
- Description: LVP
- Level: First
- Area: 148.4 Square Feet
- Dimensions: 14x10.6
Bedroom
- Description: LVP
- Level: First
- Area: 140 Square Feet
- Dimensions: 14x10
Bedroom
- Description: LVP
- Level: First
- Area: 106 Square Feet
- Dimensions: 10x10.6
Primary bathroom
- Description: LVP
- Level: First
- Dimensions: 0
Bathroom
- Description: LVP
- Level: First
- Dimensions: 0
Dining room
- Description: LVP
- Level: First
- Area: 148.4 Square Feet
- Dimensions: 14x10.6
Kitchen
- Description: LVP
- Features: Kitchen Island
- Level: First
- Area: 204.4 Square Feet
- Dimensions: 14.6x14
Living room
- Description: LVP
- Level: First
- Area: 380 Square Feet
- Dimensions: 20x19
Heating
- Central
Cooling
- Central Air
Appliances
- Included: Disposal, Dishwasher, Electric Range, Microwave, Built-In Electric Oven
- Laundry: Inside
Features
- Entrance Foyer, Kitchen Island, Open Floorplan, Pantry, Walk-In Closet(s), Separate Shower, Garden Tub, Shower/Tub Combo, En Suite
- Flooring: Luxury Vinyl
- Has fireplace: No
Interior area
- Total structure area: 2,871
- Total interior livable area: 2,130 sqft
Video & virtual tour
Property
Parking
- Total spaces: 2
- Parking features: Attached Garage
- Garage spaces: 2
Features
- Levels: One
- Stories: 1
- Exterior features: Private Yard, Smart Camera(s)/Recording
- Fencing: Privacy,Wood
Lot
- Size: 0.3 Acres
- Dimensions: 90 x 145
- Features: Interior Lot, Level, Rear Yard Vehicle Access, Back Yard
Details
- Parcel number: 138015
Construction
Type & style
- Home type: SingleFamily
- Architectural style: Traditional
- Property subtype: Single Family Residence
Materials
- Vinyl Siding, Brick Veneer
- Foundation: Slab
- Roof: Shingle
Condition
- Year built: 2022
Utilities & green energy
- Electric: Circuit Breakers
- Sewer: Public Sewer
- Water: Public
- Utilities for property: Electricity Connected, Natural Gas Connected, Sewer Connected, Water Connected, Internet Available
Green energy
- Energy efficient items: Water Heater, Windows
Community & HOA
Community
- Security: Carbon Monoxide Detector(s), Smoke Detector(s), Security System Owned
HOA
- Has HOA: No
Location
- Region: Mandeville
Financial & listing details
- Price per square foot: $204/sqft
- Date on market: 10/27/2026
- Listing terms: Cash,Conventional,FHA,USDA Loan,VA Loan
- Road surface type: Paved
Estimated market value
Not available
Estimated sales range
Not available
Not available
Price history
| Date | Event | Price |
|---|---|---|
| 11/11/2026 | Price change | $434,000-3.3%$204/sqft |
Source:  ROAM MLS #200ENW Report a problem | ||
| 10/27/2026 | Listed for sale | $449,000+15120.3%$211/sqft |
Source: ROAM MLS #200ENW Report a problem | ||
| 1/6/2025 | Listing removed | $2,950$1/sqft |
Source: Latter and Blum #2472660 Report a problem | ||
| 11/20/2024 | Pending sale | $2,950+7.3%$1/sqft |
Source: Latter and Blum #2472660 Report a problem | ||
| 11/7/2024 | Listing removed | $2,950$1/sqft |
Source: GSREIN #2472660 Report a problem | ||
| 10/21/2024 | Listed for rent | $2,950+7.3%$1/sqft |
Source: GSREIN #2472660 Report a problem | ||
| 11/8/2023 | Listing removed | $2,750-99.3%$1/sqft |
Source: Latter and Blum #2403690 Report a problem | ||
| 10/15/2023 | Listing removed | -- |
Source: Zillow Rentals Report a problem | ||
| 10/13/2023 | Listed for rent | $2,750$1/sqft |
Source: Zillow Rentals Report a problem | ||
| 10/12/2023 | Listing removed | -- |
Source: GSREIN #2403690 Report a problem | ||
| 10/9/2023 | Price change | $2,750-6.8%$1/sqft |
Source: GSREIN #2403690 Report a problem | ||
| 9/11/2023 | Price change | $2,950-7.8%$1/sqft |
Source: GSREIN #2403690 Report a problem | ||
| 7/14/2023 | Listed for rent | $3,200+8.5%$2/sqft |
Source: GSREIN #2403690 Report a problem | ||
| 6/4/2022 | Listing removed | -- |
Source: Zillow Rental Network_1 Report a problem | ||
| 5/25/2022 | Price change | $2,950-10.6%$1/sqft |
Source: Latter and Blum #2344428 Report a problem | ||
| 5/11/2022 | Listed for rent | $3,300$2/sqft |
Source: Latter and Blum #2344428 Report a problem | ||
| 5/6/2022 | Sold | -- |
Source: ROAM MLS #2339350 Report a problem | ||
| 4/4/2022 | Pending sale | $411,000$193/sqft |
Source:  GSREIN #2339350 Report a problem | ||
| 4/4/2022 | Listed for sale | $411,000$193/sqft |
Source: GSREIN #2339350 Report a problem | ||
Public tax history
Tax history is unavailable.
Monthly payment
Est. payment
Payment breakdown
Explore the cost of this home by adjusting the details. Changes won't be saved.Climate risks
Neighborhood: 70448

Similar homes
- $422,6904 bd2 ba1.9k sqft1078 Soult St, Mandeville, LA 70448For Sale
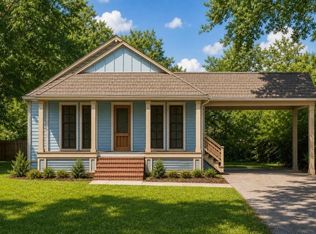
 MLS ID #2570562, Natalie Rick, Scoggin Properties, Inc.. ROAM MLS
- $414,3054 bd3 ba1.9k sqft1052 Soult St, Mandeville, LA 70448For Sale
 MLS ID #2571288, Natalie Rick, Scoggin Properties, Inc.. ROAM MLS
- $416,0254 bd2 ba1.9k sqft1074 Soult St, Mandeville, LA 70448For Sale
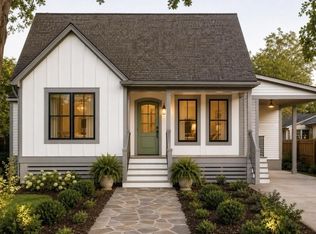 MLS ID #2571257, Natalie Rick, Scoggin Properties, Inc.. ROAM MLS
- $405,4904 bd3 ba1.8k sqft1058 Soult St, Mandeville, LA 70448For Sale
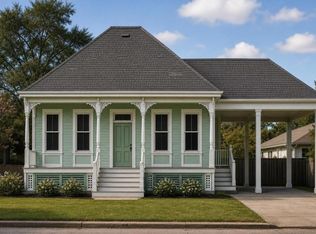 MLS ID #2571272, Natalie Rick, Scoggin Properties, Inc.. ROAM MLS
- $430,0004 bd3 ba2.3k sqft3230 Range Ct, Mandeville, LA 70448For SaleMLS ID #200UJS, Lionel V Meynard, LVM Property Management LLC. ROAM MLS
- $435,0004 bd2 ba2.2k sqft690 Goldflower Ln, Mandeville, LA 70448For SaleMLS ID #200MZU, Louis Williams, Keller Williams Realty Service. ROAM MLS
- $420,0004 bd2 ba2.1k sqft302 Vireo Dr, Mandeville, LA 70448For SaleMLS ID #2580309, Rachel R. Ringen, Crescent Sotheby's International Realty. ROAM MLS
- $475,0004 bd3 ba2.4k sqft1403 Jackson St, Mandeville, LA 70448For SaleMLS ID #2581070, Rachel R. Ringen, Crescent Sotheby's International Realty. ROAM MLS
- $475,0004 bd2 ba2.2k sqft604 Tanager Dr, Mandeville, LA 70448For SaleMLS ID #2580637, Sharon K Bostwick, Coldwell Banker TEC. ROAM MLS
- $389,0004 bd3 ba2k sqft1429 Lamarque St, Mandeville, LA 70448For SaleMLS ID #2582267, Donna M Glaudi, REVE, REALTORS. ROAM MLS
- $384,9004 bd2 ba2.2k sqft710 Waxwing Dr, Mandeville, LA 70448For SaleMLS ID #2580031, Laura P Province, 1 Percent Lists Gulf South. ROAM MLS
- $445,0004 bd3 ba2.5k sqft102 Castine Oaks Dr, Mandeville, LA 70448For SaleMLS ID #2567123, Erik J Henning, The W Group Real Estate LLC. ROAM MLS
- $410,0004 bd3 ba2.3k sqft1730 Logan Ln, Mandeville, LA 70448For SaleMLS ID #200OZU, Rhonda A Armantrout, Keller Williams Realty Service. ROAM MLS
- $380,0004 bd2 ba2.2k sqft1318 Livingston St, Mandeville, LA 70448For SaleMLS ID #2578902, Ramona V Balducci, Watermark Realty, LLC. ROAM MLS
- $390,0004 bd4 ba2.4k sqft2049 Ponderosa Pl, Mandeville, LA 70448For SaleMLS ID #200OFQ, Nicholas LaRocca, Keller Williams Realty Service. ROAM MLS
- $425,0003 bd2 ba1.4k sqft515 Lamarque St, Mandeville, LA 70448For SaleMLS ID #2572691, Theresa E Dennie, Compass Mandeville. ROAM MLS
- $490,0003 bd3 ba1.6k sqft823 Lamarque St, Mandeville, LA 70448For SaleMLS ID #200IWX, Steven Federer, Keller Williams Realty Service. ROAM MLS
- $394,0004 bd2 ba2.5k sqft697 Cambronne St, Mandeville, LA 70448For SaleMLS ID #2561554, Caiden L McNulty, Berkshire Hathaway HS - Mandeville. ROAM MLS
- $399,0004 bd3 ba2.4k sqft526 Barbara Pl, Mandeville, LA 70448For SaleMLS ID #2575556, Cindi Raymond, Coldwell Banker TEC. ROAM MLS
- $359,9004 bd2 ba2k sqft150 Frenchmen Dr, Mandeville, LA 70448For SaleMLS ID #2568004, Stacia S Lamulle, 1 Percent Lists Premier. ROAM MLS
