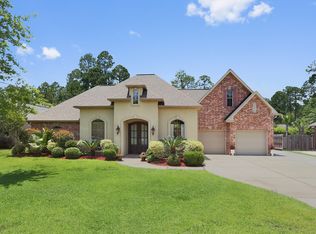
Enjoy inviting interiors and your own backyard retreat in this beautiful, all-brick, single-story home in Marigny Trace of Mandeville. Set on an oversized, nearly half-acre private lot, the home features a saltwater pool and covered patio—perfect for relaxing or entertaining. Neighborhood sidewalks and an annual HOA fee of just $228 add to the appeal.
Recently refinished solid wood and glass double doors welcome you into a spacious foyer, with the dining room to the left. The living room features soaring 12-foot ceilings, a corner fireplace w/ gas starter, and lovely mantel, with views of the patio and pool. Wood floors extend throughout the living areas and bedrooms, with tile in the kitchen, breakfast room, and baths.
The thoughtfully arranged kitchen offers solid wood cabinetry, an island, and a raised breakfast bar where guests can gather while you prepare meals. Stainless steel appliances include a gas range/oven, microwave, and dishwasher, while the corner sink overlooks the street. The adjoining breakfast room opens to the covered patio for easy outdoor dining.
A 2 yr Fortified Roof ( savings on your insurance!) , whole home generator to feel secure in bad weater, air conditioning system replaced 2024, and new water heater provide valuable updates. Pool pump is under 2 yrs old, as well as salt cell chorine converter. Polaris unit new this year. The spacious two-car garage also offers access to the backyard. All this in Flood Zone X .
Conveniently located near shopping and dining, with easy access to the Causeway Bridge and St. Tammany public schools, this home brings together comfort, convenience, and exceptional outdoor enjoyment.
Active
$475,000
604 Tanager Dr, Mandeville, LA 70448
4beds
2,235sqft
Single Family Residence
Built in 2005
0.47 Acres Lot
$462,900 Zestimate®
$213/sqft
$19/mo HOA
What's special
All-brick single-story homeSaltwater poolSolid wood cabinetryNeighborhood sidewalksThoughtfully arranged kitchenDining roomRaised breakfast bar
- 1 day
- 518
- 39
Likely to sell faster than
Zillow last checked:
Listing updated:
Listed by:
Sharon Bostwick 985-502-4474,
Coldwell Banker TEC 985-845-2001
Source: GSREIN,MLS#: 2580637
Facts & features
Interior
Bedrooms & bathrooms
- Bedrooms: 4
- Bathrooms: 2
- Full bathrooms: 2
Primary bedroom
- Description: Flooring: Wood
- Level: Lower
- Dimensions: 15 x 13.5
Bedroom
- Description: Flooring: Wood
- Level: Lower
- Dimensions: 11 x 11
Bedroom
- Description: Flooring: Wood
- Level: Lower
- Dimensions: 11.5 x 11.00
Bedroom
- Description: Flooring: Wood
- Level: Lower
- Dimensions: 11.5 x 11.00
Breakfast room nook
- Description: Flooring: Tile
- Level: Lower
- Dimensions: 9.5 x 8.00
Dining room
- Description: Flooring: Wood
- Level: Lower
- Dimensions: 13 x 12
Foyer
- Description: Flooring: Wood
- Level: Lower
- Dimensions: 10.5 x 6.5
Kitchen
- Description: Flooring: Tile
- Level: Lower
- Dimensions: 14 x 12.5
Laundry
- Description: Flooring: Tile
- Level: Lower
- Dimensions: 7.0 x 7.0
Living room
- Description: Flooring: Wood
- Level: Lower
- Dimensions: 15 x 14.5
Heating
- Central
Cooling
- Central Air, 1 Unit
Appliances
- Included: Dishwasher, Disposal, Microwave, Oven, Range
Features
- Ceiling Fan(s), Jetted Tub, Pantry, Stainless Steel Appliances
- Has fireplace: Yes
- Fireplace features: Gas
Interior area
- Total structure area: 2,877
- Total interior livable area: 2,235 sqft
Video & virtual tour
Property
Parking
- Total spaces: 2
- Parking features: Attached, Garage, Two Spaces, Garage Door Opener
- Has attached garage: Yes
Features
- Levels: One
- Stories: 1
- Patio & porch: Concrete, Covered
- Exterior features: Fence
- Pool features: In Ground, Salt Water
- Has spa: Yes
Lot
- Size: 0.47 Acres
- Dimensions: 90 x 225
- Features: Outside City Limits, Oversized Lot, Rectangular Lot
Details
- Parcel number: 53704
- Special conditions: None
Construction
Type & style
- Home type: SingleFamily
- Architectural style: French Provincial
- Property subtype: Single Family Residence
Materials
- Brick, Stucco
- Foundation: Slab
- Roof: Shingle
Condition
- Excellent
- Year built: 2005
Utilities & green energy
- Electric: Generator
- Sewer: Public Sewer
- Water: Public
Community & HOA
Community
- Security: Smoke Detector(s)
- Subdivision: Marigny Trace
HOA
- Has HOA: Yes
- HOA fee: $228 annually
- HOA name: Marigny Trace HOA
Location
- Region: Mandeville
Financial & listing details
- Price per square foot: $213/sqft
- Tax assessed value: $344,138
- Annual tax amount: $3,281
- Date on market: 10/13/2026
Estimated market value
$462,900
$440,000 - $486,000
$2,570/mo
Price history
| Date | Event | Price |
|---|---|---|
| 10/13/2026 | Listed for sale | $475,000+32.3%$213/sqft |
Source:  GSREIN #2580637 Report a problem GSREIN #2580637 Report a problem | ||
| 7/26/2019 | Sold | -- |
Source: GSREIN #2206560 Report a problem | ||
| 6/3/2019 | Listed for sale | $359,000$161/sqft |
Source: RE/MAX ALLIANCE #2206560 Report a problem | ||
| 1/31/2005 | Sold | -- |
Source: Public Record Report a problem | ||
Public tax history
| Year | Property taxes | Tax assessment |
|---|---|---|
| 2025 | $3,281 -3.5% | $34,414 |
| 2024 | $3,400 +20% | $34,414 +20.5% |
| 2023 | $2,834 +0% | $28,548 |
| 2022 | $2,834 +0.2% | $28,548 |
| 2021 | $2,829 +0.1% | $28,548 |
| 2020 | $2,826 -2% | $28,548 +1.2% |
| 2019 | $2,884 -0.1% | $28,213 |
| 2018 | $2,888 -26.1% | $28,213 |
| 2017 | $3,909 +35.1% | $28,213 |
| 2016 | $2,893 | $28,213 +10.2% |
| 2015 | $2,893 +9.8% | $25,593 |
| 2014 | $2,635 +1% | $25,593 |
| 2013 | $2,608 -5.9% | $25,593 -2.9% |
| 2011 | $2,770 +0.4% | $26,361 |
| 2010 | $2,760 | $26,361 |
Find assessor info on the county website
Monthly payment
Est. payment
Payment breakdown
Explore the cost of this home by adjusting the details. Changes won't be saved.Climate risks
Neighborhood: 70448
Nearby schools
Schools provided by the listing agent
- Elementary: www.stpsb.org
- Middle: stpsb.org
- High: stpsb.org
Source: GSREIN. This data may not be complete. We recommend contacting the local school district to confirm school assignments for this home.
Similar homes
- $475,0004 bd3 ba2.4k sqft1403 Jackson St, Mandeville, LA 70448For Sale

 MLS ID #2581070, Rachel Ringen, Crescent Sotheby's International Realty. GSREIN
 - $420,0004 bd2 ba2.1k sqft302 Vireo Dr, Mandeville, LA 70448For Sale
 MLS ID #2580309, Rachel Ringen, Crescent Sotheby's International Realty. GSREIN
 - $395,0004 bd3 ba2k sqft1348 Sycamore Pl, Mandeville, LA 70448For Sale
 MLS ID #2581280, Tracy Lambert, Blue Heron Realty. GSREIN
 - $389,9004 bd2 ba2.2k sqft710 Waxwing Dr, Mandeville, LA 70448For Sale
 MLS ID #2580031, Laura Province, 1 Percent Lists Gulf South. GSREIN
 - $389,0004 bd2 ba2k sqft960 Richmond Ct, Mandeville, LA 70448For SaleMLS ID #2578760, Theresa Eschete, Fleur De Lis Realty Group. GSREIN
- $435,0004 bd3 ba2.3k sqft1584 Elderberry Loop, Mandeville, LA 70448For SaleMLS ID #2580788, Lesha Freeland, KELLER WILLIAMS REALTY 455-0100. GSREIN
- $347,0004 bd2 ba2k sqft659 Pierce Dr, Mandeville, LA 70448For SaleMLS ID #2580286, Tracie Ohlsen, Compass Covington (LATT27). GSREIN
- $425,0004 bd2 ba2.2k sqft1318 Livingston St, Mandeville, LA 70448For SaleMLS ID #2578902, Ramona Balducci, Watermark Realty, LLC. GSREIN
- $499,5003 bd2 ba2.6k sqft2000 Ponderosa Pl, Mandeville, LA 70448For SaleMLS ID #2579766, Tammy Whitehead, Compass Mandeville. GSREIN
- $499,9004 bd3 ba2.7k sqft1510 Labarre St, Mandeville, LA 70448For SaleMLS ID #2570042, Tina Mauterer, Homesmart Realty South. GSREIN
- $365,0003 bd2 ba1.9k sqft140 Frenchmen Dr, Mandeville, LA 70448For SaleMLS ID #2580656, Tracie Ohlsen, Compass Covington (LATT27). GSREIN
- $414,3054 bd3 ba1.9k sqft1052 Soult St, Mandeville, LA 70448New ConstructionMLS ID #2571288, Natalie Rick, Scoggin Properties, Inc.. GSREIN
- $422,6904 bd2 ba1.9k sqft1078 Soult St, Mandeville, LA 70448New ConstructionMLS ID #2570562, Natalie Rick, Scoggin Properties, Inc.. GSREIN
- $416,0254 bd2 ba1.9k sqft1074 Soult St, Mandeville, LA 70448New ConstructionMLS ID #2571257, Natalie Rick, Scoggin Properties, Inc.. GSREIN
- $529,0004 bd3 ba2.7k sqft337 Winchester Cir, Mandeville, LA 70448For SaleMLS ID #2574497, Donna Molina, The Real Estate Company, LLC. GSREIN
- $445,0004 bd3 ba2.5k sqft102 Castine Oaks Dr, Mandeville, LA 70448For SaleMLS ID #2567123, Erik Henning, The W Group Real Estate LLC. GSREIN
- $405,4904 bd3 ba1.8k sqft1058 Soult St, Mandeville, LA 70448New ConstructionMLS ID #2571272, Natalie Rick, Scoggin Properties, Inc.. GSREIN
- $500,0004 bd4 ba2.9k sqft324 Rosedown Way, Mandeville, LA 70471For SaleMLS ID #2579941, Louis Williams, Keller Williams Realty Services. GSREIN
