Welcome to this inviting 3-bedroom, 2-bath home nestled in the quaint Grande Terre subdivision of Mandeville! Featuring an open floor plan, this home offers a comfortable layout perfect for everyday living and entertaining. A separate dining room provides the perfect space for family gatherings. Enjoy the spacious, fully fenced backyard, complete with double-gate access for added convenience—ideal for backyard projects, storing recreational equipment, or simply enjoying the outdoors. The attached two-car garage with large driveway provides ample parking and storage. Conveniently located near I-12 and the Causeway, this home offers easy access to commuting routes, shopping, dining, and everything the Northshore has to offer. Located within the Mandeville school district, this property combines comfort, convenience, and a great location! Don't miss the opportunity to make this wonderful home your own!
Active
$365,000
140 Frenchmen Dr, Mandeville, LA 70448
3beds
1,920sqft
Single Family Residence
Built in 1999
-- sqft lot
$355,400 Zestimate®
$190/sqft
$-- HOA
What's special
Attached two-car garageOpen floor planDouble-gate accessSpacious fully fenced backyardSeparate dining room
- 3 days
- 330
- 23
Likely to sell faster than
Zillow last checked:
Listing updated:
Listed by:
Tracie Ohlsen 985-628-2800,
Compass Covington (LATT27) 985-626-8589
Source: GSREIN,MLS#: 2580656
Facts & features
Interior
Bedrooms & bathrooms
- Bedrooms: 3
- Bathrooms: 2
- Full bathrooms: 2
Primary bedroom
- Description: Flooring: Wood
- Level: Lower
- Dimensions: 15 x 15.3
Bedroom
- Description: Flooring: Carpet
- Level: Lower
- Dimensions: 11.6 x 10
Bedroom
- Description: Flooring: Carpet
- Level: Lower
- Dimensions: 12.3 x 12.2
Breakfast room nook
- Description: Flooring: Tile
- Level: Lower
- Dimensions: 8 x 9
Kitchen
- Description: Flooring: Tile
- Level: Lower
- Dimensions: 10 x 8
Laundry
- Description: Flooring: Tile
- Level: Lower
- Dimensions: 5 x 7
Heating
- Central
Cooling
- Central Air, 1 Unit, Attic Fan
Appliances
- Included: Dishwasher, Disposal, Oven, Range
- Laundry: Washer Hookup, Dryer Hookup
Features
- Attic, Tray Ceiling(s), Pull Down Attic Stairs
- Windows: Screens
- Attic: Pull Down Stairs
- Has fireplace: Yes
- Fireplace features: Gas
Interior area
- Total structure area: 2,585
- Total interior livable area: 1,920 sqft
Video & virtual tour
Property
Parking
- Total spaces: 2
- Parking features: Attached, Two Spaces, Garage Door Opener
- Has attached garage: Yes
Features
- Levels: One
- Stories: 1
- Patio & porch: Covered
- Exterior features: Fence
- Pool features: None
Lot
- Dimensions: 104 x 135 x 108 x 117
- Features: Outside City Limits, Rectangular Lot
Details
- Parcel number: 45765
- Special conditions: None
Construction
Type & style
- Home type: SingleFamily
- Architectural style: Traditional
- Property subtype: Single Family Residence
Materials
- Brick, Vinyl Siding
- Foundation: Slab
- Roof: Shingle
Condition
- Very Good Condition
- Year built: 1999
Utilities & green energy
- Sewer: Public Sewer
- Water: Public
Community & HOA
Community
- Subdivision: Grande Terre
HOA
- Has HOA: No
Location
- Region: Mandeville
Financial & listing details
- Price per square foot: $190/sqft
- Tax assessed value: $145,000
- Annual tax amount: $840
- Date on market: 10/12/2026
Estimated market value
$355,400
$338,000 - $373,000
$2,173/mo
Price history
| Date | Event | Price |
|---|---|---|
| 10/12/2026 | Listed for sale | $365,000$190/sqft |
Source:  GSREIN #2580656 Report a problem GSREIN #2580656 Report a problem | ||
| 5/21/1999 | Sold | -- |
Source: Agent Provided Report a problem | ||
Public tax history
| Year | Property taxes | Tax assessment |
|---|---|---|
| 2025 | $840 -3.6% | $14,500 |
| 2024 | $871 -6.2% | $14,500 |
| 2023 | $928 | $14,500 |
| 2022 | $928 +0.2% | $14,500 |
| 2021 | $926 +0.1% | $14,500 |
| 2020 | $925 -3.6% | $14,500 |
| 2019 | $960 -0.1% | $14,500 |
| 2018 | $961 -52.2% | $14,500 |
| 2017 | $2,009 +105.5% | $14,500 |
| 2016 | $978 | $14,500 |
| 2015 | $978 -2.7% | $14,500 |
| 2014 | $1,004 +1.1% | $14,500 |
| 2013 | $994 -1.9% | $14,500 |
| 2011 | $1,013 +0.4% | $14,500 |
| 2010 | $1,009 | $14,500 |
Find assessor info on the county website
Monthly payment
Est. payment
Payment breakdown
Explore the cost of this home by adjusting the details. Changes won't be saved.Climate risks
Neighborhood: 70448
Similar homes
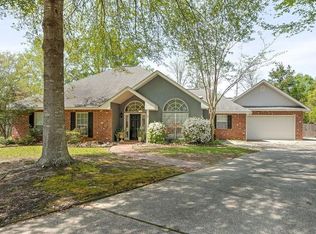
- $389,0004 bd2 ba2k sqft960 Richmond Ct, Mandeville, LA 70448For Sale

 MLS ID #2578760, Theresa Eschete, Fleur De Lis Realty Group. GSREIN
 - $395,0004 bd3 ba2k sqft1348 Sycamore Pl, Mandeville, LA 70448For Sale
 MLS ID #2581280, Tracy Lambert, Blue Heron Realty. GSREIN
 - $347,0004 bd2 ba2k sqft659 Pierce Dr, Mandeville, LA 70448For Sale
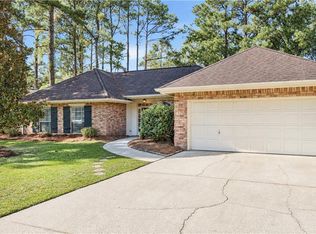 MLS ID #2580286, Tracie Ohlsen, Compass Covington (LATT27). GSREIN
 - $368,5004 bd2 ba2k sqft150 Frenchmen Dr, Mandeville, LA 70448For Sale
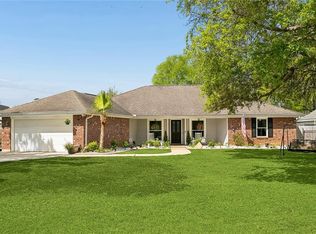 MLS ID #2568004, Stacia Lamulle, 1 Percent Lists Premier. GSREIN
 - $389,9004 bd2 ba2.2k sqft710 Waxwing Dr, Mandeville, LA 70448For SaleMLS ID #2580031, Laura Province, 1 Percent Lists Gulf South. GSREIN
- $475,0004 bd2 ba2.2k sqft604 Tanager Dr, Mandeville, LA 70448For SaleMLS ID #2580637, Sharon Bostwick, Coldwell Banker TEC. GSREIN
- $320,0003 bd2 ba1.9k sqft147 Woodside Dr, Mandeville, LA 70448For SaleMLS ID #2581203, Wayne Songy, Wayne Songy & Associates. GSREIN
- $365,0004 bd3 ba1.8k sqft1933 Marlin Dr, Mandeville, LA 70448For SaleMLS ID #2570957, Cody LeBoeuf, 1 Percent Lists. GSREIN
- $339,0003 bd2 ba1.8k sqft1101 Fairfield Ct, Mandeville, LA 70448For SaleMLS ID #2573022, Theresa Eschete, Fleur De Lis Realty Group. GSREIN
- $320,0003 bd2 ba1.8k sqft202 Governors Ct, Mandeville, LA 70448For SaleMLS ID #2561373, Anna Bottolfs, United Real Estate Partners. GSREIN
- $420,0004 bd2 ba2.1k sqft302 Vireo Dr, Mandeville, LA 70448For SaleMLS ID #2580309, Rachel Ringen, Crescent Sotheby's International Realty. GSREIN
- $375,0004 bd4 ba2.1k sqft197-203 Remmy Ct, Mandeville, LA 70448For SaleMLS ID #2552716, Mark Lemus, Coldwell Banker TEC. GSREIN
- $364,0003 bd2 ba1.8k sqft2400 Cours Carson St, Mandeville, LA 70448For SaleMLS ID #2556180, Carla Buquoi, Realty One Group Immobilia. GSREIN
- $389,9003 bd2 ba2k sqft2365 Cours Carson St, Mandeville, LA 70448For SaleMLS ID #2577058, Jackie Miller, Century 21 Investment Realty. GSREIN
- $435,0004 bd3 ba2.3k sqft1584 Elderberry Loop, Mandeville, LA 70448For SaleMLS ID #2580788, Lesha Freeland, KELLER WILLIAMS REALTY 455-0100. GSREIN
- $359,0004 bd4 ba1.9k sqft149-155 Remmy Ct, Mandeville, LA 70448For SaleMLS ID #2552700, Mark Lemus, Coldwell Banker TEC. GSREIN
- $404,0004 bd2 ba2k sqft65398 Maple St, Mandeville, LA 70448For SaleMLS ID #2575270, Theresa Rowe, Green Star Realty, LLC. GSREIN
- $329,9003 bd2 ba1.7k sqft0 Beaulieux St, Mandeville, LA 70448New ConstructionMLS ID #2581240, Christine Curtis, NOLA Living Realty. GSREIN
