NEW CONSTRUCTION BY "YAR CONSTRUCTION" - Min TO I-12 and the Causeway! NO SEWER, WATER BILL- OR HOA DUES $$- SAVE- ENERGY STAR STANDARD- Experience, meticulously crafted to custom home perfection, offering all the custom details and amenities you desire -yet priced affordably!
Welcome to your dream home! This stunning property boasts a spacious primary bedroom featuring an en suite bath, complete with dual sinks, a separate shower, and a relaxing soaking tub—perfect for unwinding after a long day. Enjoy the convenience of a large custom walk-in closet.
Built to the latest energy-efficient standards. Commuters will appreciate the easy access to major routes, making your daily travels a breeze.
The heart of the home is the beautifully designed kitchen, showcasing elegant quartz countertops throughout. The oversized single-serving island is perfect for entertaining or casual dining, complemented by a complete stainless steel ENERGY STAR appliance package.
Complete with a transferable termite contract, New Construction Home Warranty, and additional attic storage above the garage.
Don’t miss out on this incredible opportunity—schedule your showing today and experience the perfect blend of comfort, style, and convenience!
Active
$329,900
0 Beaulieux St, Mandeville, LA 70448
3beds
1,708sqft
Single Family Residence
Built in 2026
5,800 Square Feet Lot
$-- Zestimate®
$193/sqft
$-- HOA
What's special
Separate showerElegant quartz countertops throughoutRelaxing soaking tubSpacious primary bedroomLarge custom walk-in closetEn suite bathDual sinks
- 11 days
- 180
- 9
Likely to sell faster than
Zillow last checked:
Listing updated:
Listed by:
Christine Curtis 985-966-2917,
NOLA Living Realty 504-301-9757
Source: GSREIN,MLS#: 2581240
Facts & features
Interior
Bedrooms & bathrooms
- Bedrooms: 3
- Bathrooms: 2
- Full bathrooms: 2
Bedroom
- Level: Lower
- Dimensions: 13.3 x 16.10
Bedroom
- Level: Lower
- Dimensions: 13.5 x 12
Bedroom
- Level: Lower
- Dimensions: 11 x 11.11
Breakfast room nook
- Level: Lower
- Dimensions: 11.8 x 12
Foyer
- Level: Lower
- Dimensions: 6.9 x 9
Kitchen
- Level: Lower
- Dimensions: 11.8 x 12
Laundry
- Level: Lower
- Dimensions: 7 x 10
Living room
- Level: Lower
- Dimensions: 13 x13.11
Heating
- Central
Cooling
- Central Air
Appliances
- Included: Dishwasher, Disposal, Microwave, Oven, Range, ENERGY STAR Qualified Appliances
Features
- Attic, Ceiling Fan(s), Pantry, Pull Down Attic Stairs, Stainless Steel Appliances
- Windows: Screens
- Attic: Pull Down Stairs
- Has fireplace: No
- Fireplace features: None
Interior area
- Total structure area: 2,050
- Total interior livable area: 1,708 sqft
Property
Parking
- Parking features: Garage, Garage Door Opener
- Has garage: Yes
Features
- Levels: One
- Stories: 1
- Patio & porch: Covered, Other, Porch
- Exterior features: Porch
Lot
- Size: 5,800 Square Feet
- Dimensions: 50 x 116
- Features: Outside City Limits, Rectangular Lot
Details
- Parcel number: 009
- Special conditions: None
Construction
Type & style
- Home type: SingleFamily
- Architectural style: Other
- Property subtype: Single Family Residence
Materials
- Brick
- Foundation: Slab
- Roof: Shingle
Condition
- New Construction
- New construction: Yes
- Year built: 2026
Details
- Warranty included: Yes
Utilities & green energy
- Sewer: Septic Tank
- Water: Well
Green energy
- Energy efficient items: Appliances, Windows
Community & HOA
Community
- Security: Smoke Detector(s)
- Subdivision: Not a Subdivision
HOA
- Has HOA: No
Location
- Region: Mandeville
Financial & listing details
- Price per square foot: $193/sqft
- Date on market: 10/12/2026
Estimated market value
Not available
Estimated sales range
Not available
Not available
Price history
| Date | Event | Price |
|---|---|---|
| 10/12/2026 | Listed for sale | $329,900$193/sqft |
Source:  GSREIN #2581240 Report a problem | ||
Public tax history
Tax history is unavailable.
Monthly payment
Est. payment
Payment breakdown
Explore the cost of this home by adjusting the details. Changes won't be saved.Climate risks
Neighborhood: 70448
Nearby schools
Schools provided by the listing agent
- Elementary: www.stpsb.org
Source: GSREIN. This data may not be complete. We recommend contacting the local school district to confirm school assignments for this home.

Similar homes
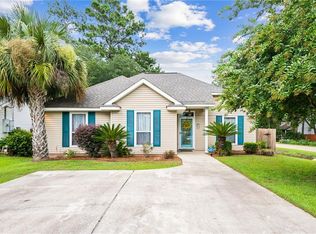
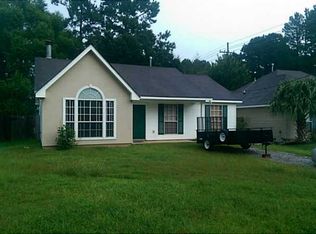
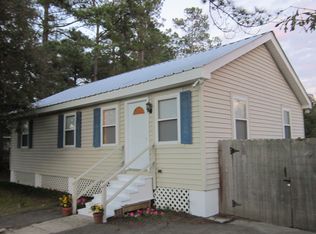
- $335,0004 bd2 ba1.9k sqft204 Governors Ct, Mandeville, LA 70448For Sale
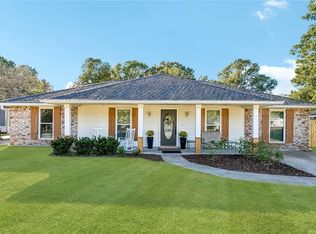
 MLS ID #2582878, Jeanne Comeaux, Coldwell Banker TEC. GSREIN
- $289,0004 bd2 ba1.8k sqft686 Chevreuil St, Mandeville, LA 70448For Sale
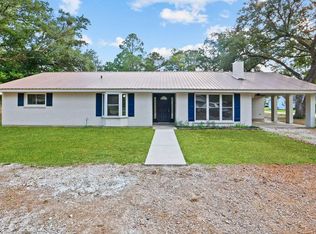 MLS ID #2578833, Thomas Bookhardt, United Real Estate Partners LLC. GSREIN
- $320,0003 bd2 ba1.9k sqft147 Woodside Dr, Mandeville, LA 70448For Sale
 MLS ID #2581203, Wayne Songy, Wayne Songy & Associates. GSREIN
- $395,0004 bd3 ba2k sqft1348 Sycamore Pl, Mandeville, LA 70448For Sale
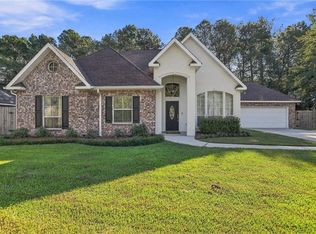 MLS ID #2581280, Tracy Lambert, Blue Heron Realty. GSREIN
- $345,0003 bd2 ba1.9k sqft623 Plantation Blvd, Mandeville, LA 70448For SaleMLS ID #2581794, Rachael Kansas, REMAX N.O. Properties. GSREIN
- $339,9004 bd2 ba2k sqft684 Plantation Blvd, Mandeville, LA 70448For SaleMLS ID #2582773, Lisa Greenleaf, Compass Covington (LATT27). GSREIN
- $275,0004 bd2 ba1.8k sqft608 Plantation Blvd, Mandeville, LA 70448For SaleMLS ID #2582996, Stacia Lamulle, 1 Percent Lists Premier. GSREIN
- $320,0003 bd2 ba1.8k sqft202 Governors Ct, Mandeville, LA 70448For SaleMLS ID #2561373, Anna Bottolfs, United Real Estate Partners. GSREIN
- $390,0003 bd2 ba1.3k sqft23201 Highway 1088, Mandeville, LA 70448For SaleMLS ID #2581848, Rachel Ringen, Crescent Sotheby's International Realty. GSREIN
- $399,0004 bd3 ba2k sqft1429 Lamarque St, Mandeville, LA 70448For SaleMLS ID #2582267, Donna Glaudi, REVE, REALTORS. GSREIN
- $365,0004 bd3 ba1.8k sqft1933 Marlin Dr, Mandeville, LA 70448For SaleMLS ID #2570957, Cody LeBoeuf, 1 Percent Lists. GSREIN
- $364,0003 bd2 ba1.8k sqft2400 Cours Carson St, Mandeville, LA 70448For SaleMLS ID #2556180, Carla Buquoi, Realty One Group Immobilia. GSREIN
- $285,0003 bd2 ba2k sqft2154 Biron St, Mandeville, LA 70448For SaleMLS ID #2560180, Laura Province, 1 Percent Lists Gulf South. GSREIN
- $365,0003 bd2 ba1.9k sqft140 Frenchmen Dr, Mandeville, LA 70448For SaleMLS ID #2580656, Tracie Ohlsen, Compass Covington (LATT27). GSREIN
- $389,9003 bd2 ba2k sqft2365 Cours Carson St, Mandeville, LA 70448For SaleMLS ID #2577058, Jackie Miller, Century 21 Investment Realty. GSREIN
- $284,9003 bd3 ba1.5k sqft700 Glockner Ct, Mandeville, LA 70448For SaleMLS ID #2580731, Melissa Richoux, NOLA Living Realty. GSREIN
- $389,9004 bd2 ba2.2k sqft710 Waxwing Dr, Mandeville, LA 70448For SaleMLS ID #2580031, Laura Province, 1 Percent Lists Gulf South. GSREIN
- $325,0003 bd2 ba1.6k sqft600 Coffee St, Mandeville, LA 70448For SaleMLS ID #2570202, Tammy Blocker, United Real Estate Partners. GSREIN
- $249,5003 bd2 ba1.2k sqft625 Nancy St, Mandeville, LA 70448For SaleMLS ID #2567379, Gloria Farrell, NOLA Living Realty. GSREIN
