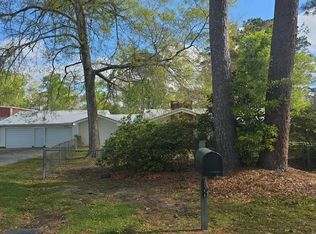
Recently remodeled 4-bedroom, 2-bath single-family rental situated on TWO LOTS totaling approximately 0.41 acres and conveniently located near shopping, dining, schools, parks, and other amenities. Interior features include an updated kitchen with stainless steel appliances, tile flooring throughout with NO CARPET, and renovated bathrooms and showers. Spacious bedrooms provide ample living space. Plus, the large utility room doubles as a versatile office or bonus space, offering flexibility to tailor this home to your needs. Additional features include covered parking and a corner-lot location. Updated and move-in ready. Schedule your showing today!
For sale
Price cut: $5K (11/9)
$284,000
686 Chevreuil St, Mandeville, LA 70448
4beds
1,892sqft
Single Family Residence
Built in 1970
0.41 Acres Lot
$-- Zestimate®
$150/sqft
$-- HOA
What's special
Covered parkingCorner-lot locationTile flooring throughoutRenovated bathrooms and showers
- 26 days
- 454
- 42
Zillow last checked:
Listing updated:
Listed by:
Thomas Bookhardt,
United Real Estate Partners 504-305-4930,
Drionne C Armantrout,
United Real Estate Partners
Source: ROAM MLS,MLS#: 2578833
Facts & features
Interior
Bedrooms & bathrooms
- Bedrooms: 4
- Bathrooms: 2
- Full bathrooms: 2
Primary bedroom
- Description: Lower Level, Flooring: Tile
- Area: 152.25 Square Feet
- Dimensions: 14.5x10.5
Bedroom
- Description: Lower Level, Flooring: Tile
- Area: 142.44 Square Feet
- Dimensions: 10.75x13.25
Bedroom
- Description: Lower Level, Flooring: Tile
- Area: 127.5 Square Feet
- Dimensions: 10x12.75
Bedroom
- Description: Lower Level, Flooring: Tile
- Area: 104.06 Square Feet
- Dimensions: 11.25x9.25
Primary bathroom
- Description: Lower Level, Flooring: Tile
- Area: 44 Square Feet
- Dimensions: 5.5x8
Bathroom
- Description: Lower Level, Flooring: Tile
- Area: 49.88 Square Feet
- Dimensions: 4.75x10.50
Dining room
- Description: Lower Level, Flooring: Tile
- Area: 210.25 Square Feet
- Dimensions: 14.5x14.5
Kitchen
- Description: Lower Level, Flooring: Tile
- Area: 168 Square Feet
- Dimensions: 14x12
Laundry
- Description: Lower Level, Flooring: Tile
- Area: 76 Square Feet
- Dimensions: 9.5x8
Living room
- Description: Lower Level, Flooring: Tile
- Area: 150 Square Feet
- Dimensions: 12x12.5
Heating
- Central, Other
Cooling
- Central Air, Ceiling Fan(s), Other
Appliances
- Included: Dishwasher, Microwave, Refrigerator, Range, Oven
Features
- Flooring: Tile
- Has fireplace: No
Interior area
- Total structure area: 2,162
- Total interior livable area: 1,892 sqft
Video & virtual tour
Property
Parking
- Parking features: Carport
- Has carport: Yes
Features
- Levels: One
- Stories: 1
- Fencing: None
Lot
- Size: 0.41 Acres
- Dimensions: 79.94 x 115 x 75 x 115
- Features: Corner Lot, Rear Yard Vehicle Access
Details
- Additional structures: Shed(s)
- Parcel number: 41743
Construction
Type & style
- Home type: SingleFamily
- Architectural style: Traditional
- Property subtype: Single Family Residence
Materials
- Brick
- Foundation: Slab
- Roof: Metal
Condition
- Year built: 1970
- Major remodel year: 2023
Utilities & green energy
- Sewer: Septic Tank
- Water: Well
- Utilities for property: Natural Gas Not Available
Community & HOA
HOA
- Has HOA: No
Location
- Region: Mandeville
Financial & listing details
- Price per square foot: $150/sqft
- Tax assessed value: $198,694
- Annual tax amount: $2,422
- Date on market: 10/14/2026
Estimated market value
Not available
Estimated sales range
Not available
$2,313/mo
Price history
| Date | Event | Price |
|---|---|---|
| 11/9/2026 | Price change | $284,000-1.7%$150/sqft |
Source:  ROAM MLS #2578833 Report a problem | ||
| 10/23/2026 | Listed for sale | $289,000$153/sqft |
Source: ROAM MLS #2578833 Report a problem | ||
| 10/8/2026 | Pending sale | $289,000$153/sqft |
Source:  GSREIN #2578833 Report a problem | ||
| 9/25/2026 | Listed for sale | $289,000$153/sqft |
Source: GSREIN #2578833 Report a problem | ||
| 10/16/2023 | Listing removed | -- |
Source: GSREIN #2414001 Report a problem | ||
| 9/15/2023 | Listed for rent | $1,900$1/sqft |
Source: GSREIN #2414001 Report a problem | ||
| 5/12/2023 | Sold | -- |
Source: ROAM MLS #2371973 Report a problem | ||
Public tax history
| Year | Property taxes | Tax assessment |
|---|---|---|
| 2025 | $2,422 -3.5% | $19,869 |
| 2024 | $2,510 +211.9% | $19,869 +232.4% |
| 2023 | $805 | $5,977 |
| 2022 | -- | $5,977 |
| 2021 | -- | $5,977 |
| 2020 | -- | $5,977 |
| 2019 | -- | $5,977 |
| 2018 | -- | $5,977 |
| 2017 | $828 -0.8% | $5,977 |
| 2016 | $835 -2.7% | $5,977 |
| 2015 | $858 +1.1% | $5,977 |
| 2014 | $849 -0.2% | $5,977 |
| 2013 | $850 | $5,977 |
| 2011 | -- | $5,977 |
| 2010 | -- | $5,977 |
Find assessor info on the county website
Monthly payment
Est. payment
Payment breakdown
Explore the cost of this home by adjusting the details. Changes won't be saved.Climate risks
Neighborhood: 70448
Similar homes
- $--3 bd2 ba1.1k sqft1823 Dupard St, Mandeville, LA 70448Auction
 Auction.com 2
- $335,0004 bd3 ba2.3k sqft1317 Fairfield Dr, Mandeville, LA 70448For Sale

 MLS ID #000ATQ, Theresa Eschete, Fleur De Lis Realty Group. ROAM MLS
- $275,0004 bd2 ba1.6k sqft2116 Webster St, Mandeville, LA 70448For Sale
 MLS ID #2576430, Albert Louis Long, United Real Estate Partners. ROAM MLS
- $299,0004 bd2 ba1.4k sqft2549 Villere St, Mandeville, LA 70448For Sale
 MLS ID #2502071, Puddy F Robinson, Crescent Sotheby's International Realty. ROAM MLS
- $249,5003 bd2 ba1.2k sqft625 Nancy St, Mandeville, LA 70448For SaleMLS ID #2567379, Gloria M Farrell, NOLA Living Realty. ROAM MLS
- $259,9003 bd3 ba1.5k sqft700 Glockner Ct, Mandeville, LA 70448For SaleMLS ID #2580731, Melissa L Richoux, NOLA Living Realty. ROAM MLS
- $335,0004 bd2 ba1.9k sqft204 Governors Ct, Mandeville, LA 70448For SaleMLS ID #200EFJ, Jeanne E Comeaux, Coldwell Banker TEC. ROAM MLS
- $225,0003 bd2 ba1.3k sqft2061 Dupre St, Mandeville, LA 70448For SaleMLS ID #2551089, Theresa E Dennie, Compass Mandeville. ROAM MLS
- $320,0003 bd2 ba1.8k sqft202 Governors Ct, Mandeville, LA 70448For SaleMLS ID #2561373, Anna Bottolfs, United Real Estate Partners. ROAM MLS
- $350,0004 bd3 ba1.8k sqft1933 Marlin Dr, Mandeville, LA 70448For SaleMLS ID #2570957, Cody LeBoeuf, 1 Percent Lists. ROAM MLS
- $275,0003 bd2 ba1.3k sqft2551 Destin St, Mandeville, LA 70448For SaleMLS ID #2575498, Lesley Troncoso, Crescent Sotheby's International Realty. ROAM MLS
- $219,0003 bd2 ba1.1k sqft810 Armand St, Mandeville, LA 70448For SaleMLS ID #2578406, Tammy M Whitehead, Compass Mandeville. ROAM MLS
- $355,0004 bd2 ba2k sqft150 Frenchmen Dr, Mandeville, LA 70448For SaleMLS ID #2568004, Stacia S Lamulle, 1 Percent Lists Premier. ROAM MLS
- $238,9903 bd2 ba1.2k sqft2040 Destin St, Mandeville, LA 70448For SaleMLS ID #200OFM, Courtney K LeBlanc, REVE, REALTORS. ROAM MLS
- $320,0003 bd2 ba1.9k sqft147 Woodside Dr, Mandeville, LA 70448For SaleMLS ID #2581203, Wayne J Songy, Wayne Songy & Associates. ROAM MLS
- $325,0003 bd2 ba1.6k sqft2320 America St, Mandeville, LA 70448For SaleMLS ID #200IRB, Albert Louis Long, United Real Estate Partners. ROAM MLS
- $420,0004 bd2 ba2.1k sqft302 Vireo Dr, Mandeville, LA 70448For SaleMLS ID #2580309, Rachel R. Ringen, Crescent Sotheby's International Realty. ROAM MLS
- $324,0003 bd2 ba1.8k sqft545 Hutchinson St, Mandeville, LA 70448For SaleMLS ID #2554902, Jean Monsour, United Real Estate Partners. ROAM MLS
- $379,9003 bd2 ba2k sqft2365 Cours Carson St, Mandeville, LA 70448For SaleMLS ID #2577058, Jackie W Miller, Century 21 Investment Realty. ROAM MLS
