Looking for a home in Mandeville with character, added flex- living space with plenty of room to enjoy inside & outside under $300K? Here it is!! Vaulted wood ceilings bring warmth to the living area, kitchen, and primary bedroom. The updated kitchen boasts white cabinets, subway tile, granite tops & stainless steel appliances-Refrigerator stays! The previously converted garage adds an additional 220 sq. ft of living space perfect for an office, guest space, workout room or even a 4th bedroom (not included in the living square footage-window unit stays). Enjoy an oversized covered patio that overlooks the backyard with 20x20 shed that provides plenty of extra storage. Set at the end of a dead-end street, the property has no through traffic, Green space on one side, and the Tammany Trace within walking distance. Flood Zone C. Seller is offering a new roof with acceptable offer-to be completed prior to closing-Buyer may choose shingle color!
Active
$285,000
2551 Destin St, Mandeville, LA 70448
3beds
1,351sqft
Single Family Residence
Built in 2003
10,440 Square Feet Lot
$276,700 Zestimate®
$211/sqft
$-- HOA
What's special
Refrigerator staysStainless steel appliancesWhite cabinetsSubway tileUpdated kitchenGranite tops
- 32 days
- 353
- 37
Zillow last checked:
Listing updated:
Listed by:
Lesley Troncoso 985-966-5069,
Crescent Sotheby's International Realty 985-200-4802
Source: GSREIN,MLS#: 2575498
Facts & features
Interior
Bedrooms & bathrooms
- Bedrooms: 3
- Bathrooms: 2
- Full bathrooms: 2
Primary bedroom
- Description: Flooring: Laminate,Simulated Wood
- Level: Lower
- Dimensions: 12 x 16.5
Bedroom
- Description: Flooring: Laminate,Simulated Wood
- Level: Lower
- Dimensions: 12.5x9
Bedroom
- Description: Flooring: Laminate,Simulated Wood
- Level: Lower
- Dimensions: 12.5x10.25
Bonus room
- Description: Flooring: Laminate,Simulated Wood
- Level: Lower
- Dimensions: 20 x 11
Breakfast room nook
- Description: Flooring: Tile
- Level: Lower
- Dimensions: 11.5 x 5.5
Den
- Description: Flooring: Laminate,Simulated Wood
- Level: Lower
- Dimensions: 17.25 x 15.25
Kitchen
- Description: Flooring: Tile
- Level: Lower
- Dimensions: 12x11.5
Heating
- Central
Cooling
- Central Air, 1 Unit
Appliances
- Included: Dishwasher, Microwave, Oven, Range, Refrigerator
Features
- Ceiling Fan(s), Carbon Monoxide Detector, Granite Counters, Stainless Steel Appliances, Vaulted Ceiling(s)
- Windows: Screens
- Has fireplace: No
- Fireplace features: None
Interior area
- Total structure area: 1,871
- Total interior livable area: 1,351 sqft
Property
Parking
- Total spaces: 3
- Parking features: Driveway, Three or more Spaces
- Has uncovered spaces: Yes
Features
- Levels: One
- Stories: 1
- Patio & porch: Covered, Oversized
- Pool features: None
Lot
- Size: 10,440 Square Feet
- Dimensions: 87 x 120
- Features: City Lot, Rectangular Lot
Details
- Additional structures: Shed(s)
- Parcel number: 53181
- Special conditions: None
Construction
Type & style
- Home type: SingleFamily
- Architectural style: Traditional
- Property subtype: Single Family Residence
Materials
- Vinyl Siding
- Foundation: Slab
- Roof: Shingle
Condition
- Very Good Condition
- Year built: 2003
Utilities & green energy
- Sewer: Septic Tank
- Water: Well
Community & HOA
Community
- Subdivision: Not a Subdivision
HOA
- Has HOA: No
Location
- Region: Mandeville
Financial & listing details
- Price per square foot: $211/sqft
- Tax assessed value: $213,632
- Annual tax amount: $1,663
- Date on market: 9/18/2026
Estimated market value
$276,700
$263,000 - $291,000
$1,880/mo
Price history
| Date | Event | Price |
|---|---|---|
| 9/19/2026 | Listed for sale | $285,000+6.7%$211/sqft |
Source:  GSREIN #2575498 Report a problem | ||
| 1/9/2023 | Sold | -- |
Source: GSREIN #2358035 Report a problem | ||
| 12/13/2022 | Pending sale | $267,000$198/sqft |
Source: GSREIN #2358035 Report a problem | ||
| 10/21/2022 | Listed for sale | $267,000$198/sqft |
Source: GSREIN #2358035 Report a problem | ||
| 10/19/2022 | Pending sale | $267,000$198/sqft |
Source: GSREIN #2358035 Report a problem | ||
| 10/4/2022 | Price change | $267,000-3.3%$198/sqft |
Source: GSREIN #2358035 Report a problem | ||
| 9/15/2022 | Price change | $276,000-1.1%$204/sqft |
Source: GSREIN #2358035 Report a problem | ||
| 8/30/2022 | Price change | $279,000-3.1%$207/sqft |
Source: GSREIN #2358035 Report a problem | ||
| 8/24/2022 | Price change | $288,000-2.7%$213/sqft |
Source: GSREIN #2358035 Report a problem | ||
| 8/16/2022 | Listed for sale | $296,000$219/sqft |
Source: GSREIN #2358035 Report a problem | ||
Public tax history
| Year | Property taxes | Tax assessment |
|---|---|---|
| 2025 | $1,663 -3.6% | $21,363 |
| 2024 | $1,724 +65% | $21,363 +38.9% |
| 2023 | $1,045 +0% | $15,385 |
| 2022 | $1,045 +0.2% | $15,385 |
| 2021 | $1,043 +0.1% | $15,385 |
| 2020 | $1,042 +2.2% | $15,385 +3% |
| 2019 | $1,020 -0.1% | $14,937 |
| 2018 | $1,021 -50.7% | $14,937 |
| 2017 | $2,070 +99.3% | $14,937 |
| 2016 | $1,039 | $14,937 +8.9% |
| 2015 | $1,039 +16.4% | $13,716 |
| 2014 | $892 +1.1% | $13,716 |
| 2013 | $883 -5.5% | $13,716 -1.7% |
| 2011 | $934 +0.4% | $13,953 |
| 2010 | $930 | $13,953 |
Find assessor info on the county website
Monthly payment
Est. payment
Payment breakdown
Explore the cost of this home by adjusting the details. Changes won't be saved.Climate risks
Neighborhood: 70448
Nearby schools
Schools provided by the listing agent
- Elementary: www.stpsb.org
- Middle: www.stpsb.org
- High: www.stpsb.org
Source: GSREIN. This data may not be complete. We recommend contacting the local school district to confirm school assignments for this home.


Similar homes
- $295,0003 bd2 ba1.6k sqft1249 Albert St, Mandeville, LA 70448For Sale
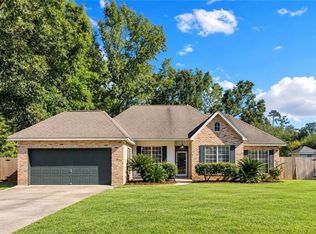
 MLS ID #2582243, Erica Stone, Engel & Völkers New Orleans. GSREIN
- $275,0004 bd2 ba1.6k sqft2116 Webster St, Mandeville, LA 70448For Sale
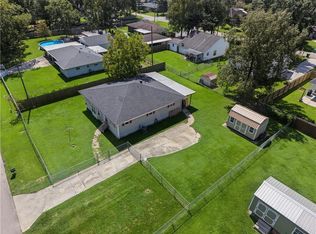 MLS ID #2576430, Albert Long, United Real Estate Partners. GSREIN
- $262,5003 bd2 ba1.5k sqft949 Norval St, Mandeville, LA 70448New
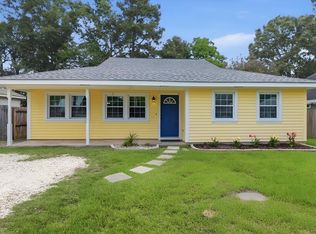 MLS ID #12787880, Tammy Whitehead, Compass Lafayette. MRED as distributed by MLS GRID
- $249,0003 bd2 ba1.6k sqft274 Oakwood Dr, Mandeville, LA 70448For Sale
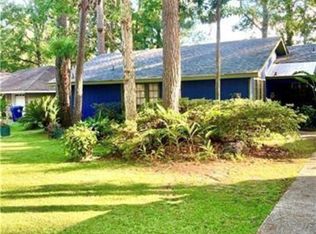 MLS ID #2582239, Susan Brady, REMAX ALLIANCE. GSREIN
- $320,0003 bd2 ba1.9k sqft147 Woodside Dr, Mandeville, LA 70448For SaleMLS ID #2581203, Wayne Songy, Wayne Songy & Associates. GSREIN
- $345,0003 bd2 ba1.9k sqft623 Plantation Blvd, Mandeville, LA 70448For SaleMLS ID #2581794, Rachael Kansas, REMAX N.O. Properties. GSREIN
- $309,9003 bd3 ba1.5k sqft700 Glockner Ct, Mandeville, LA 70448For SaleMLS ID #2580731, Melissa Richoux, NOLA Living Realty. GSREIN
- $279,0003 bd2 ba1.5k sqft937 Nancy St, Mandeville, LA 70448For SaleMLS ID #2564126, Allison Pruitt, Homesmart Realty South. GSREIN
- $265,0003 bd2 ba1.4k sqft557 Lane St, Mandeville, LA 70448For SaleMLS ID #2575999, Nicole Reese, Scoggin Properties, Inc.. GSREIN
- $240,0003 bd2 ba1.5k sqft125 Swenson St, Mandeville, LA 70448For SaleMLS ID #2579007, Nicole Reese, Scoggin Properties, Inc.. GSREIN
- $289,0004 bd2 ba1.8k sqft686 Chevreuil St, Mandeville, LA 70448For SaleMLS ID #2578833, Thomas Bookhardt, United Real Estate Partners LLC. GSREIN
- $299,0004 bd2 ba1.4k sqft2549 Villere St, Mandeville, LA 70448For SaleMLS ID #2502071, Puddy Robinson, Crescent Sotheby's International Realty. GSREIN
- $225,0003 bd2 ba1.1k sqft610 Beaulieux St, Mandeville, LA 70448For SaleMLS ID #2581894, Jeremy Torres, Weichert, Realtors- Loescher Properties. GSREIN
- $399,0004 bd3 ba2k sqft1429 Lamarque St, Mandeville, LA 70448For SaleMLS ID #2582267, Donna Glaudi, REVE, REALTORS. GSREIN
- $225,5003 bd2 ba1.3k sqft1335 Girod St, Mandeville, LA 70448For SaleMLS ID #2572476, Franco Santiago, Compass Mandeville. GSREIN
- $320,0003 bd2 ba1.8k sqft202 Governors Ct, Mandeville, LA 70448For SaleMLS ID #2561373, Anna Bottolfs, United Real Estate Partners. GSREIN
- $325,0003 bd2 ba1.6k sqft600 Coffee St, Mandeville, LA 70448For SaleMLS ID #2570202, Tammy Blocker, United Real Estate Partners. GSREIN
- $425,0003 bd2 ba1.5k sqft701 Aurora St, Mandeville, LA 70448For SaleMLS ID #2582101, Kelly Serio, Crescent Sotheby's International Realty. GSREIN
- $259,0004 bd2 ba1.4k sqft1506 Franklin St, Mandeville, LA 70448For SaleMLS ID #2577632, Theresa Eschete, Fleur De Lis Realty Group. GSREIN
- $390,0003 bd2 ba1.3k sqft23201 Highway 1088, Mandeville, LA 70448For SaleMLS ID #2581848, Rachel Ringen, Crescent Sotheby's International Realty. GSREIN
