Welcome to this beautifully renovated 3-bedroom, 2-bath home located in the highly sought-after Tanglewood subdivision in Mandeville! This stunning home has been completely updated and offers modern finishes throughout. The gorgeous new kitchen features stainless steel appliances, brand-new cabinets, and stylish countertops. Enjoy the spacious living room with a cozy fireplace, great for relaxing or entertaining. The luxurious primary bathroom offers a spa-like retreat with a separate soaking tub and walk-in shower. Step outside to the screened-in porch, for enjoying your morning coffee or unwinding after a long day. Conveniently located just minutes from historic Old Mandeville, the beautiful lakefront, shopping, dining, and entertainment. Commuters will love the short drive to the Causeway for easy access to the Southshore. This move-in-ready home combines modern upgrades, comfort, and an unbeatable Mandeville location! Don't miss this one!
Active
$320,000
147 Woodside Dr, Mandeville, LA 70448
3beds
1,908sqft
Single Family Residence
Built in 1977
8,475 Square Feet Lot
$308,000 Zestimate®
$168/sqft
$-- HOA
What's special
Spa-like retreatWalk-in showerCompletely updatedStainless steel appliancesBrand-new cabinetsScreened-in porchSeparate soaking tub
- 9 days
- 389
- 76
Likely to sell faster than
Zillow last checked:
Listing updated:
Listed by:
Wayne Songy 985-259-2673,
Wayne Songy & Associates 504-455-4500
Source: GSREIN,MLS#: 2581203
Facts & features
Interior
Bedrooms & bathrooms
- Bedrooms: 3
- Bathrooms: 2
- Full bathrooms: 2
Primary bedroom
- Level: Lower
- Dimensions: 15.8 x 11.9
Bedroom
- Level: Lower
- Dimensions: 14.2 x 11
Bedroom
- Level: Lower
- Dimensions: 14.2 x 11.2
Kitchen
- Level: Lower
- Dimensions: 20.6 x 10.3
Living room
- Level: Lower
- Dimensions: 30 x 14.6
Office
- Level: Lower
- Dimensions: 12.4 x 12.4
Heating
- Central
Cooling
- Central Air
Appliances
- Included: Dishwasher, Microwave, Oven, Range
- Laundry: Washer Hookup, Dryer Hookup
Features
- Ceiling Fan(s), Granite Counters, Stainless Steel Appliances
- Has fireplace: Yes
- Fireplace features: Other
Interior area
- Total structure area: 2,400
- Total interior livable area: 1,908 sqft
Property
Parking
- Parking features: Garage, Garage Door Opener
- Has garage: Yes
Features
- Levels: One
- Stories: 1
- Patio & porch: Covered
- Exterior features: Fence
Lot
- Size: 8,475 Square Feet
- Dimensions: 75 x 113
- Features: City Lot, Rectangular Lot
Details
- Parcel number: 58068
- Special conditions: None
Construction
Type & style
- Home type: SingleFamily
- Architectural style: Traditional
- Property subtype: Single Family Residence
Materials
- Foundation: Slab
- Roof: Shingle
Condition
- Excellent
- Year built: 1977
Utilities & green energy
- Sewer: Public Sewer
- Water: Public
Community & HOA
Community
- Subdivision: Tanglewood
HOA
- Has HOA: No
Location
- Region: Mandeville
Financial & listing details
- Price per square foot: $168/sqft
- Tax assessed value: $172,118
- Annual tax amount: $2,181
- Date on market: 10/12/2026
Estimated market value
$308,000
$293,000 - $323,000
$2,411/mo
Price history
| Date | Event | Price |
|---|---|---|
| 10/12/2026 | Listed for sale | $320,000$168/sqft |
Source:  GSREIN #2581203 Report a problem | ||
| 9/29/2026 | Listed for rent | $2,500$1/sqft |
Source: GSREIN #2579268 Report a problem | ||
| 9/27/2019 | Sold | -- |
Source: Public Record Report a problem | ||
Public tax history
| Year | Property taxes | Tax assessment |
|---|---|---|
| 2025 | $2,181 -3.4% | $17,212 |
| 2024 | $2,257 +7.1% | $17,212 +14.3% |
| 2023 | $2,107 | $15,054 |
| 2022 | $2,107 +6.9% | $15,054 |
| 2021 | $1,971 +0.1% | $15,054 |
| 2020 | $1,969 +1.3% | $15,054 +5.1% |
| 2019 | $1,943 -0.1% | $14,327 |
| 2018 | $1,946 -7.9% | $14,327 |
| 2017 | $2,112 -0.7% | $14,327 |
| 2016 | $2,128 | $14,327 +9.6% |
| 2015 | $2,128 +6.3% | $13,076 |
| 2014 | $2,001 -2.1% | $13,076 |
| 2013 | $2,044 -0.5% | $13,076 |
| 2012 | $2,055 +50.3% | $13,076 -14.8% |
| 2011 | $1,367 +0.2% | $15,348 |
| 2010 | $1,364 | $15,348 |
Find assessor info on the county website
Monthly payment
Est. payment
Payment breakdown
Explore the cost of this home by adjusting the details. Changes won't be saved.Climate risks
Neighborhood: 70448


Similar homes
- $345,0003 bd2 ba1.9k sqft623 Plantation Blvd, Mandeville, LA 70448For Sale
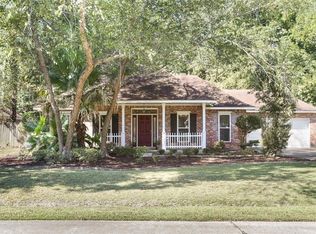
 MLS ID #2581794, Rachael Kansas, REMAX N.O. Properties. GSREIN
- $295,0003 bd2 ba1.6k sqft1249 Albert St, Mandeville, LA 70448For Sale
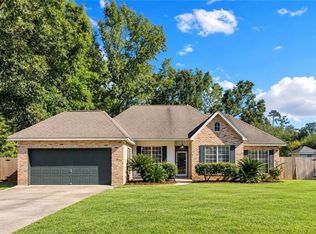 MLS ID #2582243, Erica Stone, Engel & Völkers New Orleans. GSREIN
- $249,0003 bd2 ba1.6k sqft274 Oakwood Dr, Mandeville, LA 70448For Sale
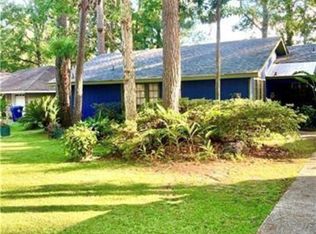 MLS ID #2582239, Susan Brady, REMAX ALLIANCE. GSREIN
- $309,9003 bd3 ba1.5k sqft700 Glockner Ct, Mandeville, LA 70448For Sale
 MLS ID #2580731, Melissa Richoux, NOLA Living Realty. GSREIN
- $348,0003 bd2 ba1.8k sqft545 Hutchinson St, Mandeville, LA 70448For SaleMLS ID #2554902, Jean Monsour, United Real Estate Partners LLC. GSREIN
- $359,9003 bd3 ba2.3k sqft517 Barbara Pl, Mandeville, LA 70448For SaleMLS ID #2579315, Judy Walker, KELLER WILLIAMS REALTY 455-0100. GSREIN
- $325,0003 bd2 ba1.6k sqft600 Coffee St, Mandeville, LA 70448For SaleMLS ID #2570202, Tammy Blocker, United Real Estate Partners. GSREIN
- $320,0003 bd2 ba1.8k sqft202 Governors Ct, Mandeville, LA 70448For SaleMLS ID #2561373, Anna Bottolfs, United Real Estate Partners. GSREIN
- $425,0003 bd2 ba1.5k sqft701 Aurora St, Mandeville, LA 70448For SaleMLS ID #2582101, Kelly Serio, Crescent Sotheby's International Realty. GSREIN
- $299,0004 bd2 ba1.4k sqft2549 Villere St, Mandeville, LA 70448For SaleMLS ID #2502071, Puddy Robinson, Crescent Sotheby's International Realty. GSREIN
- $335,0003 bd2 ba1.1k sqft322 Depre St, Mandeville, LA 70448For SaleMLS ID #2578665, Nathaniel DeMelo, Barden Realty, LLC. GSREIN
- $275,0004 bd2 ba1.6k sqft2116 Webster St, Mandeville, LA 70448For SaleMLS ID #2576430, Albert Long, United Real Estate Partners. GSREIN
- $285,0003 bd2 ba1.3k sqft2551 Destin St, Mandeville, LA 70448For SaleMLS ID #2575498, Lesley Troncoso, Crescent Sotheby's International Realty. GSREIN
- $399,0004 bd3 ba2k sqft1429 Lamarque St, Mandeville, LA 70448For SaleMLS ID #2582267, Donna Glaudi, REVE, REALTORS. GSREIN
- $289,0004 bd2 ba1.8k sqft686 Chevreuil St, Mandeville, LA 70448For SaleMLS ID #2578833, Thomas Bookhardt, United Real Estate Partners LLC. GSREIN
- $365,0003 bd2 ba1.8k sqft100 Live Oak St, Mandeville, LA 70448For SaleMLS ID #2562847, Coco Farnet, Bennett & Company, LLC. GSREIN
- $213,1784 bd3 ba2.1k sqft303 Rosewood St, Mandeville, LA 70448For SaleMLS ID #2577121, Elizabeth Marcello, Watermark Realty, LLC. GSREIN
- $240,0003 bd2 ba1.5k sqft125 Swenson St, Mandeville, LA 70448For SaleMLS ID #2579007, Nicole Reese, Scoggin Properties, Inc.. GSREIN
- $365,0003 bd2 ba1.9k sqft140 Frenchmen Dr, Mandeville, LA 70448For SaleMLS ID #2580656, Tracie Ohlsen, Compass Covington (LATT27). GSREIN
