All-brick investment double currently rented with a long-term tenant, PLEASE do not disturb tenants as there's no sign on the property, offers can be made subject to entry and inspections of the property, drive by only - no appointments will be made to see the interiors until there's an accepted offer in place; all interior finishes are original from 2001 but could be updated as tenants move out to maximize rents; the garage fronts are for additional storage only and not true garages; the tenant in unit 149 is in a lease through April 2028 for $1,200/month and the long-time tenant in unit 155 is paying $850/month on a month-to-month basis; units in this area rent quickly
Active
Price cut: $10K (10/1)
$359,000
149-155 Remmy Ct, Mandeville, LA 70448
4beds
1,968sqft
Duplex, Multi Family, Multi Family
Built in 2001
-- sqft lot
$353,500 Zestimate®
$182/sqft
$-- HOA
What's special
- 189 days
- 129
- 9
Zillow last checked:
Listing updated:
Listed by:
Mark Lemus 985-966-1552,
Coldwell Banker TEC 985-845-2001
Source: GSREIN,MLS#: 2552700
Facts & features
Interior
Bedrooms & bathrooms
- Bedrooms: 4
- Bathrooms: 4
- Full bathrooms: 4
Heating
- Central
Cooling
- Central Air
Appliances
- Laundry: Inside
Interior area
- Total interior livable area: 1,968 sqft
Property
Parking
- Parking features: Driveway
- Has uncovered spaces: Yes
Features
- Levels: One
- Stories: 1
- Exterior features: Fence
- Pool features: None
Lot
- Size: 8,598 Square Feet
- Dimensions: 65 x 135
- Features: Outside City Limits, Rectangular Lot
Details
- Parcel number: 52152
- Special conditions: None
Construction
Type & style
- Home type: MultiFamily
- Architectural style: Traditional
- Property subtype: Duplex, Multi Family, Multi Family
Materials
- Brick
- Foundation: Slab
- Roof: Shingle
Condition
- Average Condition
- Year built: 2001
Utilities & green energy
- Sewer: Public Sewer
- Water: Public
Community & HOA
Community
- Subdivision: Mandeville N
Location
- Region: Mandeville
Financial & listing details
- Price per square foot: $182/sqft
- Date on market: 4/13/2026
- Tenant pays: Electricity, Water
Estimated market value
$353,500
$336,000 - $371,000
$1,728/mo
Price history
| Date | Event | Price |
|---|---|---|
| 10/1/2026 | Price change | $359,000-2.7%$182/sqft |
Source:  GSREIN #2552700 Report a problem GSREIN #2552700 Report a problem | ||
| 5/15/2026 | Listed for sale | $369,000$188/sqft |
Source: GSREIN #2552700 Report a problem | ||
| 5/3/2026 | Contingent | $369,000$188/sqft |
Source: GSREIN #2552700 Report a problem | ||
| 4/13/2026 | Listed for sale | $369,000$188/sqft |
Source: GSREIN #2552700 Report a problem | ||
Public tax history
Tax history is unavailable.
Monthly payment
Est. payment
Payment breakdown
Explore the cost of this home by adjusting the details. Changes won't be saved.Climate risks
Neighborhood: 70448
Nearby schools
Schools provided by the listing agent
- Elementary: stpsb.org
- Middle: stpsb.org
- High: stpsb.org
Source: GSREIN. This data may not be complete. We recommend contacting the local school district to confirm school assignments for this home.
Similar homes
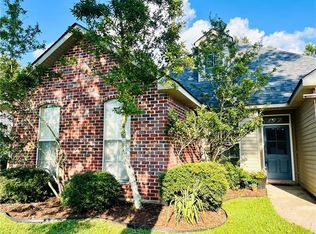
- $375,0004 bd4 ba2.1k sqft197-203 Remmy Ct, Mandeville, LA 70448For Sale

 MLS ID #2552716, Mark Lemus, Coldwell Banker TEC. GSREIN
 - $320,0003 bd2 ba1.8k sqft202 Governors Ct, Mandeville, LA 70448For Sale
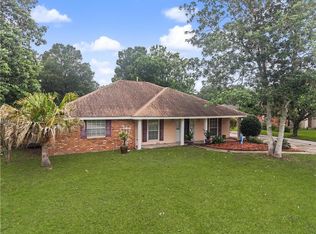 MLS ID #2561373, Anna Bottolfs, United Real Estate Partners. GSREIN
 - $404,0004 bd2 ba2k sqft65398 Maple St, Mandeville, LA 70448For Sale
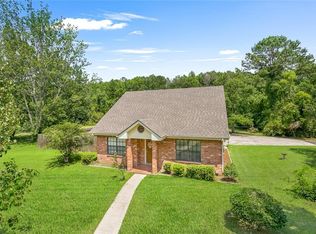 MLS ID #2575270, Theresa Rowe, Green Star Realty, LLC. GSREIN
 - $395,0004 bd2 ba2.2k sqft1318 Livingston St, Mandeville, LA 70448For Sale
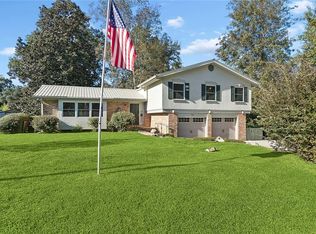 MLS ID #2578902, Ramona Balducci, Watermark Realty, LLC. GSREIN
 - $279,0003 bd2 ba1.5k sqft937 Nancy St, Mandeville, LA 70448For SaleMLS ID #2564126, Allison Pruitt, Homesmart Realty South. GSREIN
- $324,9004 bd2 ba1.7k sqft213 Heather Dr, Mandeville, LA 70471For SaleMLS ID #2569528, Clifford Bergeron, Scoggin Properties, Inc.. GSREIN
- $529,0004 bd3 ba2.7k sqft337 Winchester Cir, Mandeville, LA 70448For SaleMLS ID #2574497, Donna Molina, The Real Estate Company, LLC. GSREIN
- $265,0003 bd2 ba1.4k sqft557 Lane St, Mandeville, LA 70448For SaleMLS ID #2575999, Nicole Reese, Scoggin Properties, Inc.. GSREIN
- $230,4005 bd3 ba2.8k sqft1446 Joan St, Mandeville, LA 70448For SaleMLS ID #2548239, Image Hasselbeck, Community RealEstate LLC. GSREIN
- $249,5003 bd2 ba1.2k sqft625 Nancy St, Mandeville, LA 70448For SaleMLS ID #2567379, Gloria Farrell, NOLA Living Realty. GSREIN
- $379,0004 bd2 ba2k sqft444 Choctaw Dr, Abita Springs, LA 70420For SaleMLS ID #2567233, Kendra St. Pierre, Compass Slidell. GSREIN
- $225,0003 bd2 ba1.3k sqft2061 Dupre St, Mandeville, LA 70448For SaleMLS ID #2551089, Theresa Dennie, Compass Mandeville. GSREIN
- $410,0004 bd3 ba2.4k sqft1466 Royal Palm Dr, Slidell, LA 70458For SaleMLS ID #2578914, Kristy Franatovich, ABEK Real Estate. GSREIN
- $330,0003 bd2 ba1.6k sqft69271 3rd Ave, Covington, LA 70433For SaleMLS ID #2569592, Lori Sanborn, 1 Percent Lists. GSREIN
- $370,0004 bd3 ba2.2k sqft73566 Chapman Dr, Abita Springs, LA 70420For SaleMLS ID #2566403, Denise Dutruch, Prestige Properties of Louisiana, LLC. GSREIN
- $349,0003 bd2 ba2k sqft1455 Royal Palm Dr, Slidell, LA 70458For SaleMLS ID #2581854, Michael Baradell, Sell Saint Tammany Homes, LLC dba Heauxm Pros. GSREIN
- $379,0003 bd2 ba1.2k sqft29508 Berry Todd Rd, Lacombe, LA 70445For SaleMLS ID #2571549, Jodie LeBoutillier, Mirambell Realty. GSREIN
- $377,5004 bd2 ba2.2k sqft629 Woodburne Loop, Covington, LA 70433For SaleMLS ID #2574667, Kelly Turner, Crescent Sotheby's International Realty. GSREIN
- $239,0002 bd2 ba1.3k sqft621 Colbert St #1, Mandeville, LA 70448For SaleMLS ID #2578868, Elizabeth Young, Watermark Realty, LLC. GSREIN
- $345,0004 bd2 ba2.2k sqft188 Timberwood Dr, Madisonville, LA 70447For SaleMLS ID #2532307, Preston Walls, 1 Percent Lists. GSREIN
