Step into this charming and thoughtfully designed home, where a vaulted ceiling and open floor plan create a bright, spacious, and welcoming atmosphere. The beautifully appointed kitchen features granite countertops, stainless steel appliances, and elegant travertine flooring—perfect for both everyday living and entertaining. Offering 5 bedrooms and 3 full baths, the layout includes a private guest suite, a second den, an enclosed porch or playroom, and a versatile loft or office space, providing flexibility for any lifestyle. Enjoy quiet moments on the covered back porch, an ideal spot to relax and unwind. Nestled in a peaceful setting while still conveniently close to shopping, dining, and local amenities, this home offers the perfect balance of comfort and accessibility. With excellent schools nearby and easy access to the Causeway and Interstate I-12, this property truly combines space, functionality, and location—making it a place you’ll love to call home.
Active
Price cut: $38.4K (8/14)
$230,400
1446 Joan St, Mandeville, LA 70448
5beds
2,898sqft
Single Family Residence
Built in 1984
7,287 Square Feet Lot
$215,000 Zestimate®
$80/sqft
$-- HOA
What's special
- 209 days
- 1,242
- 151
Zillow last checked:
Listing updated:
Listed by:
Image Hasselbeck 985-966-3951,
Community RealEstate LLC 985-400-5192
Source: GSREIN,MLS#: 2548239
Facts & features
Interior
Bedrooms & bathrooms
- Bedrooms: 5
- Bathrooms: 3
- Full bathrooms: 3
Bedroom
- Level: First
- Dimensions: 11.11x9.11
Bedroom
- Level: Second
- Dimensions: 15.1x13
Bedroom
- Level: First
- Dimensions: 10.1x15.3
Bedroom
- Level: First
- Dimensions: 11.9x10.8
Bedroom
- Level: Second
- Dimensions: 14.3x9.1
Heating
- Central
Cooling
- Central Air
Features
- Has fireplace: Yes
- Fireplace features: Wood Burning
Interior area
- Total structure area: 3,503
- Total interior livable area: 2,898 sqft
Video & virtual tour
Property
Parking
- Parking features: Driveway
- Has uncovered spaces: Yes
Features
- Levels: Two
- Stories: 2
Lot
- Size: 7,287 Square Feet
- Dimensions: 73 x 99
- Features: Outside City Limits, Rectangular Lot
Details
- Parcel number: 43756
- Special conditions: HUD Owned
Construction
Type & style
- Home type: SingleFamily
- Architectural style: Traditional
- Property subtype: Single Family Residence
Materials
- Vinyl Siding
- Foundation: Slab
- Roof: Shingle
Condition
- Average Condition
- Year built: 1984
Utilities & green energy
- Sewer: Public Sewer
- Water: Public
Community & HOA
Community
- Subdivision: Trailwoods
HOA
- Has HOA: No
Location
- Region: Mandeville
Financial & listing details
- Price per square foot: $80/sqft
- Tax assessed value: $261,174
- Annual tax amount: $2,269
- Date on market: 3/18/2026
Estimated market value
$215,000
$202,000 - $226,000
$3,073/mo
Price history
| Date | Event | Price |
|---|---|---|
| 8/14/2026 | Price change | $230,400-14.3%$80/sqft |
Source:  GSREIN #2548239 Report a problem GSREIN #2548239 Report a problem | ||
| 7/15/2026 | Price change | $268,800-8.7%$93/sqft |
Source: GSREIN #2548239 Report a problem | ||
| 6/2/2026 | Price change | $294,400-8%$102/sqft |
Source: GSREIN #2548239 Report a problem | ||
| 5/29/2026 | Listed for sale | $320,000$110/sqft |
Source: GSREIN #2548239 Report a problem | ||
| 5/6/2026 | Contingent | $320,000$110/sqft |
Source: GSREIN #2548239 Report a problem | ||
| 3/18/2026 | Listed for sale | $320,000-4.5%$110/sqft |
Source: GSREIN #2548239 Report a problem | ||
| 2/27/2026 | Sold | -- |
Source: Public Record Report a problem | ||
| 7/31/2024 | Listing removed | $335,000-2.9%$116/sqft |
Source: GSREIN #2438127 Report a problem | ||
| 6/7/2024 | Price change | $345,000-2.8%$119/sqft |
Source: GSREIN #2438127 Report a problem | ||
| 4/23/2024 | Price change | $355,000-1.4%$122/sqft |
Source: GSREIN #2438127 Report a problem | ||
| 3/20/2024 | Listed for sale | $360,000+6.9%$124/sqft |
Source: GSREIN #2438127 Report a problem | ||
| 4/30/2021 | Sold | -- |
Source: GSREIN #2292724 Report a problem | ||
| 3/5/2021 | Listed for sale | $336,900-8.5%$116/sqft |
Source: Keller Williams Realty Services #2289809 Report a problem | ||
| 1/13/2021 | Listing removed | -- |
Source:  GSREIN Report a problem GSREIN Report a problem | ||
| 11/13/2020 | Listed for sale | $368,000$127/sqft |
Source: Properties Preferred #2276419 Report a problem | ||
Public tax history
| Year | Property taxes | Tax assessment |
|---|---|---|
| 2025 | $2,269 -3.5% | $26,117 |
| 2024 | $2,352 +24.6% | $26,117 +21.4% |
| 2023 | $1,887 | $21,516 |
| 2022 | $1,887 -1.5% | $21,516 -1.1% |
| 2021 | $1,916 +0.1% | $21,754 |
| 2020 | $1,914 +0.9% | $21,754 +3% |
| 2019 | $1,896 -0.1% | $21,120 |
| 2018 | $1,899 -35.1% | $21,120 |
| 2017 | $2,927 +53.9% | $21,120 |
| 2016 | $1,902 | $21,120 +11.8% |
| 2015 | $1,902 +14.6% | $18,893 |
| 2014 | $1,659 +1% | $18,893 |
| 2013 | $1,642 -10% | $18,893 -5.2% |
| 2011 | $1,824 +0.4% | $19,920 |
| 2010 | $1,817 | $19,920 |
Find assessor info on the county website
Monthly payment
Est. payment
Payment breakdown
Explore the cost of this home by adjusting the details. Changes won't be saved.Climate risks
Neighborhood: 70448

Similar homes
- $212,2503 bd2 ba1.7k sqft1311 Franklin St, Mandeville, LA 70448For Sale
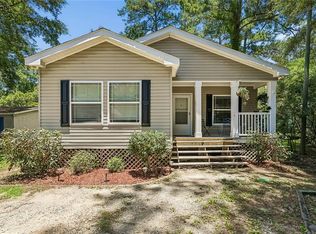
 MLS ID #2562705, Michael Ortner, RE/MAX Shoreline. GSREIN
 - $279,0003 bd2 ba1.5k sqft937 Nancy St, Mandeville, LA 70448For Sale
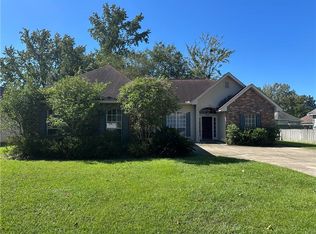 MLS ID #2564126, Allison Pruitt, Homesmart Realty South. GSREIN
 - $239,5002 bd3 ba1.4k sqft629 Colbert St #29, Mandeville, LA 70448For Sale
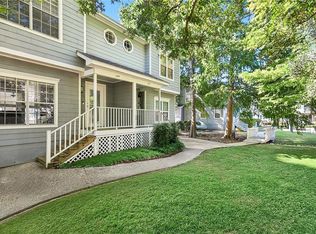 MLS ID #2573238, David McGuire, Moss Real Estate Services LLC. GSREIN
 - $320,0003 bd2 ba1.8k sqft202 Governors Ct, Mandeville, LA 70448For Sale
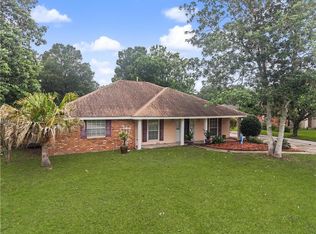 MLS ID #2561373, Anna Bottolfs, United Real Estate Partners. GSREIN
 - $315,0004 bd2 ba2.1k sqft516 Woodridge Blvd, Mandeville, LA 70471For SaleMLS ID #2580406, Tammy Whitehead, Compass Mandeville. GSREIN
- $209,0002 bd3 ba1.7k sqft503 Tops L Dr #503, Mandeville, LA 70448For SaleMLS ID #2555293, Peggy Boettner, Compass Covington (LATT27). GSREIN
- $294,9004 bd2 ba2.2k sqft61106 Anchorage Dr, Lacombe, LA 70445For SaleMLS ID #2580537, Aimee Felder, REMAX ALLIANCE. GSREIN
- $229,9993 bd2 ba1.4k sqft11591 Tantela Ranch Rd, Folsom, LA 70437For SaleMLS ID #2579414, William Stall, Amplified Realty Group, Inc.. GSREIN
- $230,0004 bd2 ba1.7k sqft104 Drum St, Covington, LA 70433For SaleMLS ID #2576026, Amberly Stuart, Compass Garden District. GSREIN
- $220,0004 bd2 ba1.5k sqft72350 Forest Dr, Covington, LA 70433For SaleMLS ID #2578039, Jamie Gebbia, Homesmart Realty South. GSREIN
- $325,0003 bd2 ba1.6k sqft600 Coffee St, Mandeville, LA 70448For SaleMLS ID #2570202, Tamatha Blocker, United Real Estate Partners. GSREIN
- $269,0004 bd2 ba1.8k sqft38030 Michelle Dr, Pearl River, LA 70452For SaleMLS ID #2579404, Louis Williams, Keller Williams Realty Services. GSREIN
- $275,0003 bd3 ba2.8k sqft73114 Military Rd, Covington, LA 70435For SaleMLS ID #2549503, Jennifer Hayes, REACH Real Estate Solutions. GSREIN
- $324,9004 bd2 ba1.7k sqft213 Heather Dr, Mandeville, LA 70471For SaleMLS ID #2569528, Clifford Bergeron, Scoggin Properties, Inc.. GSREIN
- $329,9004 bd3 ba2.4k sqft412 Water Oak Ln, Mandeville, LA 70471For SaleMLS ID #2552537, Shalena Drury, 1 Percent Lists. GSREIN
- $307,0003 bd2 ba1.6k sqft225 Highland Dr, Mandeville, LA 70471For SaleMLS ID #2566089, Wendy Englande, Century 21 Investment Realty. GSREIN
- $289,9004 bd3 ba2.3k sqft341 Haven Way, Lacombe, LA 70445For SaleMLS ID #2562960, Annalea Madison, Engel & Volkers Slidell - Mandeville. GSREIN
- $235,0003 bd2 ba1.4k sqft324 Drury Ln, Slidell, LA 70460For SaleMLS ID #2580005, Leila Perez, Leila Perez Realty. GSREIN
- $240,0003 bd3 ba2.7k sqft1763 McArthur Dr, Slidell, LA 70460For SaleMLS ID #2548991, Vashita Batiste, ERA Top Agent Realty. GSREIN
- $275,0004 bd3 ba2.3k sqft308 Haven Way, Lacombe, LA 70445For SaleMLS ID #2568325, Jenny Lazo, Keller Williams Realty Services. GSREIN
