BRAND NEW ROOF, 2 ACRES, AND SELLER ASSISTANCE AVAILABLE! Situated in Lacombe, this 4-bedroom, 1.5-bath home offers approximately 2,300 square feet of living area, plus the opportunity for seller-paid closing cost assistance or an interest rate buydown. A dedicated office and a separate recreation room with its own entrance,not included in the living square footage,provide additional flexibility.
Country charm and peaceful natural surroundings create an inviting setting, with a sunroom overlooking the acreage. The separate recreation room features kitchen amenities and offers space for entertaining, hobbies, or gatherings. A distinctive kitchen highlight is the original Chambers stove, in full working order, featuring three burners, a rear-right Thermowell, and a top griddle/broiler setup.
Lush landscaping enhances the rural setting, while a 20-by-30-foot concrete pad provides convenient boat or RV parking. Located in preferred Flood Zone C, this property combines vintage character, versatile spaces, and room to enjoy the outdoors.
This listing contains photos virtually staged using AI; please see individual photo descriptions.
For sale
Price cut: $16.4K (10/27)
$278,500
61106 Anchorage Dr, Lacombe, LA 70445
4beds
2,292sqft
Single Family Residence
Built in 1980
1.98 Acres Lot
$272,100 Zestimate®
$122/sqft
$-- HOA
What's special
Lush landscapingDedicated officePeaceful natural surroundingsSunroom overlooking the acreage
- 11 days
- 231
- 17
Zillow last checked:
Listing updated:
Listed by:
Aimee K Felder,
RE/MAX Alliance 985-626-1561
Source: ROAM MLS,MLS#: 2580537
Facts & features
Interior
Bedrooms & bathrooms
- Bedrooms: 4
- Bathrooms: 2
- Full bathrooms: 1
- 1/2 bathrooms: 1
Primary bedroom
- Description: Lower Level, Flooring: Wood
- Area: 247 Square Feet
- Dimensions: 13x19
Bedroom
- Description: Lower Level, Flooring: Wood
- Area: 195 Square Feet
- Dimensions: 13x15
Bedroom
- Description: Lower Level, Flooring: Wood
- Area: 195 Square Feet
- Dimensions: 13x15
Bedroom
- Description: Lower Level, Flooring: Wood
- Area: 168 Square Feet
- Dimensions: 12x14
Den
- Description: Lower Level, Flooring: Tile
- Area: 200 Square Feet
- Dimensions: 8x25
Game room
- Description: Lower Level, Flooring: Other
- Area: 289 Square Feet
- Dimensions: 17x17
Office
- Description: Lower Level, Flooring: Wood
- Area: 110 Square Feet
- Dimensions: 10x11
Heating
- Central, Natural Gas
Cooling
- Central Air, Other
Features
- Flooring: Other, Tile, Wood
- Has fireplace: No
Interior area
- Total structure area: 2,650
- Total interior livable area: 2,292 sqft
Video & virtual tour
Property
Parking
- Total spaces: 5
- Parking features: Additional Parking, Driveway, RV Access/Parking
- Has uncovered spaces: Yes
Features
- Levels: One
- Stories: 1
- Exterior features: Permeable Paving
- Has view: Yes
- View description: Trees/Woods
Lot
- Size: 1.98 Acres
- Dimensions: 240 x 537 x 193 x 150 x 55 x 384
- Features: Wooded, Back Yard
Details
- Additional structures: Guest House
- Parcel number: 76320
Construction
Type & style
- Home type: SingleFamily
- Architectural style: Ranch
- Property subtype: Single Family Residence
Materials
- Wood Siding
- Foundation: Slab
- Roof: Metal,Shingle
Condition
- Year built: 1980
Utilities & green energy
- Electric: Circuit Breakers
- Sewer: Septic Tank
- Water: Well
- Utilities for property: Natural Gas Available
Community & HOA
Community
- Features: Acres
- Subdivision: Oaklawn
HOA
- Has HOA: No
Location
- Region: Lacombe
Financial & listing details
- Price per square foot: $122/sqft
- Tax assessed value: $179,978
- Annual tax amount: $1,099
- Date on market: 10/7/2026
- Listing terms: 1031 Exchange,Cash,Conventional,FHA,USDA Loan,VA Loan,Relocation Property
Estimated market value
$272,100
$258,000 - $286,000
$2,065/mo
Price history
| Date | Event | Price |
|---|---|---|
| 10/27/2026 | Price change | $278,500-5.6%$122/sqft |
Source:  ROAM MLS #2580537 Report a problem | ||
| 10/7/2026 | Listed for sale | $294,900$129/sqft |
Source:  GSREIN #2580537 Report a problem | ||
| 9/3/2010 | Sold | -- |
Source: Public Record Report a problem | ||
Public tax history
| Year | Property taxes | Tax assessment |
|---|---|---|
| 2025 | $1,099 -3.6% | $17,998 |
| 2024 | $1,140 -10.4% | $17,998 +13.2% |
| 2023 | $1,274 -2.6% | $15,906 |
| 2022 | $1,308 -0.2% | $15,906 |
| 2021 | $1,311 -0.4% | $15,906 |
| 2020 | $1,315 +22.9% | $15,906 +12.3% |
| 2019 | $1,071 -0.1% | $14,162 |
| 2018 | $1,072 -51.5% | $14,162 |
| 2017 | $2,211 +106.9% | $14,162 |
| 2016 | $1,069 | $14,162 -6.1% |
| 2015 | $1,069 -13.4% | $15,081 |
| 2014 | $1,234 +1% | $15,081 |
| 2013 | $1,222 -0.3% | $15,081 |
| 2012 | $1,226 | $15,081 |
Find assessor info on the county website
Monthly payment
Est. payment
Payment breakdown
Explore the cost of this home by adjusting the details. Changes won't be saved.Climate risks
Neighborhood: 70445

Similar homes
- $279,0003 bd3 ba2k sqft60360 Kay Dr, Lacombe, LA 70445For Sale
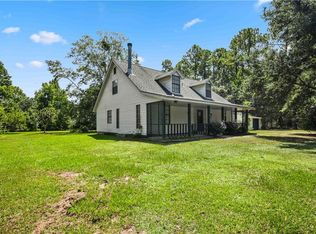
 MLS ID #2572317, Jeffery C Puckett, Compass Slidell. ROAM MLS
- $305,0003 bd3 ba2.1k sqft28189 Creole Rd, Lacombe, LA 70445For Sale
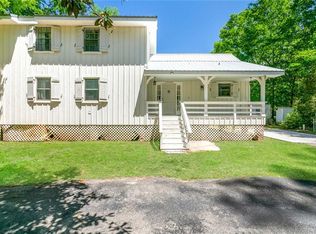 MLS ID #2556404, Image Hasselbeck, Community RealEstate LLC. ROAM MLS
- $299,0003 bd3 ba2.1k sqft27464 Zelda Dr, Lacombe, LA 70445For Sale
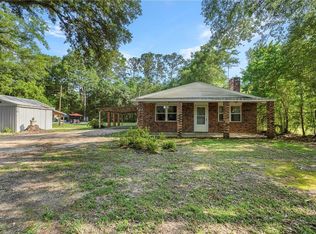 MLS ID #2558129, Stacey Lee Nikolas Cruz, Fiorella Avenue Realty. ROAM MLS
- $272,5003 bd2 ba2.1k sqft24426 Azalea St, Lacombe, LA 70445For Sale
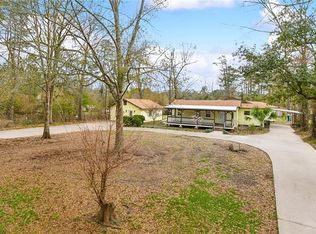 MLS ID #2548138, Janet P Bray, United Real Estate Partners. ROAM MLS
- $250,0003 bd2 ba1.8k sqft60154 S 8th St, Lacombe, LA 70445For SaleMLS ID #2582047, Marcela M Oviedo, United Real Estate Partners. ROAM MLS
- $389,9004 bd2 ba2.7k sqft31281 Shannon Dr, Lacombe, LA 70445For SaleMLS ID #2576488, Jenny K Lazo, Keller Williams Realty Serv.. ROAM MLS
- $415,0005 bd4 ba2.4k sqft24248 Cane Bayou Ln, Lacombe, LA 70445For SaleMLS ID #2576881, Laura P Province, 1 Percent Lists Gulf South. ROAM MLS
- $269,0004 bd2 ba1.8k sqft38030 Michelle Dr, Pearl River, LA 70452For SaleMLS ID #2579404, Louis Williams, Keller Williams Realty Serv.. ROAM MLS
- $280,0004 bd2 ba1.9k sqft1420 Washington Ct, Slidell, LA 70458For SaleMLS ID #2571051, Christopher M Bergeron, Atlas Real Estate Company, LLC. ROAM MLS
- $269,0003 bd3 ba1.8k sqft35175 Donny Rd, Pearl River, LA 70452For SaleMLS ID #2560742, Dale Dixon, Century 21 Investment Realty. ROAM MLS
- $270,0004 bd3 ba1.8k sqft109 Northam Dr, Slidell, LA 70458For SaleMLS ID #2574421, Deana S Bradley, Atlas Real Estate Company, LLC. ROAM MLS
- $299,0004 bd2 ba1.4k sqft2549 Villere St, Mandeville, LA 70448For SaleMLS ID #2502071, Puddy F Robinson, Crescent Sotheby's International Realty. ROAM MLS
- $277,0003 bd2 ba1.3k sqft24445 Sanders Rd, Covington, LA 70435For SaleMLS ID #2571808, Cillen E Meisler, REACH Real Estate Solutions. ROAM MLS
- $299,9004 bd3 ba2.2k sqft39291 Oak St, Pearl River, LA 70452For SaleMLS ID #2569855, Michelle M Trippe, Century 21 Investment Realty. ROAM MLS
- $255,0003 bd2 ba1.7k sqft37360 W Thorner Rd, Pearl River, LA 70452For SaleMLS ID #2581834, Erica M Julian, Engel & Volkers Slidell - Mand. ROAM MLS
- $299,0004 bd3 ba2.3k sqft110 Everest Dr, Slidell, LA 70458For SaleMLS ID #2574083, Guillermo E. Redondo, NextHome Northshore. ROAM MLS
- $275,0003 bd3 ba2.8k sqft73114 Military Rd, Covington, LA 70435For SaleMLS ID #2549503, Jennifer D Hayes, REACH Real Estate Solutions. ROAM MLS
- $239,9004 bd2 ba1.4k sqft36335 Eric St, Slidell, LA 70460For SaleMLS ID #2570247, Daphne H Misuraca, Hanemann Realty, Inc.. ROAM MLS
- $279,9003 bd3 ba1.9k sqft1716 11th St, Slidell, LA 70458For SaleMLS ID #2564874, Kelly Bernard, RE/MAX Alliance. ROAM MLS
- $289,9003 bd2 ba2.2k sqft387 Cross Gates Blvd, Slidell, LA 70461For SaleMLS ID #2580010, Leila A Perez, Leila Perez Realty. ROAM MLS
