Welcome to 960 Richmond, a stunning 4-bedroom, 2-bathroom home that has been meticulously maintained and is move-in ready! Nestled on an oversized cul-de-sac lot, this property boasts a huge fenced-in backyard, perfect for outdoor gatherings, playtime, or simply enjoying the tranquility of your own private oasis, there's even room for a pool.
Step inside to discover a fresh and inviting interior, where every detail has been recently refreshed. The entire interior—including ceilings, baseboards, trim, doors, walls, and cabinets—has been professionally painted just a week ago, giving the home a clean and modern feel. The primary bathroom features two spacious closets that includes brand-new Pergo flooring.
The open layout allows for seamless flow between living spaces, making it ideal for both entertaining and everyday living. With a covered patio extending from the back of the house, you'll have the perfect spot to relax and enjoy the beautiful outdoors, regardless of the weather.
Additionally, this home comes complete with essential appliances, including a refrigerator, washer, and dryer, ensuring that you have everything you need right at your fingertips. Whether you're a first-time homebuyer or looking to upgrade, 960 Richmond is a fantastic opportunity to own a beautiful property in a desirable location. Don’t miss your chance to make this house your home!
Living in Quail Creek means enjoying a vibrant community with year-round events and amenities. Residents can take advantage of a gorgeous community pool with a waddle pool for toddlers, a clubhouse, as well as pickleball, basketball, and tennis courts. Your little ones will love the playground, and with a ball field nearby, there’s plenty of room for outdoor fun—all for an incredibly low HOA fee of just $50 a month. Convenience is key with this location, just 10 minutes from the Causeway Bridge for easy commuting. You’ll also be close to Pelican Park, Fontainebleau State Park, the scenic Mandeville Lakefront, and I-12, which is less than a two-mile drive away. Plus, you'll find top-rated schools, shopping, and dining options just around the corner. Don’t miss your chance to own this exceptional home!
Active under contract
$389,000
960 Richmond Ct, Mandeville, LA 70448
4beds
2,057sqft
Single Family Residence
Built in 1996
0.31 Acres Lot
$383,800 Zestimate®
$189/sqft
$50/mo HOA
What's special
Huge fenced-in backyardPrivate oasisOversized cul-de-sac lotBrand-new pergo flooringFresh and inviting interior
- 9 days
- 546
- 52
Likely to sell faster than
Zillow last checked:
Listing updated:
Listed by:
Theresa Eschete 985-807-5478,
Fleur De Lis Realty Group 504-332-5211
Source: GSREIN,MLS#: 2578760
Facts & features
Interior
Bedrooms & bathrooms
- Bedrooms: 4
- Bathrooms: 2
- Full bathrooms: 2
Primary bedroom
- Description: Flooring: Laminate,Simulated Wood
- Level: Lower
- Dimensions: 13.9 x 15
Bedroom
- Description: Flooring: Laminate,Simulated Wood
- Level: Lower
- Dimensions: 10.9 x 10.9
Bedroom
- Description: Flooring: Laminate,Simulated Wood
- Level: Lower
- Dimensions: 10.9 x 10.9
Bedroom
- Description: Flooring: Laminate,Simulated Wood
- Level: Lower
- Dimensions: 10.9 x 12.3
Breakfast room nook
- Description: Flooring: Tile
- Level: Lower
- Dimensions: 7.5 x 11.9
Dining room
- Description: Flooring: Laminate,Simulated Wood
- Level: Lower
- Dimensions: 11.4 x 14.5
Foyer
- Description: Flooring: Laminate,Simulated Wood
- Level: Lower
- Dimensions: 4.9 x 7.8
Kitchen
- Description: Flooring: Tile
- Level: Lower
- Dimensions: 12.2 x 11.9
Laundry
- Description: Flooring: Tile
- Level: Lower
- Dimensions: 7.8 x 5.9
Living room
- Description: Flooring: Laminate,Simulated Wood
- Level: Lower
- Dimensions: 20.7 x 17.9
Heating
- Central
Cooling
- Central Air, 1 Unit
Appliances
- Included: Dryer, Dishwasher, Oven, Range, Refrigerator, Washer
- Laundry: Washer Hookup, Dryer Hookup
Features
- Attic, Tray Ceiling(s), Ceiling Fan(s), Pantry, Pull Down Attic Stairs
- Windows: Screens
- Attic: Pull Down Stairs
- Has fireplace: Yes
- Fireplace features: Gas Starter, Wood Burning
Interior area
- Total structure area: 2,668
- Total interior livable area: 2,057 sqft
Property
Parking
- Total spaces: 2
- Parking features: Attached, Garage, Two Spaces, Garage Door Opener
- Has attached garage: Yes
Features
- Levels: One
- Stories: 1
- Patio & porch: Concrete, Covered
- Exterior features: Fence
- Pool features: Community
- Waterfront features: Water Access
Lot
- Size: 0.31 Acres
- Dimensions: 33 x 161 x 147 x 116 x 17
- Features: Cul-De-Sac, Outside City Limits
Details
- Parcel number: 50197
- Special conditions: None
Construction
Type & style
- Home type: SingleFamily
- Architectural style: Traditional
- Property subtype: Single Family Residence
Materials
- Brick, Stucco, Vinyl Siding
- Foundation: Slab
- Roof: Shingle
Condition
- Excellent
- Year built: 1996
Utilities & green energy
- Sewer: Public Sewer
- Water: Public
Community & HOA
Community
- Features: Pool, Water Access
- Subdivision: Quail Creek
HOA
- Has HOA: Yes
- Amenities included: Clubhouse
- HOA fee: $50 monthly
- HOA name: quailcreekpoa.com
Location
- Region: Mandeville
Financial & listing details
- Price per square foot: $189/sqft
- Tax assessed value: $253,560
- Annual tax amount: $3,091
- Date on market: 10/13/2026
Estimated market value
$383,800
$365,000 - $403,000
$2,495/mo
Price history
| Date | Event | Price |
|---|---|---|
| 10/18/2026 | Contingent | $389,000$189/sqft |
Source:  GSREIN #2578760 Report a problem | ||
| 10/13/2026 | Listed for sale | $389,000$189/sqft |
Source: GSREIN #2578760 Report a problem | ||
| 2/11/2025 | Listing removed | $2,400$1/sqft |
Source: Zillow Rentals Report a problem | ||
| 1/28/2025 | Price change | $2,400+2.1%$1/sqft |
Source: Zillow Rentals Report a problem | ||
| 1/4/2025 | Listed for rent | $2,350$1/sqft |
Source: Zillow Rentals Report a problem | ||
| 10/3/2023 | Listing removed | -- |
Source: GSREIN #2410814 Report a problem | ||
| 9/30/2023 | Listed for rent | $2,350$1/sqft |
Source: GSREIN #2410814 Report a problem | ||
| 9/30/2023 | Listing removed | -- |
Source: Zillow Rentals Report a problem | ||
| 8/26/2023 | Listed for rent | $2,350+6.8%$1/sqft |
Source: Zillow Rentals Report a problem | ||
| 7/22/2019 | Listing removed | $2,200$1/sqft |
Source: Real Estate Resource Group LLC #2213022 Report a problem | ||
| 7/10/2019 | Listed for rent | $2,200$1/sqft |
Source: Real Estate Resource Group LLC #2213022 Report a problem | ||
| 7/9/2019 | Sold | -- |
Source: Public Record Report a problem | ||
Public tax history
| Year | Property taxes | Tax assessment |
|---|---|---|
| 2025 | $3,091 -3.5% | $25,356 |
| 2024 | $3,203 +5% | $25,356 +11.9% |
| 2023 | $3,051 0% | $22,663 |
| 2022 | $3,051 +0.2% | $22,663 |
| 2021 | $3,046 +0.1% | $22,663 |
| 2020 | $3,043 +5.2% | $22,663 +9.1% |
| 2019 | $2,893 +56.3% | $20,777 |
| 2018 | $1,851 -35.7% | $20,777 |
| 2017 | $2,879 +55.3% | $20,777 |
| 2016 | $1,854 | $20,777 +10.2% |
| 2015 | $1,854 +12.1% | $18,860 |
| 2014 | $1,654 +1% | $18,860 |
| 2013 | $1,637 -14.4% | $18,860 -8.1% |
| 2011 | $1,912 +0.4% | $20,515 |
| 2010 | $1,904 | $20,515 |
Find assessor info on the county website
Monthly payment
Est. payment
Payment breakdown
Explore the cost of this home by adjusting the details. Changes won't be saved.Climate risks
Neighborhood: 70448
Nearby schools
Schools provided by the listing agent
- Elementary: www.stpsb.org
Source: GSREIN. This data may not be complete. We recommend contacting the local school district to confirm school assignments for this home.
Similar homes
- $395,0004 bd3 ba2k sqft1348 Sycamore Pl, Mandeville, LA 70448For Sale
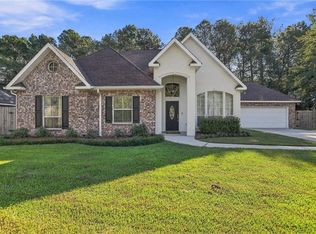
 MLS ID #2581280, Tracy Lambert, Blue Heron Realty. GSREIN
- $365,0004 bd3 ba1.8k sqft1933 Marlin Dr, Mandeville, LA 70448For Sale
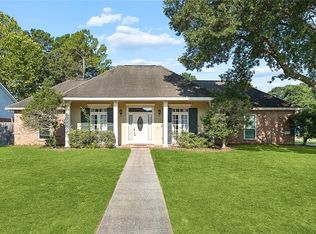 MLS ID #2570957, Cody LeBoeuf, 1 Percent Lists. GSREIN
- $399,0004 bd3 ba2k sqft1429 Lamarque St, Mandeville, LA 70448For Sale
 MLS ID #2582267, Donna Glaudi, REVE, REALTORS. GSREIN
- $390,0003 bd2 ba1.3k sqft23201 Highway 1088, Mandeville, LA 70448For Sale
 MLS ID #2581848, Rachel Ringen, Crescent Sotheby's International Realty. GSREIN
- $389,9004 bd2 ba2.2k sqft710 Waxwing Dr, Mandeville, LA 70448For SaleMLS ID #2580031, Laura Province, 1 Percent Lists Gulf South. GSREIN
- $420,0004 bd2 ba2.1k sqft302 Vireo Dr, Mandeville, LA 70448For SaleMLS ID #2580309, Rachel Ringen, Crescent Sotheby's International Realty. GSREIN
- $399,5004 bd2 ba2.1k sqft228 Estate Dr S, Mandeville, LA 70448For SaleMLS ID #2579680, Windol Griswold, Keller Williams NOLA Northlake. GSREIN
- $404,0004 bd2 ba2k sqft65398 Maple St, Mandeville, LA 70448For SaleMLS ID #2575270, Theresa Rowe, Green Star Realty, LLC. GSREIN
- $368,5004 bd2 ba2k sqft150 Frenchmen Dr, Mandeville, LA 70448For SaleMLS ID #2568004, Stacia Lamulle, 1 Percent Lists Premier. GSREIN
- $395,0004 bd2 ba2.2k sqft1318 Livingston St, Mandeville, LA 70448For SaleMLS ID #2578902, Ramona Balducci, Watermark Realty, LLC. GSREIN
- $389,9003 bd2 ba2k sqft2365 Cours Carson St, Mandeville, LA 70448For SaleMLS ID #2577058, Jackie Miller, Century 21 Investment Realty. GSREIN
- $435,0004 bd3 ba2.3k sqft1584 Elderberry Loop, Mandeville, LA 70448For SaleMLS ID #2580788, Lesha Freeland, KELLER WILLIAMS REALTY 455-0100. GSREIN
- $405,4904 bd3 ba1.8k sqft1058 Soult St, Mandeville, LA 70448New ConstructionMLS ID #2571272, Natalie Rick, Scoggin Properties, Inc.. GSREIN
- $365,0003 bd2 ba1.9k sqft140 Frenchmen Dr, Mandeville, LA 70448For SaleMLS ID #2580656, Tracie Ohlsen, Compass Covington (LATT27). GSREIN
- $475,0004 bd2 ba2.2k sqft604 Tanager Dr, Mandeville, LA 70448For SaleMLS ID #2580637, Sharon Bostwick, Coldwell Banker TEC. GSREIN
- $414,3054 bd3 ba1.9k sqft1052 Soult St, Mandeville, LA 70448New ConstructionMLS ID #2571288, Natalie Rick, Scoggin Properties, Inc.. GSREIN
- $416,0254 bd2 ba1.9k sqft1074 Soult St, Mandeville, LA 70448New ConstructionMLS ID #2571257, Natalie Rick, Scoggin Properties, Inc.. GSREIN
- $422,6904 bd2 ba1.9k sqft1078 Soult St, Mandeville, LA 70448New ConstructionMLS ID #2570562, Natalie Rick, Scoggin Properties, Inc.. GSREIN
- $345,0003 bd2 ba1.9k sqft623 Plantation Blvd, Mandeville, LA 70448For SaleMLS ID #2581794, Rachael Kansas, REMAX N.O. Properties. GSREIN
- $419,0004 bd3 ba2.3k sqft1730 Logan Ln, Mandeville, LA 70448For SaleMLS ID #2567351, Rhonda Armantrout, Keller Williams Realty Services. GSREIN
