Welcome to 967 Richmond Ct, a stunning family home nestled in the desirable Quail Creek community. This immaculate property boasts 4 spacious bedrooms, plus a versatile bonus room off of the garage that can serve as a home office or playroom. With 3 full bathrooms, this home is designed to accommodate the needs of modern family living.
As you approach the property, you'll be greeted by its beautiful curb appeal and meticulously manicured front and back yards, situated on a quiet cul-de-sac lot. Step inside to discover a warm and inviting atmosphere, enhanced by key features such as a whole-house generator (only 5 years old), HVAC system (3 years old), and a water heater that's just 3 months old, ensuring comfort and peace of mind year-round. The roof, installed just 5 years ago, adds to the home's durability.
The outdoor space is a true oasis, featuring an in-ground gunite pool perfect for relaxation and entertainment. Enjoy sunny afternoons lounging by the pool or hosting gatherings in the beautifully landscaped backyard.
Living in Quail Creek means enjoying a vibrant community with year-round events and amenities. Residents can take advantage of a gorgeous community pool with a waddle pool for toddlers, a clubhouse, as well as pickleball, basketball, and tennis courts. Your little ones will love the playground, and with a ball field nearby, there’s plenty of room for outdoor fun—all for an incredibly low HOA fee of just $50 a month.
Convenience is key with this location, just 10 minutes from the Causeway Bridge for easy commuting. You’ll also be close to Pelican Park, Fontainebleau State Park, the scenic Mandeville Lakefront, and I-12, which is less than a two-mile drive away. Plus, you'll find top-rated schools, shopping, and dining options just around the corner.
Don’t miss your chance to own this exceptional home!
Closed
Price Unknown
967 Richmond Ct, Mandeville, LA 70448
4beds
2,399sqft
Single Family Residence
Built in 1999
0.26 Acres Lot
$420,800 Zestimate®
$--/sqft
$2,744 Estimated rent
Home value
$420,800
$396,000 - $446,000
$2,744/mo
Zestimate® history
Owner options
List your home for rent
$2,744/mo
Rent Zestimate®
Find your next renter with Zillow Rental Manager. Plus, with online applications, you can quickly screen prospective tenants – for free.
$2,744/mo
Rent Zestimate®
Refinance and save
$50/mo
Est. payment
Refinancing to a lower rate could help reduce your monthly payments and save thousands over the life of the loan.
$50/mo
Est. payment
Explore your selling options
Work with a Zillow partner agent
Leverage their expertise and Zillow's premium Showcase listings to get your home seen by more buyers.
Get startedList with your own agent
Get your home in front of millions of buyers by listing it on Zillow.
Learn how to do itSell it yourself
Take full control of how buyers see your home on Zillow by listing For Sale by Owner (FSBO).
List your homeWhat's special
Whole-house generatorIn-ground gunite poolBeautifully landscaped backyardBeautiful curb appealQuiet cul-de-sac lotHvac system
Zillow last checked:
Listing updated:
Listed by:
Theresa Eschete 985-807-5478,
Fleur De Lis Realty Group
Bought with:
Theresa Eschete
Fleur De Lis Realty Group
Source: GSREIN,MLS#: 2560058
Facts & features
Interior
Bedrooms & bathrooms
- Bedrooms: 4
- Bathrooms: 3
- Full bathrooms: 3
Primary bedroom
- Description: Flooring: Laminate,Simulated Wood
- Level: Lower
- Dimensions: 14x17
Bedroom
- Description: Flooring: Laminate,Simulated Wood
- Level: Lower
- Dimensions: 12x13
Bedroom
- Description: Flooring: Laminate,Simulated Wood
- Level: Lower
- Dimensions: 12x11.5
Bedroom
- Description: Flooring: Laminate,Simulated Wood
- Level: Lower
- Dimensions: 12x12
Breakfast room nook
- Description: Flooring: Tile
- Level: Lower
- Dimensions: 10x13
Dining room
- Description: Flooring: Laminate,Simulated Wood
- Level: Lower
- Dimensions: 14x18
Kitchen
- Description: Flooring: Tile
- Level: Lower
- Dimensions: 13x14
Laundry
- Description: Flooring: Tile
- Level: Lower
- Dimensions: 5.7x8
Living room
- Description: Flooring: Laminate,Simulated Wood
- Level: Lower
- Dimensions: 18x18
Heating
- Has Heating (Unspecified Type)
Cooling
- Central Air, 1 Unit
Appliances
- Included: Dishwasher, Microwave, Oven, Range
- Laundry: Washer Hookup, Dryer Hookup
Features
- Attic, Tray Ceiling(s), Granite Counters, Pull Down Attic Stairs
- Attic: Pull Down Stairs
- Has fireplace: Yes
- Fireplace features: Gas
Interior area
- Total structure area: 2,820
- Total interior livable area: 2,399 sqft
Property
Parking
- Parking features: Attached, Garage, Garage Door Opener
- Has attached garage: Yes
Features
- Levels: One
- Stories: 1
- Patio & porch: Concrete
- Exterior features: Fence
- Pool features: In Ground, Salt Water
- Waterfront features: Water Access
Lot
- Size: 0.26 Acres
- Dimensions: 94 x 125 x 77 x 14
- Features: Cul-De-Sac, Outside City Limits
Details
- Parcel number: 50195
- Special conditions: None
Construction
Type & style
- Home type: SingleFamily
- Architectural style: Traditional
- Property subtype: Single Family Residence
Materials
- Brick
- Foundation: Slab
- Roof: Shingle
Condition
- Excellent
- Year built: 1999
Utilities & green energy
- Electric: Generator
- Sewer: Public Sewer
- Water: Public
Community & HOA
Community
- Features: Water Access
- Subdivision: Quail Creek
HOA
- Has HOA: Yes
- Amenities included: Clubhouse
- HOA fee: $50 monthly
- HOA name: quailcreekpoa.com
Location
- Region: Mandeville
Financial & listing details
- Tax assessed value: $302,480
- Annual tax amount: $2,773
- Date on market: 8/22/2026
Price history
| Date | Event | Price |
|---|---|---|
| 9/11/2026 | Sold | -- |
Source:  GSREIN #2560058 Report a problem GSREIN #2560058 Report a problem | ||
| 8/22/2026 | Pending sale | $420,000$175/sqft |
Source: GSREIN #2560058 Report a problem | ||
| 8/22/2026 | Listed for sale | $420,000$175/sqft |
Source: GSREIN #2560058 Report a problem | ||
Public tax history
| Year | Property taxes | Tax assessment |
|---|---|---|
| 2025 | $2,773 -3.5% | $30,248 |
| 2024 | $2,874 +10.5% | $30,248 +12.8% |
| 2023 | $2,600 | $26,813 |
| 2022 | $2,600 +0.2% | $26,813 |
| 2021 | $2,595 +9.8% | $26,813 +6.8% |
| 2020 | $2,365 +9.6% | $25,113 +9.2% |
| 2019 | $2,157 -0.1% | $22,988 |
| 2018 | $2,160 -32.2% | $22,988 |
| 2017 | $3,185 +47.3% | $22,988 |
| 2016 | $2,163 | $22,988 +10.3% |
| 2015 | $2,163 +11.3% | $20,845 |
| 2014 | $1,944 +1% | $20,845 |
| 2013 | $1,923 -14.6% | $20,845 -8.7% |
| 2011 | $2,253 +0.4% | $22,836 |
| 2010 | $2,244 | $22,836 |
Find assessor info on the county website
Neighborhood: 70448
Nearby homes
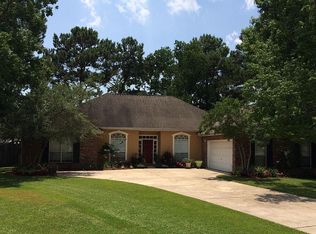
- $341,9004 bd2 ba2k sqft987 Richmond Ct, Mandeville, LA 70448Off Market
- $357,5004 bd3 ba2k sqft947 Richmond Ct, Mandeville, LA 70448Off Market

- $348,400-- bd-- ba2k sqft862 University Ct, Mandeville, LA 70448Off Market
- $334,2003 bd2 ba-- sqft842 University Ct, Mandeville, LA 70448Off Market

- $389,0004 bd2 ba2k sqft960 Richmond Ct, Mandeville, LA 70448For Sale
- $362,8004 bd2 ba1.9k sqft927 Richmond Ct, Mandeville, LA 70448Off Market
- $356,100-- bd-- ba2k sqft822 University Ct, Mandeville, LA 70448Off Market
- $376,800-- bd-- ba2.1k sqft882 University Ct, Mandeville, LA 70448Off Market
Nearby schools
GreatSchools rating
- 9/10Mandeville Middle SchoolGrades: 4-6Distance: 0.4 mi
- 8/10L.P. Monteleone Junior High SchoolGrades: 7-8Distance: 2.9 mi
- 8/10Lakeshore High SchoolGrades: 9-12Distance: 4.1 mi
Schools provided by the listing agent
- Elementary: www.stpsb.org
Source: GSREIN. This data may not be complete. We recommend contacting the local school district to confirm school assignments for this home.
Get a cash offer in 3 minutes
Find out how much your home could sell for in as little as 3 minutes with a no-obligation cash offer.
Estimated market value
$420,800
Get a cash offer in 3 minutes
Find out how much your home could sell for in as little as 3 minutes with a no-obligation cash offer.
Estimated market value
$420,800
- Louisiana
- Saint Tammany Parish
- Mandeville
- 70448
- 967 Richmond Ct
