New Construction Homes, Southern Cottages Style, Minutes from Old Mandeville Lakefront
Custom southern cottage homes in the heart of it all — just 2–3 minutes from the Mandeville lakefront and 10 minutes from grocery stores, restaurants, Pelican Park and Fontainebleau State Park.
Purchase before completion and make it yours: choose your paint colors, cabinets, countertops, flooring, and trim. Every home features a custom kitchen island, custom tiled showers, quality cabinetry, quartz countertops, and durable laminate flooring throughout, with tile in the baths, kitchen, and laundry. Solid core interior doors add weight, quiet, and quality you can feel.
Built raised on a full slab — no exposed dirt beneath the home, which helps guard against moisture intrusion and subfloor rot.
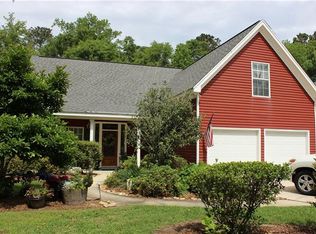
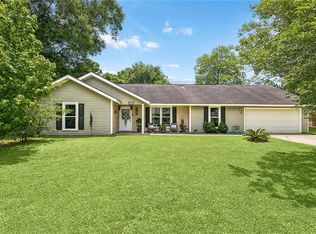
Classic curb appeal comes standard: Vinyl/Hardy siding with shutters, brick steps on select designs, architectural asphalt shingles, welcoming front porches, and two and three car carports. Select homesites feature live oaks and magnolias.
Built by a local builder invested in this community — we're donating 10% of all profit to local charities. Buy a home here and you're supporting Northshore families beyond your own. Photo is an AI mockup-colors & designs will not be exact and subject to change. Home will be built by Charlie Rick Homes, LLC.
Active
$416,025
1074 Soult St, Mandeville, LA 70448
4beds
1,935sqft
Single Family Residence
Built in ----
9,583 Square Feet Lot
$-- Zestimate®
$215/sqft
$-- HOA
What's special
Classic curb appealQuality cabinetrySolid core interior doorsQuartz countertopsDurable laminate flooring throughoutWelcoming front porchesCustom tiled showers
- 2 days
- 194
- 4
Zillow last checked:
Listing updated:
Listed by:
Natalie Rick 985-645-7845,
Scoggin Properties, Inc. 985-867-8670
Source: GSREIN,MLS#: 2571257
Facts & features
Interior
Bedrooms & bathrooms
- Bedrooms: 4
- Bathrooms: 2
- Full bathrooms: 2
Primary bedroom
- Description: Flooring: Laminate,Simulated Wood
- Level: Lower
- Dimensions: 14.7 X 14.2
Bedroom
- Description: Flooring: Laminate,Simulated Wood
- Level: Lower
- Dimensions: 13.1 X 12.3
Bedroom
- Description: Flooring: Laminate,Simulated Wood
- Level: Lower
- Dimensions: 13.1 X 11
Bedroom
- Description: Flooring: Laminate,Simulated Wood
- Level: Lower
- Dimensions: 12.10 X 13.11
Primary bathroom
- Description: Flooring: Tile
- Level: Lower
- Dimensions: 10.2 X 14.7
Bathroom
- Description: Flooring: Tile
- Level: Lower
- Dimensions: 5.5 X 10
Dining room
- Description: Flooring: Laminate,Simulated Wood
- Level: Lower
- Dimensions: 14.11 X 10.9
Kitchen
- Description: Flooring: Laminate,Simulated Wood
- Level: Lower
- Dimensions: 14.11 X 10.9
Laundry
- Description: Flooring: Tile
- Level: Lower
- Dimensions: 13.1 X 6.2
Living room
- Description: Flooring: Laminate,Simulated Wood
- Level: Lower
- Dimensions: 16.8 X 16.3
Pantry
- Description: Flooring: Laminate,Simulated Wood
- Level: Lower
- Dimensions: 5.5 X 3.11
Heating
- Central
Cooling
- Central Air, 1 Unit
Appliances
- Included: Dishwasher, Microwave, Oven, Range
Features
- Attic, Ceiling Fan(s), Carbon Monoxide Detector, Pull Down Attic Stairs, Stainless Steel Appliances
- Attic: Pull Down Stairs
- Has fireplace: No
- Fireplace features: None
Interior area
- Total structure area: 2,603
- Total interior livable area: 1,935 sqft
Property
Parking
- Total spaces: 2
- Parking features: Two Spaces
Features
- Levels: One
- Stories: 1
- Patio & porch: None, Porch
- Exterior features: Porch
- Pool features: None
Lot
- Size: 9,583 Square Feet
- Dimensions: 85.30 x 113
- Features: Outside City Limits, Rectangular Lot
Details
- Parcel number: 52275
- Special conditions: None
Construction
Type & style
- Home type: SingleFamily
- Architectural style: Cottage
- Property subtype: Single Family Residence
Materials
- HardiPlank Type, Vinyl Siding
- Foundation: Raised
- Roof: Shingle
Condition
- New Construction
- New construction: Yes
Details
- Warranty included: Yes
Utilities & green energy
- Sewer: Septic Tank
- Water: Well
Community & HOA
Community
- Security: Smoke Detector(s)
- Subdivision: Not a Subdivision
HOA
- Has HOA: No
Location
- Region: Mandeville
Financial & listing details
- Price per square foot: $215/sqft
- Date on market: 9/28/2026
Estimated market value
Not available
Estimated sales range
Not available
Not available
Price history
| Date | Event | Price |
|---|---|---|
| 9/28/2026 | Listed for sale | $416,025$215/sqft |
Source:  GSREIN #2571257 Report a problem GSREIN #2571257 Report a problem | ||
Public tax history
Tax history is unavailable.
Monthly payment
Est. payment
Payment breakdown
Explore the cost of this home by adjusting the details. Changes won't be saved.Climate risks
Neighborhood: 70448
Nearby schools
Schools provided by the listing agent
- Elementary: Woodlake
- Middle: Gayle Sloan
- High: Lakeshore
Source: GSREIN. This data may not be complete. We recommend contacting the local school district to confirm school assignments for this home.

Similar homes
- $414,3054 bd3 ba1.9k sqft1052 Soult St, Mandeville, LA 70448New Construction

 MLS ID #2571288, Natalie Rick, Scoggin Properties, Inc.. GSREIN
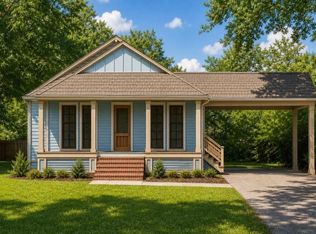
 - $422,6904 bd2 ba1.9k sqft1078 Soult St, Mandeville, LA 70448New Construction
 MLS ID #2570562, Natalie Rick, Scoggin Properties, Inc.. GSREIN
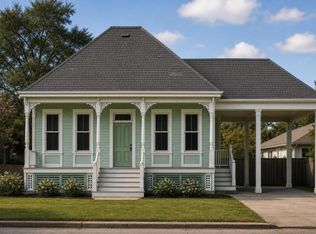
 - $405,4904 bd3 ba1.8k sqft1058 Soult St, Mandeville, LA 70448New Construction
 MLS ID #2571272, Natalie Rick, Scoggin Properties, Inc.. GSREIN
 - $359,9003 bd3 ba2.3k sqft517 Barbara Pl, Mandeville, LA 70448For Sale
 MLS ID #2579315, Judy Walker, KELLER WILLIAMS REALTY 455-0100. GSREIN
 - $425,0003 bd2 ba1.4k sqft515 Lamarque St, Mandeville, LA 70448For SaleMLS ID #2572691, Theresa Dennie, Compass Mandeville. GSREIN
- $404,0004 bd2 ba2k sqft65398 Maple St, Mandeville, LA 70448For SaleMLS ID #2575270, Theresa Rowe, Green Star Realty, LLC. GSREIN
- $415,0004 bd2 ba2k sqft2064 Molitor St, Mandeville, LA 70448For SaleMLS ID #2564284, Michelle Grubbs, Keller Williams Realty Services. GSREIN
- $418,0004 bd3 ba2.4k sqft526 Barbara Pl, Mandeville, LA 70448For SaleMLS ID #2575556, Cynthia M Raymond, Coldwell Banker TEC. GSREIN
- $399,0003 bd2 ba2k sqft2365 Cours Carson St, Mandeville, LA 70448For SaleMLS ID #2577058, Jackie Miller, Century 21 Investment Realty. GSREIN
- $425,0004 bd3 ba2.3k sqft1730 Logan Ln, Mandeville, LA 70448For SaleMLS ID #2567351, Rhonda Armantrout, Keller Williams Realty Services. GSREIN
- $420,0004 bd2 ba2.3k sqft230 Oak Ln, Mandeville, LA 70448For SaleMLS ID #2570566, Lovelle Blitch, Crescent Sotheby's International Realty. GSREIN
- $430,0004 bd3 ba2.5k sqft237 Shaunell Dr, Mandeville, LA 70448For SaleMLS ID #2576587, Robert Van Meter, Berkshire Hathaway HomeServices Preferred, REALTOR. GSREIN
- $289,0004 bd2 ba1.8k sqft686 Chevreuil St, Mandeville, LA 70448For SaleMLS ID #2578833, Thomas Bookhardt, United Real Estate Partners LLC. GSREIN
- $375,0004 bd2 ba2.1k sqft314 W Beach Pkwy, Mandeville, LA 70448For SaleMLS ID #2556007, Sean Delancy, Crescent Sotheby's International Realty. GSREIN
- $369,0004 bd2 ba2k sqft150 Frenchmen Dr, Mandeville, LA 70448For SaleMLS ID #2568004, Stacia Lamulle, 1 Percent Lists Premier. GSREIN
- $390,0003 bd2 ba1.3k sqft23201 Highway 1088, Mandeville, LA 70448For SaleMLS ID #2571006, Rachel Ringen, Crescent Sotheby's International Realty. GSREIN
- $399,0004 bd2 ba2.5k sqft697 Cambronne St, Mandeville, LA 70448For SaleMLS ID #2561554, Caiden McNulty, Berkshire Hathaway HomeServices Preferred, REALTOR. GSREIN
- $365,0004 bd3 ba1.8k sqft1933 Marlin Dr, Mandeville, LA 70448For SaleMLS ID #2570957, Cody LeBoeuf, 1 Percent Lists. GSREIN
- $445,0004 bd3 ba2.5k sqft102 Castine Oaks Dr, Mandeville, LA 70448For SaleMLS ID #2567123, Erik Henning, The W Group Real Estate LLC. GSREIN
- $406,0004 bd3 ba2.3k sqft2057 Ponderosa Pl, Mandeville, LA 70448For SaleMLS ID #2564616, Darlene Gurievsky, Berkshire Hathaway HomeServices Preferred, REALTOR. GSREIN
