Some homes have a way of making you feel welcome the moment you step inside. With soaring ceilings, beautiful architectural details, and natural light pouring through oversized windows, this Monterey home offers an inviting balance of elegance, comfort, and everyday functionality. The spacious living room is anchored by a fireplace and framed by a wall of windows overlooking the backyard, creating a natural gathering place for quiet evenings or time spent with friends and family. Just beyond, the dining room makes an impression with its tall ceilings, decorative columns, and arched window, offering a beautiful setting for everything from holiday dinners to everyday celebrations. The kitchen brings together style and practicality with crisp white cabinetry, stainless steel appliances, generous counter space, and a casual dining area where mornings can begin over coffee and conversation. A dedicated home office provides a quiet space to work, create, or simply close the door and focus. The primary suite offers a comfortable retreat with a tray ceiling, spacious bedroom, and beautifully appointed bathroom featuring dual vanities, a freestanding soaking tub, and separate shower. Outside, the covered patio feels like an extension of the living space, with plenty of room for outdoor dining, entertaining, or unwinding at the end of the day. Beyond it, a large fenced backyard with mature trees offers open green space and room to make it your own. Thoughtfully designed for the way people actually live, this home brings together welcoming gathering spaces, private retreats, and outdoor living in the established Monterey community of Mandeville.
For sale
Price cut: $1K (11/5)
$435,000
690 Goldflower Ln, Mandeville, LA 70448
4beds
2,209sqft
Single Family Residence
Built in 1998
-- sqft lot
$424,200 Zestimate®
$197/sqft
$17/mo HOA
What's special
- 7 days
- 343
- 33
Likely to sell faster than
Zillow last checked:
Listing updated:
Listed by:
Louis Williams,
Keller Williams Realty Service 985-727-7000
Source: ROAM MLS,MLS#: 200MZU
Facts & features
Interior
Bedrooms & bathrooms
- Bedrooms: 4
- Bathrooms: 2
- Full bathrooms: 2
Primary bedroom
- Level: First
- Area: 234.06 Square Feet
- Dimensions: 16.60 x 14.10
Bedroom
- Level: First
- Area: 179.08 Square Feet
- Dimensions: 14.8 x 12.10
Bedroom
- Level: First
- Area: 116.27 Square Feet
- Dimensions: 10.11 x 11.50
Bedroom
- Level: First
- Area: 129.87 Square Feet
- Dimensions: 11.1 x 11.7
Primary bathroom
- Level: First
- Area: 162.15 Square Feet
- Dimensions: 11.5 x 14.10
Bathroom
- Level: First
- Area: 49.73 Square Feet
- Dimensions: 4.11 x 12.1
Breakfast
- Level: First
- Area: 117.37 Square Feet
- Dimensions: 12.10 x 9.70
Dining room
- Level: First
- Area: 128.4 Square Feet
- Dimensions: 10.70 x 12.0
Foyer
- Level: First
- Area: 40.59 Square Feet
- Dimensions: 4.10 x 9.90
Kitchen
- Level: First
- Area: 204.49 Square Feet
- Dimensions: 12.1 x 16.90
Laundry
- Level: First
- Area: 63.24 Square Feet
- Dimensions: 10.20 x 6.20
Living room
- Level: First
- Area: 352.95 Square Feet
- Dimensions: 18.10 x 19.50
Patio
- Level: First
- Area: 401.45 Square Feet
- Dimensions: 21.70 x 18.50
Heating
- Central, Other
Cooling
- Central Air, Ceiling Fan(s)
Appliances
- Included: Dishwasher, Gas Range, Microwave, Refrigerator, Stainless Steel Appliance(s), Oven
- Laundry: Electric Dryer Hookup, Washer Hookup
Features
- Pantry, Tray Ceiling(s)
- Flooring: Carpet, Tile, Wood
- Windows: Storm Window(s)
- Number of fireplaces: 1
- Fireplace features: Gas
Interior area
- Total interior livable area: 2,209 sqft
Video & virtual tour
Property
Parking
- Total spaces: 2
- Parking features: Attached Garage
- Garage spaces: 2
Features
- Levels: One
- Stories: 1
- Exterior features: Lighting, Private Yard, Rain Gutters
- Fencing: Other
Lot
- Dimensions: 136 x 81 x 125 x 81
- Features: Corner Lot
Details
- Parcel number: 51025
Construction
Type & style
- Home type: SingleFamily
- Architectural style: Traditional
- Property subtype: Single Family Residence
Materials
- Brick, Other, Stucco
- Foundation: Slab
- Roof: Shingle
Condition
- Year built: 1998
Utilities & green energy
- Electric: Circuit Breakers
- Sewer: Public Sewer
- Water: Public
- Utilities for property: Natural Gas Available
Community & HOA
Community
- Security: Smoke Detector(s)
- Subdivision: Monterey
HOA
- Has HOA: Yes
- Services included: Maintenance Grounds, Common Area Maintenance, Management
- HOA fee: $200 annually
- HOA name: Monterey HOA
Location
- Region: Mandeville
Financial & listing details
- Price per square foot: $197/sqft
- Tax assessed value: $291,768
- Annual tax amount: $2,642
- Date on market: 11/5/2026
Estimated market value
$424,200
$403,000 - $445,000
$2,653/mo
Price history
| Date | Event | Price |
|---|---|---|
| 11/5/2026 | Price change | $435,000-0.2%$197/sqft |
Source:  ROAM MLS #200MZU Report a problem | ||
| 10/14/2026 | Listed for sale | $436,000+19.5%$197/sqft |
Source: Owner Report a problem | ||
| 11/19/2021 | Sold | -- |
Source: ROAM MLS #2319111 Report a problem | ||
| 10/22/2021 | Pending sale | $365,000$165/sqft |
Source:  GSREIN #2319111 Report a problem | ||
| 10/14/2021 | Listed for sale | $365,000$165/sqft |
Source: GSREIN #2319111 Report a problem | ||
| 4/12/2010 | Sold | -- |
Source: ROAM MLS #823370 Report a problem | ||
Public tax history
| Year | Property taxes | Tax assessment |
|---|---|---|
| 2025 | $2,642 -3.5% | $29,177 |
| 2024 | $2,738 +10.7% | $29,177 +12.8% |
| 2023 | $2,474 0% | $25,873 |
| 2022 | $2,474 +0.2% | $25,873 |
| 2021 | $2,469 +0.1% | $25,873 |
| 2020 | $2,467 +9.9% | $25,873 +9.5% |
| 2019 | $2,245 -0.1% | $23,625 |
| 2018 | $2,248 -31.3% | $23,625 |
| 2017 | $3,274 +45.4% | $23,625 |
| 2016 | $2,252 | $23,625 +8.3% |
| 2015 | $2,252 +8% | $21,814 |
| 2014 | $2,085 +1% | $21,814 |
| 2013 | $2,063 +0.9% | $21,814 +1.6% |
| 2010 | $2,044 | $21,469 |
Find assessor info on the county website
Monthly payment
Est. payment
Payment breakdown
Explore the cost of this home by adjusting the details. Changes won't be saved.Climate risks
Neighborhood: 70448
Similar homes
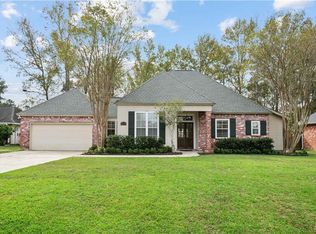
- $410,0004 bd3 ba2.3k sqft1730 Logan Ln, Mandeville, LA 70448For Sale

 MLS ID #200OZU, Rhonda A Armantrout, Keller Williams Realty Service. ROAM MLS
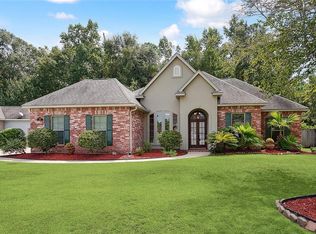
- $390,0004 bd4 ba2.4k sqft2049 Ponderosa Pl, Mandeville, LA 70448For Sale
 MLS ID #200OFQ, Nicholas LaRocca, Keller Williams Realty Service. ROAM MLS
- $425,0003 bd2 ba1.4k sqft515 Lamarque St, Mandeville, LA 70448For Sale
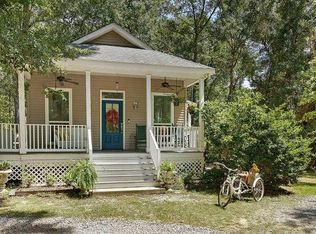 MLS ID #2572691, Theresa E Dennie, Compass Mandeville. ROAM MLS
- $389,0004 bd3 ba2k sqft1429 Lamarque St, Mandeville, LA 70448For Sale
 MLS ID #2582267, Donna M Glaudi, REVE, REALTORS. ROAM MLS
- $415,0004 bd2 ba2k sqft2064 Molitor St, Mandeville, LA 70448For SaleMLS ID #2564284, Michelle B Grubbs, Keller Williams Realty Service. ROAM MLS
- $490,0003 bd3 ba1.6k sqft823 Lamarque St, Mandeville, LA 70448For SaleMLS ID #200IWX, Steven Federer, Keller Williams Realty Service. ROAM MLS
- $499,9004 bd3 ba2.7k sqft1510 Labarre St, Mandeville, LA 70448For SaleMLS ID #2570042, Tina S Mauterer, Homesmart Realty South - Covington. ROAM MLS
- $379,9003 bd2 ba2k sqft2365 Cours Carson St, Mandeville, LA 70448For SaleMLS ID #2577058, Jackie W Miller, Century 21 Investment Realty. ROAM MLS
- $567,0004 bd3 ba3.2k sqft6000 Walden Pl, Mandeville, LA 70448For SaleMLS ID #200MRA, Darlene L. Gurievsky, Berkshire Hathaway HS - Mandeville. ROAM MLS
- $325,0003 bd2 ba1.6k sqft2320 America St, Mandeville, LA 70448For SaleMLS ID #200IRB, Albert Louis Long, United Real Estate Partners. ROAM MLS
- $390,0004 bd3 ba1.9k sqft23060 Carter St, Mandeville, LA 70471For SaleMLS ID #200OYU, Sonnie A Harmon, Keller Williams Realty Service. ROAM MLS
- $439,5004 bd3 ba2.4k sqft67525 Emerald Dove Dr, Covington, LA 70433For SaleMLS ID #2579709, Gwen C Dorris, Compass Covington (COMP27). ROAM MLS
- $225,0002 bd3 ba1.7k sqft15 Caribbean Ct, Mandeville, LA 70448For SaleMLS ID #200OWX, Daniel Peter Munn, Keller Williams Realty Service. ROAM MLS
- $455,0004 bd3 ba2.4k sqft67561 Emerald Dove Dr, Covington, LA 70433For SaleMLS ID #2576009, Rosalind M Thibodeaux, Thibodeaux Reed Realty, LLC. ROAM MLS
- $385,0004 bd3 ba2.5k sqft1709 Orchard Dr, Covington, LA 70435For SaleMLS ID #200QDA, Azaria A Barrios, KELLER WILLIAMS REALTY BAYOU P. ROAM MLS
- $389,0004 bd3 ba2.2k sqft512 English Oak Dr, Madisonville, LA 70447For SaleMLS ID #200IQC, Amanda B Stevens, Berkshire Hathaway HS - Mandeville. ROAM MLS
- $275,0003 bd2 ba1.6k sqft617 Florida St, Mandeville, LA 70448For SaleMLS ID #2574662, Aimee K Felder, RE/MAX Alliance. ROAM MLS
- $335,0003 bd2 ba2k sqft106 Tchefuncte Oaks Dr #106, Mandeville, LA 70471For SaleMLS ID #200OVH, Gregg B Tepper, Keller Williams Realty Service. ROAM MLS
- $475,0004 bd5 ba2.6k sqft22009 Spring Clover Ln, Covington, LA 70435For SaleMLS ID #2537089, Jamie Mixon Cure, Keller Williams Realty Service. ROAM MLS
