RARE BEAU CHENE CONDO WITH AN ELEVATOR; overlooking the Tchefuncte River with beautiful views out of many windows and balconies. Corner unit has lots of light, high ceiling in the living room and custom hardwood floors. First level features a den and 2 car garage with access to covered patio. Primary suite has its own private level with office area, private balcony, walk-in closet, dual vanities, and separate tub with walk in shower. This is only one of a couple of units with a true 3 story interior elevator making this home handicap accessible. This condo community features its own private pool, cabana available and dock. Roof is 4 years old. AC’s are 5 yrs old and newer. Well run condo association with dues that include most exterior insurance and maintenance of grounds, pool, roof, stucco, termite and flood plus water, trash and security. Owner can have a condo policy with coverage for contents. Condo Documents are unique in that they cover some interior walls & floors. Free 1 yr interest rate buy down and no lender refinance fees when using Envoy Mortgage.
Active
Price cut: $20K (6/1)
$375,000
106 Tchefuncte Oaks Dr #106, Mandeville, LA 70471
3beds
2,059sqft
:
Get pre-qualified$3,102/mo
Condominium
Built in 1985
-- sqft lot
$-- Zestimate®
$182/sqft
$741/mo HOA
What's special
Overlooking the tchefuncte riverCabana availableDual vanitiesWalk-in closetCustom hardwood floors
- 162 days |
- 186 |
- 4 |
Zillow last checked:
Listing updated:
Listed by:
Gregg Tepper 985-789-8717,
Keller Williams Realty Services 985-727-7000
Source: GSREIN,MLS#: 2544592
Facts & features
Interior
Bedrooms & bathrooms
- Bedrooms: 3
- Bathrooms: 2
- Full bathrooms: 2
Primary bedroom
- Description: Flooring: Wood
- Level: Third
- Dimensions: 17.8 x 11
Bedroom
- Description: Flooring: Wood
- Level: Second
- Dimensions: 13.3 x 11
Bedroom
- Description: Flooring: Wood
- Level: Second
- Dimensions: 12.5 x11
Primary bathroom
- Description: Flooring: Tile
- Level: Third
- Dimensions: 11.9 x 10
Bathroom
- Description: Flooring: Tile
- Level: Second
- Dimensions: 9.4 x 4.9
Dining room
- Description: Flooring: Wood
- Level: Second
- Dimensions: 14.1 x 11.1
Family room
- Description: Flooring: Tile
- Level: First
- Dimensions: 19.1 x 12.5
Foyer
- Description: Flooring: Tile
- Level: First
- Dimensions: 14.4 x 12.4
Garage
- Description: Flooring: Other
- Level: First
- Dimensions: 39.8 x 10.9
Kitchen
- Description: Flooring: Wood
- Level: Second
- Dimensions: 13.3 x 8.9
Living room
- Description: Flooring: Wood
- Level: Second
- Dimensions: 18.7 x 12.4
Office
- Description: Flooring: Wood
- Level: Third
- Dimensions: 12.4 x 8.3
Heating
- Central, Multiple Heating Units
Cooling
- Central Air, 2 Units
Appliances
- Included: Dishwasher, Disposal, Microwave, Oven, Range
- Laundry: In Unit
Features
- Wet Bar, Ceiling Fan(s), Elevator, Granite Counters, Pantry, Cable TV, Vaulted Ceiling(s)
- Has fireplace: Yes
- Fireplace features: Wood Burning
Interior area
- Total structure area: 2,580
- Total interior livable area: 2,059 sqft
Video & virtual tour
Property
Parking
- Total spaces: 2
- Parking features: Attached, Garage, Parking Available, Two Spaces
- Has attached garage: Yes
Accessibility
- Accessibility features: Accessibility Features
Features
- Levels: Three Or More
- Stories: 3
- Patio & porch: Concrete, Balcony, Patio
- Exterior features: Balcony, Courtyard, Dock, Patio
- Pool features: Community
- Waterfront features: River Access
Lot
- Features: Outside City Limits
Details
- Additional structures: Cabana
- Parcel number: 46228
- Special conditions: None
Construction
Type & style
- Home type: Condo
- Architectural style: Other
- Property subtype: Condominium
Materials
- Cedar, Wood Siding
- Foundation: Slab
- Roof: Shingle
Condition
- Very Good Condition
- Year built: 1985
Utilities & green energy
- Sewer: Public Sewer
- Water: Public
Community & HOA
Community
- Features: Elevator, Common Grounds/Area, Pool
- Security: Building Security
- Subdivision: Beau Chene
HOA
- Has HOA: No
- Services included: Common Areas, Electricity, Water
- HOA fee: $741 monthly
Location
- Region: Mandeville
Financial & listing details
- Price per square foot: $182/sqft
- Date on market: 2/25/2026
Estimated market value
Not available
Estimated sales range
Not available
Not available
Price history
| Date | Event | Price |
|---|---|---|
| 6/1/2026 | Price change | $375,000-5.1%$182/sqft |
Source:  GSREIN #2544592 Report a problem GSREIN #2544592 Report a problem | ||
| 2/25/2026 | Listed for sale | $395,000$192/sqft |
Source: GSREIN #2544592 Report a problem | ||
| 10/25/2021 | Sold | -- |
Source: GSREIN #2311397 Report a problem | ||
Public tax history
Tax history is unavailable.
Monthly payment
Est. payment
Payment breakdown
Explore the cost of this home by adjusting the details. Changes won't be saved.Climate risks
Neighborhood: 70471
Nearby schools
GreatSchools rating
- 9/10Tchefuncte Middle SchoolGrades: 4-6Distance: 2.2 mi
- 10/10Mandeville Junior High SchoolGrades: 7-8Distance: 4.5 mi
- 9/10Mandeville High SchoolGrades: 9-12Distance: 2.7 mi
- $392,9003 bd2 ba2k sqft106 Tchefuncte Oaks Dr, Mandeville, LA 70471Off Market
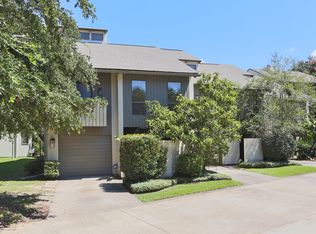
- $410,900-- bd-- ba2.1k sqft104 Tchefuncte Oaks Dr, Mandeville, LA 70471Off Market
- $377,9003 bd2 ba2k sqft104 Tchefuncte Oaks Dr #104, Mandeville, LA 70471For Sale

- $---- bd-- ba-- sqft406 Tchefuncte Oaks, Mandeville, LA 70471Off Market
- $---- bd-- ba-- sqft404 Tchefuncte Oaks, Mandeville, LA 70471Off Market
- $---- bd-- ba-- sqft306 Tchefuncte Oaks, Mandeville, LA 70471Off Market
- $418,4004 bd2 ba2.3k sqft102 Tchefuncte Oaks Dr, Mandeville, LA 70471Off Market
- $---- bd-- ba-- sqft204 Tchefuncte Oaks, Mandeville, LA 70471Off Market
A local agent can set up tours, give advice and negotiate with sellers.
A local lender can help you make sure your offer is ready when you are.
Similar homes
- $390,0004 bd3 ba2k sqft67236 Locke St, Mandeville, LA 70471For Sale

 MLS ID #2570801, Joette Mayeux, REMAX ALLIANCE. GSREIN
 - $347,0003 bd3 ba1.9k sqft717 Woodridge Blvd, Mandeville, LA 70471For Sale
 MLS ID #2552373, Alexander Champagne, Atlas Real Estate Company, LLC. GSREIN
 - $289,0002 bd2 ba1.1k sqft50 N Court Villa Dr Unit 50, Mandeville, LA 70471For Sale
 MLS ID #2570328, Greg Peace, Gregory M. Peace. GSREIN
 - $375,0003 bd2 ba1.9k sqft67046 Dolan St, Mandeville, LA 70448For Sale
 MLS ID #2570620, Lori Jean Campbell, Berkshire Hathaway HomeServices Preferred, REALTOR. GSREIN
 - $385,0004 bd3 ba2.3k sqft67144 Locke St, Mandeville, LA 70471For SaleMLS ID #2560567, Natalia Wagner, REACH Real Estate Solutions. GSREIN
- $319,9003 bd2 ba2k sqft516 Woodridge Blvd, Mandeville, LA 70471For SaleMLS ID #2549832, Michelle Enclade, Keller Williams Realty Services. GSREIN
- $199,9002 bd3 ba1.6k sqft16 Jacqueline Ct Unit 16, Mandeville, LA 70471For SaleMLS ID #2556406, Tammy Whitehead, Compass Mandeville. GSREIN
- $385,0003 bd3 ba1.8k sqft1210 Magnolia Aly, Mandeville, LA 70471For SaleMLS ID #2554315, Heather Baas, BAAS Realty. GSREIN
- $359,0003 bd2 ba1.6k sqft319 W 6th Ave, Covington, LA 70433For SaleMLS ID #2568820, Janie Ellis, Compass Covington (COMP27). GSREIN
- $420,0004 bd2 ba3k sqft565 Barbara Pl, Mandeville, LA 70448For SaleMLS ID #2570175, Cheryl Fuselier, United Real Estate Partners. GSREIN
- $225,0004 bd3 ba2.2k sqft665 N Beau Chene Dr APT 1, Mandeville, LA 70471For SaleMLS ID #2558545, Felicity Kahn, Berkshire Hathaway HomeServices Preferred, REALTOR. GSREIN
- $380,0004 bd2 ba2k sqft150 Frenchmen Dr, Mandeville, LA 70448For SaleMLS ID #2568004, Stacia Lamulle, 1 Percent Lists Premier. GSREIN
- $396,0003 bd4 ba2.1k sqft18123 Monga Dr, Covington, LA 70433For SaleMLS ID #2555701, Stephanie Kippes, United Real Estate Partners. GSREIN
- $369,0003 bd3 ba2.3k sqft517 Barbara Pl, Mandeville, LA 70448For SaleMLS ID #2559076, Judy Walker, KELLER WILLIAMS REALTY 455-0100. GSREIN
- $399,0004 bd2 ba2.5k sqft697 Cambronne St, Mandeville, LA 70448For SaleMLS ID #2561554, Caiden McNulty, Berkshire Hathaway HomeServices Preferred, REALTOR. GSREIN
- $375,0003 bd2 ba1.3k sqft18313 Cusachs Dr, Covington, LA 70433For SaleMLS ID #2562295, Rebecca Davis, Select Living LLC. GSREIN
- $239,0002 bd2 ba1.2k sqft141 Audubon Dr, Mandeville, LA 70471For SaleMLS ID #2569471, Marlise Borelly, Fleur De Lis Realty Group. GSREIN
- $350,0003 bd4 ba2.2k sqft1100 Livingston St #5, Mandeville, LA 70448For SaleMLS ID #2551282, Laura Toney, Keller Williams Realty Services. GSREIN
- $359,0003 bd2 ba1.6k sqft600 Coffee St, Mandeville, LA 70448For SaleMLS ID #2570202, Tammy Blocker, United Real Estate Partners. GSREIN
- $379,0004 bd3 ba2.3k sqft1317 Fairfield Dr, Mandeville, LA 70448For SaleMLS ID #2558901, Theresa Eschete, Fleur De Lis Realty Group. GSREIN
