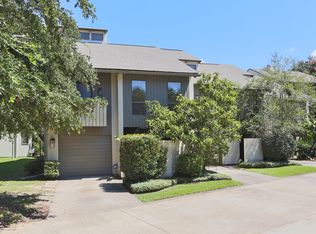
HUGE BUYER INCENTIVE - SELLER WILL PAY THREE MONTHS OF HOA FEES ($2400 VALUE) Welcome home to this three-story vertical living townhome designed to maximize views, featuring large windows and expansive decks on all levels to enhance the views of the beautiful Tchefuncte River and all its glory. An atrium style entrance on the lower level provides a soothing and peaceful welcoming. Also on the lower-level is a sunroom/office/craft room leading to the back patio. Come on up to the second level where the living truly begins. With an open floor plan, the living room, dining room and kitchen provide an enjoyable casual lifestyle. Open the patio doors and let the soft winds of the river flow through. Don't forget to light the stately fireplace on the cool evenings, or enjoy the sunset on the deck. A private oasis for the owner is located on the third level, to include bedroom, bathroom and office.
Invite your friends over to enjoy the crystal clear community pool, cabana and fishing docks. Boat/jet ski allowed to dock at the private dock right outside your door (max 48 hours) for weekend fun and easy access. Want to leave your boat in longer, check into the slips available at the marina.
Gulf South Management, a local management company, provides oversight and assistance to the community. The HOA fees include flood insurance, outside unit maintenance and insurance, termite contract, community pool, cabana and docks, gated entrances (3) with guards, trash pickup, water and lawn maintenance. With the cost of insurance, and contract labor, not a bad deal for $750/month.
Deposit to be held by a third party. All information is deemed accurate; however not guaranteed. 24 hour notice required on all showings. EXCLUDED FROM SALE: WASHER, DRYER, FERNS BURIED ON FIRST LEVEL AND MIRROR IN BATHROOM ON SECOND LEVEL.
Active
Price cut: $2K (6/19)
$377,900
104 Tchefuncte Oaks Dr #104, Mandeville, LA 70471
3beds
2,058sqft
:
Get pre-qualified$3,103/mo
Townhouse, Condominium
Built in 1981
-- sqft lot
$369,400 Zestimate®
$184/sqft
$750/mo HOA
What's special
Crystal clear community poolFishing docksStately fireplaceLarge windows
- 141 days |
- 103 |
- 1 |
Zillow last checked:
Listing updated:
Listed by:
Wendy Hinton 985-290-7163,
Camellia City Realty & Property Management, Inc. 985-290-7163
Source: GSREIN,MLS#: 2549568
Facts & features
Interior
Bedrooms & bathrooms
- Bedrooms: 3
- Bathrooms: 2
- Full bathrooms: 2
Primary bedroom
- Description: Flooring: Laminate,Simulated Wood
- Level: Third
- Dimensions: 18 x 12
Bedroom
- Description: Flooring: Laminate,Simulated Wood
- Level: Second
- Dimensions: 11.3 x 12.2
Bedroom
- Description: Flooring: Laminate,Simulated Wood
- Level: Second
- Dimensions: 11.2 x 11.2
Bonus room
- Description: Flooring: Tile
- Level: First
- Dimensions: 12 x 19
Dining room
- Description: Flooring: Laminate,Simulated Wood
- Level: Second
- Dimensions: 11 x 12
Foyer
- Description: Flooring: Tile
- Level: First
- Dimensions: 8 x 12
Kitchen
- Description: Flooring: Laminate,Simulated Wood
- Level: Second
- Dimensions: 11 x 10
Living room
- Description: Flooring: Laminate,Simulated Wood
- Level: Second
- Dimensions: 19 x 12.3
Office
- Description: Flooring: Laminate,Simulated Wood
- Level: Third
- Dimensions: 15 x 11.2
Heating
- Central
Cooling
- Central Air
Appliances
- Included: Dishwasher, Oven, Range, Refrigerator
- Laundry: Washer Hookup, Dryer Hookup
Features
- Ceiling Fan(s), Cathedral Ceiling(s), Granite Counters, High Ceilings, Vaulted Ceiling(s)
- Has fireplace: Yes
- Fireplace features: Wood Burning
Interior area
- Total structure area: 2,879
- Total interior livable area: 2,058 sqft
Property
Parking
- Total spaces: 2
- Parking features: Garage, Two Spaces, Garage Door Opener
- Has garage: Yes
Features
- Levels: Three Or More
- Stories: 3
- Patio & porch: Balcony
- Exterior features: Balcony
- Pool features: Community, In Ground
- On waterfront: Yes
- Waterfront features: Waterfront, Bayou
Lot
- Size: 1,250 Square Feet
- Dimensions: 25 x 50
- Features: Outside City Limits
Details
- Additional structures: Cabana
- Parcel number: 45691
- Special conditions: None
Construction
Type & style
- Home type: Condo
- Property subtype: Townhouse, Condominium
Materials
- Stucco, Wood Siding
- Foundation: Slab
- Roof: Shingle
Condition
- Very Good Condition
- Year built: 1981
Utilities & green energy
- Sewer: Public Sewer
- Water: Public
Green energy
- Energy efficient items: Water Heater
Community & HOA
Community
- Features: Common Grounds/Area, Pool
- Subdivision: Beau Chene
HOA
- Has HOA: Yes
- Amenities included: Clubhouse
- HOA fee: $750 monthly
Location
- Region: Mandeville
Financial & listing details
- Price per square foot: $184/sqft
- Date on market: 3/25/2026
Estimated market value
$369,400
$351,000 - $388,000
$2,331/mo
Price history
| Date | Event | Price |
|---|---|---|
| 6/19/2026 | Price change | $377,900-0.5%$184/sqft |
Source:  GSREIN #2549568 Report a problem GSREIN #2549568 Report a problem | ||
| 5/13/2026 | Price change | $379,900-1.3%$185/sqft |
Source: GSREIN #2549568 Report a problem | ||
| 3/26/2026 | Listed for sale | $384,900$187/sqft |
Source: GSREIN #2549568 Report a problem | ||
| 12/7/2018 | Sold | -- |
Source: GSREIN #2163933 Report a problem | ||
Public tax history
Tax history is unavailable.
Monthly payment
Est. payment
Payment breakdown
Explore the cost of this home by adjusting the details. Changes won't be saved.Climate risks
Neighborhood: 70471
Nearby schools
GreatSchools rating
- 9/10Tchefuncte Middle SchoolGrades: 4-6Distance: 2.2 mi
- 10/10Mandeville Junior High SchoolGrades: 7-8Distance: 4.5 mi
- 9/10Mandeville High SchoolGrades: 9-12Distance: 2.7 mi
Schools provided by the listing agent
- Elementary: stpsb.org
- Middle: stpsb.org
- High: stpsb.org
Source: GSREIN. This data may not be complete. We recommend contacting the local school district to confirm school assignments for this home.
- $413,500-- bd-- ba2.1k sqft104 Tchefuncte Oaks Dr, Mandeville, LA 70471Off Market
- $388,8003 bd2 ba2k sqft106 Tchefuncte Oaks Dr, Mandeville, LA 70471Off Market
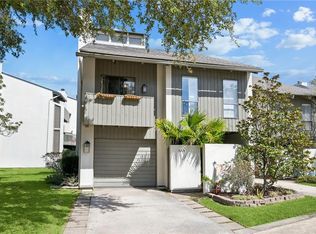
- $375,0003 bd2 ba2k sqft106 Tchefuncte Oaks Dr #106, Mandeville, LA 70471For Sale
- $414,0004 bd2 ba2.3k sqft102 Tchefuncte Oaks Dr, Mandeville, LA 70471Off Market

- $---- bd-- ba-- sqft406 Tchefuncte Oaks, Mandeville, LA 70471Off Market
- $---- bd-- ba-- sqft404 Tchefuncte Oaks, Mandeville, LA 70471Off Market
- $476,600-- bd-- ba2.8k sqft100 Tchefuncte Oaks Dr, Mandeville, LA 70471Off Market
- $575,0004 bd4 ba2.8k sqft100 Tchefuncte Oaks Dr #100, Mandeville, LA 70471For Sale
A local agent can set up tours, give advice and negotiate with sellers.
Similar homes
- $375,0003 bd2 ba2k sqft106 Tchefuncte Oaks Dr #106, Mandeville, LA 70471For Sale
 MLS ID #2544592, Gregg Tepper, Keller Williams Realty Services. GSREIN
 - $379,0004 bd3 ba2.3k sqft67144 Locke St, Mandeville, LA 70471For Sale
 MLS ID #2560567, Natalia Wagner, REACH Real Estate Solutions. GSREIN
 - $255,5004 bd2 ba1.5k sqft765 Ridgewood Dr, Mandeville, LA 70471For Sale
 MLS ID #2571653, Lito Dominguez, Compass Westbank. GSREIN
 - $385,0003 bd3 ba1.8k sqft1210 Magnolia Aly, Mandeville, LA 70471For Sale
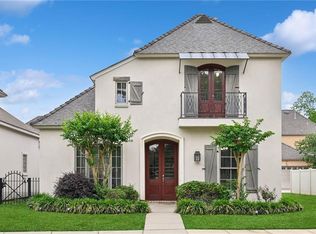 MLS ID #2554315, Heather Baas, BAAS Realty. GSREIN
 - $199,9002 bd3 ba1.6k sqft16 Jacqueline Ct Unit 16, Mandeville, LA 70471For SaleMLS ID #2556406, Tammy Whitehead, Compass Mandeville. GSREIN
- $274,0003 bd3 ba1.6k sqft102 Catalpa Ln #102, Mandeville, LA 70471For SaleMLS ID #2569530, Kristen Chetta Collura, Rutter Realty, LLC. GSREIN
- $375,0003 bd2 ba1.8k sqft67046 Dolan St, Mandeville, LA 70448For SaleMLS ID #2570620, Lori Jean Campbell, Berkshire Hathaway HomeServices Preferred, REALTOR. GSREIN
- $396,0003 bd4 ba2.1k sqft18123 Monga Dr, Covington, LA 70433For SaleMLS ID #2555701, Stephanie Kippes, United Real Estate Partners. GSREIN
- $315,0004 bd3 ba1.8k sqft220 Chestnut St, Mandeville, LA 70471For SaleMLS ID #2567568, Tammy Whitehead, Compass Mandeville. GSREIN
- $225,0004 bd3 ba2.2k sqft665 N Beau Chene Dr APT 1, Mandeville, LA 70471For SaleMLS ID #2558545, Felicity Kahn, Berkshire Hathaway HomeServices Preferred, REALTOR. GSREIN
- $375,0004 bd2 ba2k sqft150 Frenchmen Dr, Mandeville, LA 70448For SaleMLS ID #2568004, Stacia Lamulle, 1 Percent Lists Premier. GSREIN
- $225,0003 bd2 ba1.5k sqft221 Libra Ave #B, Mandeville, LA 70471For SaleMLS ID #2558493, Alexander Champagne, Atlas Real Estate Company, LLC. GSREIN
- $375,0003 bd2 ba1.3k sqft18313 Cusachs Dr, Covington, LA 70433For SaleMLS ID #2562295, Rebecca Davis, Select Living LLC. GSREIN
- $359,0003 bd2 ba1.6k sqft319 W 6th Ave, Covington, LA 70433For SaleMLS ID #2568820, Janie Ellis, Compass Covington (COMP27). GSREIN
- $399,0004 bd2 ba2.5k sqft697 Cambronne St, Mandeville, LA 70448For SaleMLS ID #2561554, Caiden McNulty, Berkshire Hathaway HomeServices Preferred, REALTOR. GSREIN
- $320,0003 bd2 ba1.6k sqft225 Highland Dr, Mandeville, LA 70471For SaleMLS ID #2566089, Wendy Englande, Century 21 Investment Realty. GSREIN
- $395,0003 bd2 ba1.7k sqft301 W 19th Ave, Covington, LA 70433For SaleMLS ID #2567557, Kelly Turner, Crescent Sotheby's International Realty. GSREIN
- $239,9002 bd2 ba1.2k sqft104 W Brighton Ct #104, Mandeville, LA 70471For SaleMLS ID #2568951, Helen Curren, Realty One Group Immobilia. GSREIN
- $379,0004 bd3 ba2.3k sqft1317 Fairfield Dr, Mandeville, LA 70448For SaleMLS ID #2558901, Theresa Eschete, Fleur De Lis Realty Group. GSREIN
- $350,0003 bd4 ba2.2k sqft1100 Livingston St #5, Mandeville, LA 70448For SaleMLS ID #2551282, Laura Toney, Keller Williams Realty Services. GSREIN
