Seller is offering closing cost assistance with an acceptable offer!
Welcome to this spacious 4-bedroom, 2.5-bath home in Mandeville’s established Tall Timbers subdivision, offering a flexible floor plan, valuable improvements, and an exceptionally large backyard with plenty of room to enjoy.
The outdoor space is one of the highlights of this property. Its position and orientation provide one of the larger backyards in the neighborhood, with a beautiful green backdrop and no homes visible directly behind the property. There is abundant space for outdoor dining, entertaining, gardening, recreation, or creating a backyard retreat of your own.
Inside, multiple living and gathering areas provide flexibility for everyday living, entertaining, a home office, hobbies, or additional living space. A double-car garage offers convenient parking and additional storage.
Valuable improvements include a roof replaced in 2022, two HVAC systems installed in 2019 and 2020, a water heater installed in 2025, and new flooring throughout the downstairs and staircase in 2026.
The Mandeville location makes everyday life convenient, with quick access to Highway 190 and I-12 and shopping, dining, medical facilities, and other everyday conveniences just minutes away.
With generous indoor and outdoor space, significant improvements, and a convenient Mandeville location, this Tall Timbers home offers so much opportunity to make the space your own.
Active under contract
Price cut: $6K (8/12)
$379,000
67144 Locke St, Mandeville, LA 70471
4beds
2,399sqft
Single Family Residence
Built in 1996
0.3 Acres Lot
$375,400 Zestimate®
$158/sqft
$-- HOA
What's special
Double-car garageFlexible floor planExceptionally large backyardBeautiful green backdrop
- 129 days
- 602
- 75
Zillow last checked:
Listing updated:
Listed by:
Natalia Wagner 504-224-9766,
REACH Real Estate Solutions 985-888-6900
Source: GSREIN,MLS#: 2560567
Facts & features
Interior
Bedrooms & bathrooms
- Bedrooms: 4
- Bathrooms: 3
- Full bathrooms: 2
- 1/2 bathrooms: 1
Primary bedroom
- Description: Flooring: Carpet
- Level: Second
- Dimensions: 12.10x17
Bedroom
- Description: Flooring: Carpet
- Level: Second
- Dimensions: 14.80x11.10
Bedroom
- Description: Flooring: Carpet
- Level: Second
Bedroom
- Description: Flooring: Carpet
- Level: Second
- Dimensions: 11.20x17
Den
- Description: Flooring: Plank,Simulated Wood
- Level: First
- Dimensions: 17.90x14
Den
- Description: Flooring: Carpet
- Level: Second
- Dimensions: 11x8.20
Dining room
- Description: Flooring: Plank,Simulated Wood
- Level: First
- Dimensions: 12.30x14.10
Foyer
- Description: Flooring: Plank,Simulated Wood
- Level: First
- Dimensions: 11x12
Kitchen
- Description: Flooring: Tile
- Level: First
- Dimensions: 15x14
Living room
- Description: Flooring: Plank,Simulated Wood
- Level: First
- Dimensions: 12.30x15
Heating
- Central, Multiple Heating Units
Cooling
- Central Air, 2 Units
Appliances
- Included: Dishwasher, Microwave, Oven, Range
- Laundry: Washer Hookup, Dryer Hookup
Features
- Carbon Monoxide Detector
- Windows: Screens
- Has fireplace: No
- Fireplace features: None
Interior area
- Total structure area: 2,891
- Total interior livable area: 2,399 sqft
Property
Parking
- Total spaces: 2
- Parking features: Garage, Two Spaces
- Has garage: Yes
Features
- Levels: Two
- Stories: 2
- Patio & porch: Concrete
- Exterior features: Fence
- Pool features: None
Lot
- Size: 0.3 Acres
- Dimensions: 75 x 175
- Features: Outside City Limits, Rectangular Lot
Details
- Additional structures: Shed(s)
- Parcel number: 47428
- Special conditions: None
Construction
Type & style
- Home type: SingleFamily
- Architectural style: Traditional
- Property subtype: Single Family Residence
Materials
- Brick, Concrete, Vinyl Siding
- Foundation: Slab
- Roof: Asphalt,Shingle
Condition
- Excellent
- Year built: 1996
Utilities & green energy
- Sewer: Public Sewer
- Water: Public
Green energy
- Energy efficient items: HVAC, Water Heater
Community & HOA
Community
- Security: Smoke Detector(s)
- Subdivision: Tall Timbers
HOA
- Has HOA: No
Location
- Region: Mandeville
Financial & listing details
- Price per square foot: $158/sqft
- Tax assessed value: $288,439
- Annual tax amount: $2,560
- Date on market: 5/30/2026
Estimated market value
$375,400
$357,000 - $394,000
$2,856/mo
Price history
| Date | Event | Price |
|---|---|---|
| 10/2/2026 | Contingent | $379,000$158/sqft |
Source:  GSREIN #2560567 Report a problem GSREIN #2560567 Report a problem | ||
| 8/12/2026 | Price change | $379,000-1.6%$158/sqft |
Source: GSREIN #2560567 Report a problem | ||
| 6/30/2026 | Price change | $385,000-2.8%$160/sqft |
Source: GSREIN #2560567 Report a problem | ||
| 6/22/2026 | Price change | $396,000-0.8%$165/sqft |
Source: GSREIN #2560567 Report a problem | ||
| 6/10/2026 | Price change | $399,000-1.5%$166/sqft |
Source: GSREIN #2560567 Report a problem | ||
| 6/3/2026 | Listed for sale | $405,000+84.9%$169/sqft |
Source: GSREIN #2560567 Report a problem | ||
| 3/28/2013 | Sold | -- |
Source: GSREIN #935816 Report a problem | ||
| 12/13/2012 | Listed for sale | $219,000$91/sqft |
Source: Coldwell Banker TEC Realtors #935816 Report a problem | ||
Public tax history
| Year | Property taxes | Tax assessment |
|---|---|---|
| 2025 | $2,560 -3.6% | $28,844 |
| 2024 | $2,655 +22% | $28,844 +20.6% |
| 2023 | $2,176 | $23,914 |
| 2022 | $2,176 +0.2% | $23,914 |
| 2021 | $2,172 +0.1% | $23,914 |
| 2020 | $2,169 +0.7% | $23,914 +3% |
| 2019 | $2,155 -0.1% | $23,217 |
| 2018 | $2,158 -32.9% | $23,217 |
| 2017 | $3,217 +46.6% | $23,217 |
| 2016 | $2,195 | $23,217 +9.4% |
| 2015 | $2,195 +11.4% | $21,227 |
| 2014 | $1,970 +1.1% | $21,227 -1.8% |
| 2013 | $1,949 +3141.8% | $21,626 +173.2% |
| 2010 | $60 | $7,917 |
Find assessor info on the county website
Monthly payment
Est. payment
Payment breakdown
Explore the cost of this home by adjusting the details. Changes won't be saved.Climate risks
Neighborhood: 70471

Similar homes
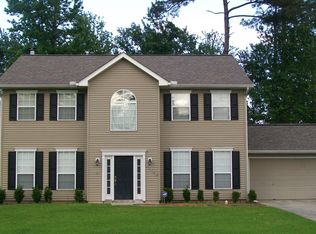
- $399,0004 bd3 ba2.6k sqft308 Evergreen Dr, Mandeville, LA 70471For Sale

 MLS ID #2576431, Niles Bollinger, Kaizen Home Sales and Services, LLC. GSREIN
 - $324,9004 bd2 ba1.7k sqft213 Heather Dr, Mandeville, LA 70471For Sale
 MLS ID #2569528, Clifford Bergeron, Scoggin Properties, Inc.. GSREIN
 - $359,9003 bd3 ba2.3k sqft517 Barbara Pl, Mandeville, LA 70448For Sale
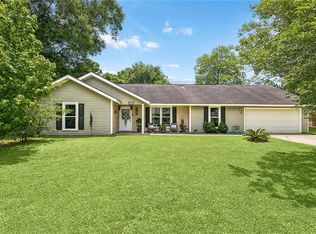 MLS ID #2579315, Judy Walker, KELLER WILLIAMS REALTY 455-0100. GSREIN
 - $439,0004 bd3 ba2.7k sqft68423 Nosworthy Dr, Mandeville, LA 70471For Sale
 MLS ID #2568894, Brian Mahon, HGI Realty, LLC. GSREIN
 - $374,9003 bd3 ba2.4k sqft20010 5th Ave, Covington, LA 70433For SaleMLS ID #2576097, Beverly Hobbs Shea, High Road Properties, Inc.. GSREIN
- $329,9004 bd3 ba2.4k sqft412 Water Oak Ln, Mandeville, LA 70471For SaleMLS ID #2552537, Shalena Drury, 1 Percent Lists. GSREIN
- $419,0004 bd3 ba2.5k sqft237 Shaunell Dr, Mandeville, LA 70448For SaleMLS ID #2576587, Robert Van Meter, Berkshire Hathaway HomeServices Preferred, REALTOR. GSREIN
- $399,0004 bd2 ba2.5k sqft697 Cambronne St, Mandeville, LA 70448For SaleMLS ID #2561554, Caiden McNulty, Berkshire Hathaway HomeServices Preferred, REALTOR. GSREIN
- $505,0005 bd3 ba3.2k sqft1424 Woodmere Dr, Mandeville, LA 70471For SaleMLS ID #2571163, Meghan Mercadel, Arbor and Bloom Realty Co., LLC. GSREIN
- $404,0004 bd2 ba2k sqft65398 Maple St, Mandeville, LA 70448For SaleMLS ID #2575270, Theresa Rowe, Green Star Realty, LLC. GSREIN
- $365,0004 bd3 ba1.8k sqft1933 Marlin Dr, Mandeville, LA 70448For SaleMLS ID #2570957, Cody LeBoeuf, 1 Percent Lists. GSREIN
- $418,0004 bd3 ba2.4k sqft526 Barbara Pl, Mandeville, LA 70448For SaleMLS ID #2575556, Cynthia M Raymond, Coldwell Banker TEC. GSREIN
- $379,0004 bd2 ba2k sqft444 Choctaw Dr, Abita Springs, LA 70420For SaleMLS ID #2567233, Kendra St. Pierre, Compass Slidell. GSREIN
- $307,0003 bd2 ba1.6k sqft225 Highland Dr, Mandeville, LA 70471For SaleMLS ID #2566089, Wendy Englande, Century 21 Investment Realty. GSREIN
- $420,0004 bd2 ba3k sqft565 Barbara Pl, Mandeville, LA 70448For SaleMLS ID #2570175, Cheryl Fuselier, United Real Estate Partners. GSREIN
- $375,0004 bd2 ba2.3k sqft613 Del Sol Pass, Covington, LA 70433For SaleMLS ID #2575645, Connor Mulvany, Realty One Group Immobilia. GSREIN
- $377,5004 bd2 ba2.2k sqft629 Woodburne Loop, Covington, LA 70433For SaleMLS ID #2574667, Kelly Turner, Crescent Sotheby's International Realty. GSREIN
- $415,0005 bd4 ba2.4k sqft24248 Cane Bayou Ln, Lacombe, LA 70445For SaleMLS ID #2576881, Laura Province, 1 Percent Lists Gulf South. GSREIN
- $275,0003 bd2 ba1.7k sqft725 Willow Oak Ln, Mandeville, LA 70471For SaleMLS ID #2569928, Vail Manfre, REMAX ALLIANCE. GSREIN
- $475,0004 bd4 ba3.2k sqft525 Laura Dr N, Mandeville, LA 70448For SaleMLS ID #2569850, Gregg Tepper, Keller Williams Realty Services. GSREIN
