Skip main navigation
Sold
  • Price Unknown

    67122 Locke St, Mandeville, LA 70471

    4beds
    2,759sqft
    Single Family Residence
    Built in 1996
    0.28 Acres Lot
    $392,100 Zestimate®
    $--/sqft
    $3,112 Estimated rent

    Home value

    $392,100

    $361,000 - $427,000

    $3,112/mo

    Zestimate® history
    Loading
    Loading...

    Owner options

    List your home for rent

    $3,112/mo

    Rent Zestimate®

    Find your next renter with Zillow Rental Manager. Plus, with online applications, you can quickly screen prospective tenants – for free.

    Learn more

    $3,112/mo

    Rent Zestimate®

    Refinance and save

    Refinancing to a lower rate could help reduce your monthly payments and save thousands over the life of the loan.

    See today's rates

    Explore your selling options

    Work with a Zillow partner agent

    Leverage their expertise and Zillow's premium Showcase listings to get your home seen by more buyers.

    Get started

    List with your own agent

    Get your home in front of millions of buyers by listing it on Zillow.

    Learn how to do it

    Sell it yourself

    Take full control of how buyers see your home on Zillow by listing For Sale by Owner (FSBO).

    List your home

    What's special

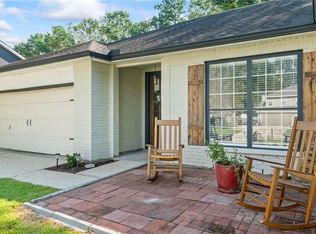
    ***$5000 Allowance ****. Commuters Dream! Just min from causeway!Blue Ribbon School District! This home is well cared for property has 4 bedrooms with Large Master on the lower level and 3 other very spacious bedrooms on upper level, there is 2.5 bathrooms, formal living room and dining, providing an abundance of natural light from expansive windows and high ceilings, creating a warm and welcoming atmosphere. Kitchen is equipped with stainless steel appliances , 6 burner gas stove , a built-in Stainless steel side-by-side Refrigerator/freezer, and ample granite counter space. The home has gas starting wood burning fireplace in the family room for chilly evenings. The oversized laundry room , and nice backyard for relaxing, entertaining, and hosting cookouts. Emergency Room Hospital, State Police, and Fire station within .50 mile radius, NO HOA! ... new Garage door and opener. ALL KITCHEN APPLIANCES STAY.... OWNER AGENT

    Zillow last checked:

    Listing updated:

    Listed by:

    Latanya Gipson Curtis,

    Keller Williams Realty Serv.

    Bought with:

    Carolyn N Englebretsen, 995701419

    Crescent City Living, LLC

    Source: ROAM MLS,MLS#: 2449394MLS Logo

    Facts & features

    Interior

    Bedrooms & bathrooms
    • Bedrooms: 4
    • Bathrooms: 3
    • Full bathrooms: 2
    • 1/2 bathrooms: 1
    Primary bedroom
    • Description: Lower Level, Flooring: Natural Stone
    • Area: 239.85 Square Feet
    • Dimensions: 19.50 X 12.30
    Bedroom
    • Description: Upper Level, Flooring: Carpet
    • Area: 150.06 Square Feet
    • Dimensions: 12.20 X 12.30
    Bedroom
    • Description: Upper Level, Flooring: Carpet
    • Area: 170.8 Square Feet
    • Dimensions: 14.00 X 12.20
    Bedroom
    • Description: Upper Level, Flooring: Carpet
    • Area: 170.97 Square Feet
    • Dimensions: 13.90 X 12.30
    Den
    • Description: Lower Level, Flooring: Natural Stone
    • Area: 327.42 Square Feet
    • Dimensions: 21.40 X 15.30
    Dining room
    • Description: Lower Level, Flooring: Natural Stone
    • Area: 156 Square Feet
    • Dimensions: 13.00 X 12.00
    Foyer
    • Description: Lower Level, Flooring: Natural Stone
    • Area: 139.16 Square Feet
    • Dimensions: 19.60 X 7.10
    Kitchen
    • Description: Lower Level, Flooring: Natural Stone
    • Area: 179.58 Square Feet
    • Dimensions: 12.30 X 14.60
    Living room
    • Description: Lower Level, Flooring: Natural Stone
    • Area: 164.82 Square Feet
    • Dimensions: 13.40 X 12.30
    Heating
    • Central, Multiple Units
    Cooling
    • Central Air, Multi Units
    Appliances
    • Included: Dishwasher, Microwave, Refrigerator, Stainless Steel Appliance(s), Range, Oven
    Features
    • Flooring: Carpet, Stone
    • Has fireplace: Yes
    • Fireplace features: Wood Burning, Gas Starter
    Interior area
    • Total structure area: 3,179
    • Total interior livable area: 2,759 sqft

    Property

    Parking
    • Total spaces: 2
    Features
    • Levels: Two
    • Stories: 2
    • Pool features: Above Ground
    • Fencing: Other,Privacy,Wood
    Lot
    • Size: 0.28 Acres
    • Dimensions: 75 x 156
    • Features: Other
    Details
    • Parcel number: 47431

    Construction

    Type & style
    • Home type: SingleFamily
    • Architectural style: Colonial
    • Property subtype: Single Family Residence
    Materials
    • Brick, Vinyl Siding
    • Foundation: Slab
    • Roof: Shingle
    Condition
    • Year built: 1996

    Utilities & green energy

    • Sewer: Public Sewer
    • Water: Public
    • Utilities for property: Natural Gas Available

    Community & HOA

    Community
    • Subdivision: Tall Timbers
    HOA
    • Has HOA: No
    Location
    • Region: Mandeville

    Financial & listing details

    • Tax assessed value: $318,451
    • Annual tax amount: $2,920
    • Date on market: 5/20/2024

    Price history

    DateEventPrice
    8/14/2024Sold--
    Source: ROAM MLS #2449394 Report a problem
    7/24/2024Pending sale$350,000$127/sqft
    Source: GSREIN #2449394 Report a problem
    6/26/2024Price change$350,000-2.6%$127/sqft
    Source: GSREIN #2449394 Report a problem
    6/19/2024Listed for sale$359,500$130/sqft
    Source: GSREIN #2449394 Report a problem
    6/9/2024Contingent$359,500$130/sqft
    Source: GSREIN #2449394 Report a problem
    5/21/2024Listed for sale$359,500-7.8%$130/sqft
    Source: GSREIN #2449394 Report a problem
    5/19/2024Listing removed--
    Source: GSREIN #2443900 Report a problem
    4/28/2024Price change$389,900-6%$141/sqft
    Source: GSREIN #2443900 Report a problem
    4/18/2024Listed for sale$415,000$150/sqft
    Source: GSREIN #2443900 Report a problem
    1/31/2001Sold--
    Source: ROAM MLS #420771 Report a problem
    3/11/1998Sold--
    Source: ROAM MLS #340601 Report a problem

    Public tax history

    YearProperty taxesTax assessment
    2025$2,920 -5.5%$31,845 -1.6%
    2024$3,091 +20.9%$32,351 +20.8%
    2023$2,556 $26,784
    2022$2,556 +0.2%$26,784
    2021$2,551 +0.1%$26,784
    2020$2,549 +0.5%$26,784 +3%
    2019$2,537 -0.1%$26,004
    2018$2,540 -29.5%$26,004
    2017$3,603 +39.4%$26,004
    2016$2,584 $26,004 +9.5%
    2015$2,584 +10.9%$23,746
    2014$2,331 +1.1%$23,746
    2013$2,307 -15.3%$23,746 -9.8%
    2011$2,725 +0.4%$26,326
    2010$2,714 $26,326
    Find assessor info on the county website

    Neighborhood: 70471

    Nearby schools

    GreatSchools rating
    Get a cash offer in 3 minutes
    Find out how much your home could sell for in as little as 3 minutes with a no-obligation cash offer.
    Estimated market value

    $392,100

    Get a cash offer in 3 minutes
    Find out how much your home could sell for in as little as 3 minutes with a no-obligation cash offer.
    Estimated market value

    $392,100