Welcome to this beautifully maintained 3-bedroom, 2-bath home in desirable Tall Timbers! This move-in ready home offers a fantastic floor plan with spacious living areas and an oversized covered patio that is perfect for entertaining year-round.
Step outside to your own private backyard retreat featuring a huge fenced yard, two established gardens, a chicken coop with chickens, a storage shed, and a charming arbor with a swing—creating the perfect blend of relaxation and country charm.
Inside, you’ll find a beautifully updated kitchen with granite countertops, custom cabinetry (updated approximately six years ago), a Bosch dishwasher, LG range, convection microwave, and a GE refrigerator. The large pantry provides abundant storage, while the laundry room features granite countertops, overhead cabinetry, and an LG washer and dryer that remain with the home.
Additional features include:
New roof (2021)
5-ton HVAC system still under warranty through March 17, 2028
Finished garage floor
Air-conditioned garage
Garage cabinetry and a small garage freezer included
Cozy fireplace
Covered patio measuring approximately 21’ x 17’
Conveniently located just minutes from the hospital, new fire station, shopping, restaurants, and everyday conveniences, all within a quiet, established neighborhood.
This pristine home has been lovingly maintained and offers the perfect combination of comfort, functionality, and outdoor living. Don’t miss your opportunity to make this exceptional Tall Timbers property your new home!
Active
$375,000
67046 Dolan St, Mandeville, LA 70448
3beds
1,882sqft
Single Family Residence
Built in 1997
0.35 Acres Lot
$-- Zestimate®
$199/sqft
$-- HOA
What's special
Air-conditioned garageFinished garage floorChicken coop with chickensHuge fenced yardCustom cabinetryGe refrigeratorPrivate backyard retreat
- 13 days |
- 586 |
- 46 |
Likely to sell faster than
Zillow last checked:
Listing updated:
Listed by:
Lori Jean Campbell 985-807-4023,
Berkshire Hathaway HomeServices Preferred, REALTOR 985-951-2324
Source: GSREIN,MLS#: 2570620
Facts & features
Interior
Bedrooms & bathrooms
- Bedrooms: 3
- Bathrooms: 2
- Full bathrooms: 2
Primary bedroom
- Description: Flooring: Wood
- Level: Lower
- Dimensions: 15 X 14.9
Bedroom
- Description: Flooring: Wood
- Level: Lower
- Dimensions: 12.5 X 11.6
Bedroom
- Description: Flooring: Wood
- Level: Lower
- Dimensions: 12.4 X 11
Primary bathroom
- Description: Flooring: Tile
- Level: Lower
- Dimensions: 15 X 10
Breakfast room nook
- Description: Flooring: Tile
- Level: Lower
- Dimensions: 7.7 X 6
Dining room
- Description: Flooring: Wood
- Level: Lower
- Dimensions: 11.6 X 11
Kitchen
- Description: Flooring: Tile
- Level: Lower
- Dimensions: 14.7 X 11
Laundry
- Description: Flooring: Tile
- Level: Lower
- Dimensions: 7.7 X 6
Living room
- Description: Flooring: Wood
- Level: Lower
- Dimensions: 18.2 X 17.2
Heating
- Central
Cooling
- Central Air, 1 Unit
Features
- Has fireplace: Yes
- Fireplace features: Wood Burning
Interior area
- Total structure area: 2,852
- Total interior livable area: 1,882 sqft
Property
Parking
- Total spaces: 2
- Parking features: Garage, Two Spaces
- Has garage: Yes
Features
- Levels: One
- Stories: 1
Lot
- Size: 0.35 Acres
- Dimensions: 75 x 179
- Features: Outside City Limits, Oversized Lot
Details
- Parcel number: 47261
- Special conditions: None
Construction
Type & style
- Home type: SingleFamily
- Architectural style: Acadian
- Property subtype: Single Family Residence
Materials
- Brick, Stucco, Vinyl Siding
- Foundation: Slab
- Roof: Shingle
Condition
- Excellent
- Year built: 1997
Utilities & green energy
- Sewer: Public Sewer
- Water: Public
Community & HOA
Community
- Subdivision: Tall Timbers
HOA
- Has HOA: No
Location
- Region: Mandeville
Financial & listing details
- Price per square foot: $199/sqft
- Tax assessed value: $251,757
- Annual tax amount: $2,120
- Date on market: 8/4/2026
Estimated market value
Not available
Estimated sales range
Not available
Not available
Price history
| Date | Event | Price |
|---|---|---|
| 8/4/2026 | Listed for sale | $375,000$199/sqft |
Source:  GSREIN #2570620 Report a problem GSREIN #2570620 Report a problem | ||
| 5/19/1997 | Sold | -- |
Source: Agent Provided Report a problem | ||
Public tax history
| Year | Property taxes | Tax assessment |
|---|---|---|
| 2025 | $2,120 -3.6% | $25,176 |
| 2024 | $2,199 +23.2% | $25,176 +20.1% |
| 2023 | $1,785 +0% | $20,966 |
| 2022 | $1,785 +0.2% | $20,966 |
| 2021 | $1,782 +0.1% | $20,966 |
| 2020 | $1,780 +1% | $20,966 +3% |
| 2019 | $1,762 -0.1% | $20,355 |
| 2018 | $1,765 -37.4% | $20,355 |
| 2017 | $2,821 +57.1% | $20,355 |
| 2016 | $1,795 | $20,355 +8.9% |
| 2015 | $1,795 +11.8% | $18,691 |
| 2014 | $1,606 +1.1% | $18,691 |
| 2013 | $1,589 -13.3% | $18,691 -7.3% |
| 2011 | $1,832 +0.4% | $20,159 |
| 2010 | $1,825 | $20,159 |
Find assessor info on the county website
Monthly payment
Est. payment
Payment breakdown
Explore the cost of this home by adjusting the details. Changes won't be saved.Climate risks
Neighborhood: 70448
Nearby schools
GreatSchools rating
- 9/10Mandeville Middle SchoolGrades: 4-6Distance: 0.9 mi
- 8/10L.P. Monteleone Junior High SchoolGrades: 7-8Distance: 2.5 mi
- 8/10Lakeshore High SchoolGrades: 9-12Distance: 5.1 mi
- $502,500-- bd-- ba3.1k sqft1404 Stillwater Dr, Mandeville, LA 70448Off Market
- $320,900-- bd-- ba2k sqft214 Westwood Dr, Mandeville, LA 70448Off Market
- $837,800-- bd-- ba4.7k sqft14 Christian Ct, Mandeville, LA 70448Off Market
- $570,000-- bd-- ba4k sqft21449 Marion Ln, Mandeville, LA 70448Off Market
- $285,9003 bd2 ba1.6k sqft23497 Robert Rd, Mandeville, LA 70448Off Market
- $--4 bd3 ba2.8k sqft7218 Brookwood Dr, Mandeville, LA 70448Sold
- $548,900-- bd-- ba2.7k sqft309 Chateau Sonesta Dr, Mandeville, LA 70448Off Market
- $629,3004 bd3 ba3.3k sqft169 Grande Maison Blvd, Mandeville, LA 70448Off Market
- $226,7003 bd2 ba1.1k sqft2412 Rue Weller St, Mandeville, LA 70448Off Market
A local agent can set up tours, give advice and negotiate with sellers.
Similar homes
- $375,0004 bd2 ba2k sqft150 Frenchmen Dr, Mandeville, LA 70448For Sale
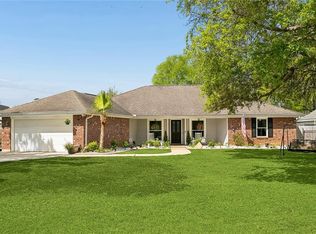
 MLS ID #2568004, Stacia Lamulle, 1 Percent Lists Premier. GSREIN
 - $369,0004 bd3 ba2.3k sqft1317 Fairfield Dr, Mandeville, LA 70448For Sale
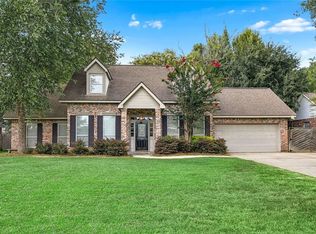 MLS ID #2558901, Theresa Eschete, Fleur De Lis Realty Group. GSREIN
 - $375,0004 bd2 ba2k sqft65398 Maple St, Mandeville, LA 70448For Sale
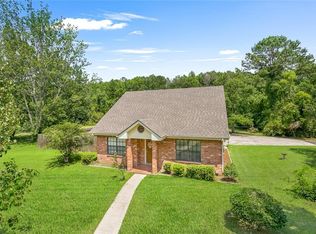 MLS ID #2557641, Theresa Rowe, Green Star Realty, LLC. GSREIN
 - $399,0004 bd2 ba2.5k sqft697 Cambronne St, Mandeville, LA 70448For Sale
 MLS ID #2561554, Caiden McNulty, Berkshire Hathaway HomeServices Preferred, REALTOR. GSREIN
 - $287,5003 bd2 ba1.5k sqft937 Nancy St, Mandeville, LA 70448For SaleMLS ID #2564126, Allison Pruitt, Homesmart Realty South. GSREIN
- $305,0003 bd2 ba1.8k sqft127 Swenson St, Mandeville, LA 70448For SaleMLS ID #2544667, Katie Toups, Blue Heron Realty. GSREIN
- $350,0003 bd4 ba2.2k sqft1100 Livingston St #5, Mandeville, LA 70448For SaleMLS ID #2551282, Laura Toney, Keller Williams Realty Services. GSREIN
- $299,0003 bd2 ba1.4k sqft1898 Orleans St, Mandeville, LA 70448For SaleMLS ID #2552841, James Harvey, Generations Realty Group, LLC. GSREIN
- $375,0003 bd2 ba2.5k sqft77602 Highway 21, Covington, LA 70435For SaleMLS ID #2572089, Gina Rowbatham, United Real Estate Partners. GSREIN
- $329,9004 bd2 ba1.7k sqft213 Heather Dr, Mandeville, LA 70471For SaleMLS ID #2569528, Clifford Bergeron, Scoggin Properties, Inc.. GSREIN
- $385,0003 bd3 ba1.8k sqft1210 Magnolia Aly, Mandeville, LA 70471For SaleMLS ID #2554315, Heather Baas, BAAS Realty. GSREIN
- $324,9003 bd2 ba1.7k sqft408 Gainesway Dr, Madisonville, LA 70447For SaleMLS ID #2572266, Tangie Stephens, KELLER WILLIAMS REALTY 455-0100. GSREIN
- $349,0003 bd2 ba1.8k sqft500 Nelson Ct, Pearl River, LA 70452For SaleMLS ID #2572016, Gregg Tepper, Keller Williams Realty Services. GSREIN
- $414,9054 bd3 ba2.1k sqft20216 River Parc Dr S, Covington, LA 70433For SaleMLS ID #2557526, Gregg Tepper, Keller Williams Realty Services. GSREIN
- $359,0003 bd2 ba1.6k sqft319 W 6th Ave, Covington, LA 70433For SaleMLS ID #2568820, Janie Ellis, Compass Covington (COMP27). GSREIN
- $410,0004 bd3 ba2.2k sqft512 English Oak Dr, Madisonville, LA 70447For SaleMLS ID #2571133, Rob Davis, The W Group Real Estate LLC. GSREIN
- $359,0003 bd2 ba2.1k sqft1117 Forest Ridge Loop, Pearl River, LA 70452For SaleMLS ID #2571055, Dawnn Wheeler, Compass Slidell. GSREIN
- $395,0003 bd2 ba1.7k sqft22081 Prats Rd, Abita Springs, LA 70420For SaleMLS ID #2525872, Taylor Dossett Finn, 1 Percent Lists. GSREIN
- $262,0003 bd2 ba1.6k sqft70081 10th St, Covington, LA 70433For SaleMLS ID #2571771, Jan Mackie, Century 21 Investment Realty. GSREIN
- $375,0004 bd2 ba2.3k sqft165 Wood Thrush Dr, Madisonville, LA 70447For SaleMLS ID #2566079, KELLI GOINGS, Goings Group Real Estate Services, Inc.. GSREIN
