Welcome to this charming condo in the highly sought-after Beau Chene. This move-in ready home features an updated kitchen with new appliances, vaulted ceilings in living room and primary bedroom, convenient two car attached driveway and easy access to the Beau Chene clubhouse. Condo/HOA fees include water, trash, yard maintenance, blanket insurance policy, security, and termite contract. If you are looking for low maintenance, easy living look no further as this 1 story, 2 bedroom/2 bath condo is the perfect place.
Active
$239,900
104 W Brighton Ct #104, Mandeville, LA 70471
2beds
1,230sqft
:
Get pre-qualified$1,871/mo
Condominium
Built in 1983
-- sqft lot
$230,700 Zestimate®
$195/sqft
$328/mo HOA
What's special
Two car attached driveway
- 5 days |
- 315 |
- 14 |
Zillow last checked:
Listing updated:
Listed by:
Helen Curren 225-603-5126,
Realty One Group Immobilia 985-218-8081
Source: GSREIN,MLS#: 2568951
Facts & features
Interior
Bedrooms & bathrooms
- Bedrooms: 2
- Bathrooms: 2
- Full bathrooms: 2
Primary bedroom
- Description: Flooring: Concrete,Painted/Stained
- Level: Lower
- Dimensions: 14.10x11.10
Bedroom
- Description: Flooring: Concrete,Painted/Stained
- Level: Lower
- Dimensions: 11.50x11.50
Dining room
- Description: Flooring: Concrete,Painted/Stained
- Level: Lower
- Dimensions: 11.50x10.50
Kitchen
- Description: Flooring: Concrete,Painted/Stained
- Level: Lower
- Dimensions: 10.00x8.00
Living room
- Description: Flooring: Concrete,Painted/Stained
- Level: Lower
- Dimensions: 19.10x14.70
Heating
- Central
Cooling
- Central Air, 1 Unit
Appliances
- Included: Dryer, Dishwasher, Microwave, Oven, Range, Refrigerator, Washer
- Laundry: Laundry Room, Washer Hookup, Dryer Hookup
Features
- Attic, Pull Down Attic Stairs, Stone Counters, Vaulted Ceiling(s)
- Attic: Pull Down Stairs
- Has fireplace: Yes
- Fireplace features: Wood Burning
Interior area
- Total structure area: 1,286
- Total interior livable area: 1,230 sqft
Property
Parking
- Total spaces: 2
- Parking features: Attached, Driveway, Parking Available, Two Spaces
- Has attached garage: Yes
- Has uncovered spaces: Yes
Features
- Levels: One
- Stories: 1
- Patio & porch: Wood
Lot
- Features: Outside City Limits
Details
- Parcel number: unk
- Special conditions: None
Construction
Type & style
- Home type: Condo
- Architectural style: Contemporary
- Property subtype: Condominium
Materials
- Concrete, Wood Siding
- Foundation: Slab
- Roof: Shingle
Condition
- Very Good Condition
- Year built: 1983
Utilities & green energy
- Sewer: Public Sewer
- Water: Public
Community & HOA
Community
- Features: Common Grounds/Area
- Security: Building Security
- Subdivision: Beau Chene
HOA
- Has HOA: No
- Amenities included: Clubhouse, Tennis Court(s)
- Services included: Common Areas, Water
- HOA fee: $328 monthly
Location
- Region: Mandeville
Financial & listing details
- Price per square foot: $195/sqft
- Date on market: 7/23/2026
Estimated market value
$230,700
$219,000 - $242,000
$1,998/mo
Price history
| Date | Event | Price |
|---|---|---|
| 7/24/2026 | Listed for sale | $239,900+50.9%$195/sqft |
Source:  GSREIN #2568951 Report a problem GSREIN #2568951 Report a problem | ||
| 6/10/2024 | Sold | -- |
Source: GSREIN #2453000 Report a problem | ||
| 1/21/2019 | Listing removed | $159,000$129/sqft |
Source: Latter & Blum Companies #2183130 Report a problem | ||
| 12/5/2018 | Listed for sale | $159,000$129/sqft |
Source: LATTER & BLUM INC/REALTORS #2183130 Report a problem | ||
Public tax history
Tax history is unavailable.
Monthly payment
Est. payment
Payment breakdown
Explore the cost of this home by adjusting the details. Changes won't be saved.Climate risks
Neighborhood: 70471
Nearby schools
GreatSchools rating
- 9/10Tchefuncte Middle SchoolGrades: 4-6Distance: 0.8 mi
- 10/10Mandeville Junior High SchoolGrades: 7-8Distance: 3.1 mi
- 9/10Mandeville High SchoolGrades: 9-12Distance: 1.4 mi
Schools provided by the listing agent
- Elementary: Pontchartrain
- Middle: Tchefuncte
- High: Mandeville HS
Source: GSREIN. This data may not be complete. We recommend contacting the local school district to confirm school assignments for this home.
- $191,3002 bd2 ba1.3k sqft100 Hampton Ct, Mandeville, LA 70471Off Market
- $206,6002 bd2 ba1.5k sqft108 Hampton #290, Mandeville, LA 70471Off Market
- $215,500-- bd-- ba1.6k sqft102 Hampton Ct, Mandeville, LA 70471Off Market
- $159,4002 bd2 ba1.1k sqft101 Hampton Ct, Mandeville, LA 70471Off Market
- $--3 bd3 ba2.4k sqft563 Beau Chene Dr, Mandeville, LA 70471Sold
- $271,8003 bd2 ba1.5k sqft101 E Brighton Ct, Mandeville, LA 70471Off Market
- $255,600-- bd-- ba2.1k sqft561 Beau Chene Dr, Mandeville, LA 70471Off Market
- $178,800-- bd-- ba1.1k sqft103 E Brighton Ct, Mandeville, LA 70471Off Market
A local agent can set up tours, give advice and negotiate with sellers.
A local lender can help you make sure your offer is ready when you are.
Similar homes
- $239,0002 bd2 ba1.2k sqft141 Audubon Dr, Mandeville, LA 70471For Sale

 MLS ID #2569471, Marlise Borelly, Fleur De Lis Realty Group. GSREIN
 - $235,0002 bd2 ba1.3k sqft645 Tete Lours Dr APT 1, Mandeville, LA 70471For Sale
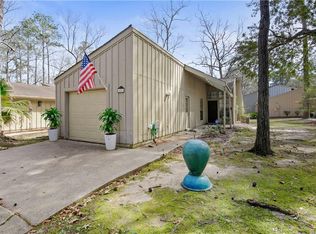 MLS ID #2544724, Peggy Boettner, Compass Covington (COMP27). GSREIN
 - $249,0003 bd3 ba1.5k sqft640 Tete Lours Dr APT 4, Mandeville, LA 70471For Sale
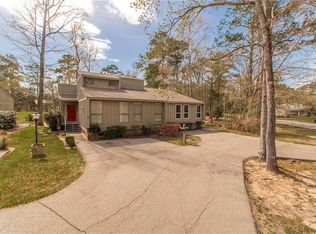 MLS ID #2545973, Linda Resor, KPG Realty, LLC. GSREIN
 - $225,0003 bd2 ba1.5k sqft221 Libra Ave #B, Mandeville, LA 70471For Sale
 MLS ID #2558493, Alexander Champagne, Atlas Real Estate Company, LLC. GSREIN
 - $201,0003 bd3 ba1.2k sqft590 Lotus Dr N APT 1, Mandeville, LA 70471For SaleMLS ID #2563457, Wendy Sauvage, Register Real Estate, Inc.. GSREIN
- $142,0002 bd2 ba1.1k sqft537 Cedarwood Dr #537, Mandeville, LA 70471For SaleMLS ID #2553078, Christine Curtis, NOLA Living Realty. GSREIN
- $215,0003 bd2 ba1.5k sqft201B Libra Ave #B, Mandeville, LA 70471For SaleMLS ID #2539184, Susan Brady, REMAX ALLIANCE. GSREIN
- $189,0003 bd3 ba1.4k sqft1506 Parkview Blvd #1506, Mandeville, LA 70471For SaleMLS ID #2560437, Cristie Nichols, Distinctive Real Estate. GSREIN
- $329,5002 bd2 ba1.3k sqft62 N Court Villa Dr #62, Mandeville, LA 70471For SaleMLS ID #2562746, Greg Peace, Gregory M. Peace. GSREIN
- $139,9002 bd2 ba1.2k sqft409 Cedarwood Dr #0, Mandeville, LA 70471For SaleMLS ID #2534437, Brittany Picolo, Keller Williams Realty New Orleans. GSREIN
- $134,0002 bd2 ba1.2k sqft307 Cedarwood Dr #307, Mandeville, LA 70471For SaleMLS ID #2562788, Gabriella Francescon, REVE, REALTORS. GSREIN
- $220,0004 bd2 ba1.8k sqft231 Forest Loop, Mandeville, LA 70471For SaleMLS ID #2566428, Rachel Bobadilla, Realty One Group Immobilia. GSREIN
- $199,9002 bd3 ba1.6k sqft16 Jacqueline Ct Unit 16, Mandeville, LA 70471For SaleMLS ID #2556406, Tammy Whitehead, Compass Mandeville. GSREIN
- $165,0002 bd2 ba1k sqft414 Cedarwood Dr #414, Mandeville, LA 70471For SaleMLS ID #2548928, Peggy Boettner, Compass Covington (COMP27). GSREIN
- $165,0003 bd2 ba1.2k sqft720 Heavens Dr APT 20, Mandeville, LA 70471For SaleMLS ID #2563681, Tina Mauterer, Homesmart Realty South. GSREIN
- $160,0003 bd2 ba1.2k sqft720 Heavens Dr APT 3, Mandeville, LA 70471For SaleMLS ID #2560910, Nicole Reese, Scoggin Properties, Inc.. GSREIN
- $--3 bd2 ba1.1k sqft1823 Dupard St, Mandeville, LA 70448AuctionAuction.com 2
- $210,0003 bd1 ba1k sqft320 Forest Loop, Mandeville, LA 70471For SaleMLS ID #2558272, Rachel Bobadilla, Realty One Group Immobilia. GSREIN
- $129,5002 bd3 ba1.2k sqft419 Cedarwood Dr #419, Mandeville, LA 70471For SaleMLS ID #2558984, Patsy Lang, Keller Williams Realty Services. GSREIN
- $124,5002 bd2 ba825 sqft212 Parkview Blvd #212, Mandeville, LA 70471For SaleMLS ID #2562592, Robin Roussel, Compass Metro. GSREIN
