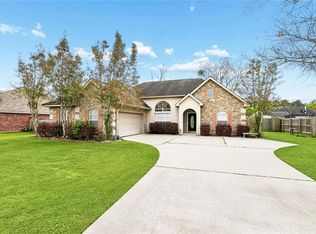
Easy commute close by I-12. Best flood zone:C. EV (electric vehicle) charging station. Renovated bright, open & flexible floorplan in beautiful condition located in well kept demand neighborhood with spacious lots, 2 gorgeous community pools available (via prior sign-up) for approved private functions. Also neighborhood playground in addition to expansive field/greenspace. 3 BR, 2BA, Spacious breakfast room plus formal dining room (could be used as an office or 2nd den). Also, located by garage is a 7'4x5'10 flex room wired as an office, also good as a mudroom or extra storage. Whole house surge protector. Beautiful Trucor 7x48" SPC 20 mil Luxury Vinyl Flooring throughout (2022). Updated bathrooms with tile & glass. Kitchen renovation included granite countertops, replacing cabinet doors, SS oven (Natural Gas), installed pull-out shelves &corner pull-out organizer. Added UV Light & electrostatic filter in HVAC to minimize mold, bacteria & airborne particles. Spacious patio on 90x150' lot- Fenced on 2 sides. Garage fridge stays. Kitchen fridge: Neighbor is expected to buy. Easy to show!
Active
Price cut: $10K (7/25)
$316,749
246 Calumet Dr, Madisonville, LA 70447
3beds
1,700sqft
:
Get pre-qualified$2,026/mo
Single Family Residence
Built in 2002
0.31 Acres Lot
$320,900 Zestimate®
$186/sqft
$53/mo HOA
What's special
Garage fridge staysReplacing cabinet doorsSpacious lotsNeighborhood playgroundFormal dining roomSpacious breakfast room
- 22 days |
- 566 |
- 21 |
Likely to sell faster than
Zillow last checked:
Listing updated:
Listed by:
Maxine DeRoche 504-236-3678,
United Real Estate Partners 985-256-5500
Source: GSREIN,MLS#: 2562997
Facts & features
Interior
Bedrooms & bathrooms
- Bedrooms: 3
- Bathrooms: 2
- Full bathrooms: 2
Primary bedroom
- Description: Flooring: Plank,Simulated Wood
- Level: Lower
- Dimensions: 13.8x13.3
Bedroom
- Description: Flooring: Plank,Simulated Wood
- Level: Lower
- Dimensions: 12.7x10.2
Bedroom
- Description: Flooring: Plank,Simulated Wood
- Level: Lower
- Dimensions: 12.8x8.6
Breakfast room nook
- Description: Flooring: Plank,Simulated Wood
- Level: Lower
- Dimensions: 6.1x10.6
Dining room
- Description: Flooring: Plank,Simulated Wood
- Level: Lower
- Dimensions: 12.4x10.8
Garage
- Level: Lower
- Dimensions: 20.4x20.4
Kitchen
- Description: Flooring: Plank,Simulated Wood
- Level: Lower
- Dimensions: 11.8x10.6
Laundry
- Level: Lower
- Dimensions: 5.2x6.5
Living room
- Description: Flooring: Plank,Simulated Wood
- Level: Lower
- Dimensions: 17x14.8
Mud room
- Level: Lower
- Dimensions: 5.2x5.4
Patio
- Description: Flooring: Other
- Level: Lower
- Dimensions: 28.6x13.3
Porch
- Description: Flooring: Other
- Level: Lower
- Dimensions: 13.0x3.9
Heating
- Central
Cooling
- Central Air, 1 Unit
Appliances
- Included: Dryer, Dishwasher, Disposal, Microwave, Range, Washer
- Laundry: Washer Hookup, Dryer Hookup
Features
- Ceiling Fan(s), Carbon Monoxide Detector, Granite Counters, Pantry, Stainless Steel Appliances, Air Filtration
- Has fireplace: Yes
- Fireplace features: Gas Starter, Wood Burning
Interior area
- Total structure area: 2,191
- Total interior livable area: 1,700 sqft
Video & virtual tour
Property
Parking
- Total spaces: 2
- Parking features: Attached, Garage, Two Spaces, Garage Door Opener
- Has attached garage: Yes
Features
- Levels: One
- Stories: 1
- Patio & porch: Pavers
- Exterior features: Fence
- Pool features: Community, In Ground
Lot
- Size: 0.31 Acres
- Dimensions: 90 x 150
- Features: Outside City Limits, Rectangular Lot
Details
- Parcel number: 8695
- Special conditions: None
Construction
Type & style
- Home type: SingleFamily
- Architectural style: Traditional
- Property subtype: Single Family Residence
Materials
- Brick, Stucco
- Foundation: Slab
- Roof: Shingle
Condition
- Excellent
- Year built: 2002
Utilities & green energy
- Sewer: Public Sewer
- Water: Public
Community & HOA
Community
- Features: Pool
- Subdivision: Madison Farms
HOA
- Has HOA: Yes
- HOA fee: $160 quarterly
Location
- Region: Madisonville
Financial & listing details
- Price per square foot: $186/sqft
- Tax assessed value: $249,829
- Annual tax amount: $2,040
- Date on market: 7/3/2026
Estimated market value
$320,900
$305,000 - $337,000
$2,183/mo
Price history
| Date | Event | Price |
|---|---|---|
| 7/25/2026 | Price change | $316,749-3.1%$186/sqft |
Source:  GSREIN #2562997 Report a problem GSREIN #2562997 Report a problem | ||
| 7/14/2026 | Price change | $326,749-3.3%$192/sqft |
Source: GSREIN #2562997 Report a problem | ||
| 7/3/2026 | Listed for sale | $337,750+64.8%$199/sqft |
Source: GSREIN #2562997 Report a problem | ||
| 11/30/2017 | Sold | -- |
Source: Public Record Report a problem | ||
| 11/17/2015 | Sold | -- |
Source: Agent Provided Report a problem | ||
| 12/31/2013 | Listing removed | $2,200$1/sqft |
Source: Mandeville Office #973183 Report a problem | ||
| 11/26/2013 | Listed for rent | $2,200$1/sqft |
Source: Mandeville Office #973183 Report a problem | ||
| 11/22/2013 | Sold | -- |
Source: GSREIN #965825 Report a problem | ||
| 8/7/2011 | Listing removed | $204,900$121/sqft |
Source: Avalar? Realty Louisiana #865948 Report a problem | ||
| 7/24/2011 | Price change | $204,900-4.5%$121/sqft |
Source: Avalar? Realty Louisiana #865948 Report a problem | ||
| 4/2/2011 | Price change | $214,500-2.3%$126/sqft |
Source: Avalar? Realty Louisiana #865948 Report a problem | ||
| 3/20/2011 | Price change | $219,500+2.6%$129/sqft |
Source: Avalar Realty Louisiana - Mandeville #865948 Report a problem | ||
| 11/21/2010 | Listed for sale | $214,000$126/sqft |
Source: Era Stirling Properties #819412 Report a problem | ||
Public tax history
| Year | Property taxes | Tax assessment |
|---|---|---|
| 2025 | $2,040 -2.4% | $24,983 |
| 2024 | $2,091 +9.1% | $24,983 +12.1% |
| 2023 | $1,916 +0% | $22,278 |
| 2022 | $1,916 +0.2% | $22,278 |
| 2021 | $1,912 -0.3% | $22,278 |
| 2020 | $1,917 +11.1% | $22,278 +9.2% |
| 2019 | $1,725 -0.1% | $20,397 |
| 2018 | $1,727 -37.2% | $20,397 |
| 2017 | $2,751 -0.4% | $20,397 |
| 2016 | $2,763 | $20,397 -0.6% |
| 2015 | $2,763 -2.8% | $20,514 |
| 2014 | $2,844 +1.1% | $20,514 -5.8% |
| 2013 | $2,812 | $21,768 |
Find assessor info on the county website
Monthly payment
Est. payment
Payment breakdown
Explore the cost of this home by adjusting the details. Changes won't be saved.Climate risks
Neighborhood: 70447
Nearby schools
GreatSchools rating
- NAMadisonville Elementary SchoolGrades: PK-2Distance: 1.5 mi
- 7/10Madisonville Junior High SchoolGrades: 7-8Distance: 3.1 mi
- 9/10Mandeville High SchoolGrades: 9-12Distance: 6.9 mi
Schools provided by the listing agent
- Elementary: STPSB
- Middle: STPSB
- High: Mandeville
Source: GSREIN. This data may not be complete. We recommend contacting the local school district to confirm school assignments for this home.
- $283,900-- bd-- ba1.6k sqft244 Calumet Dr, Madisonville, LA 70447Off Market
- $363,7004 bd2 ba1.8k sqft248 Calumet Dr, Madisonville, LA 70447Off Market
- $190,700-- bd-- ba1k sqft146 Bryant St, Madisonville, LA 70447Off Market
- $411,1004 bd3 ba2.2k sqft160 Belington Ave, Madisonville, LA 70447Off Market

- $189,2003 bd2 ba1k sqft142 Bryant St, Madisonville, LA 70447Off Market
- $377,9004 bd2 ba2.2k sqft242 Calumet Dr, Madisonville, LA 70447Off Market
- $--3 bd2 ba1.7k sqft250 Calumet Dr, Madisonville, LA 70447Sold
- $182,500-- bd-- ba1k sqft140 Bryant St, Madisonville, LA 70447Off Market
A local agent can set up tours, give advice and negotiate with sellers.
A local lender can help you make sure your offer is ready when you are.
Similar homes
- $325,0003 bd2 ba1.7k sqft408 Gainesway Dr, Madisonville, LA 70447For Sale
 MLS ID #2548010, Tangie Stephens, KELLER WILLIAMS REALTY 455-0100. GSREIN
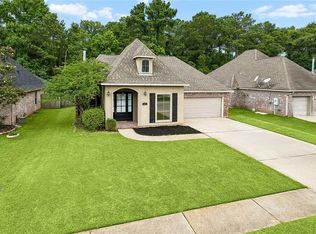
 - $318,0003 bd2 ba1.8k sqft172 Timberwood Dr, Madisonville, LA 70447For Sale
 MLS ID #2561833, Ashley Callahan, 1 Percent Lists Gulf South. GSREIN
 - $329,0003 bd2 ba1.9k sqft397 Brown Thrasher Loop S, Madisonville, LA 70447For Sale
 MLS ID #2561797, Alexis Foster, 10/12 Properties, LLC. GSREIN
 - $279,9003 bd2 ba1.7k sqft209 Stonebridge Cv, Madisonville, LA 70447For Sale
 MLS ID #2556972, Jennifer Smith, Coldwell Banker TEC. GSREIN
 - $345,0004 bd2 ba1.8k sqft760 Jackson Ct, Madisonville, LA 70447For SaleMLS ID #2561530, Donna Naquin, Compass Mandeville. GSREIN
- $325,0003 bd2 ba1.8k sqft709 Jackson Ct, Madisonville, LA 70447For SaleBHHS broker feed
- $290,0004 bd2 ba1.8k sqft70445 Chambly Ct, Madisonville, LA 70447For SaleMLS ID #2556762, Olivia Simpson, Berkshire Hathaway HomeServices Preferred, REALTOR. GSREIN
- $375,0004 bd2 ba2.3k sqft165 Wood Thrush Dr, Madisonville, LA 70447For SaleMLS ID #2566079, KELLI GOINGS, Goings Group Real Estate Services, Inc.. GSREIN
- $365,0003 bd2 ba1.7k sqft633 Brown Thrasher Loop N, Madisonville, LA 70447For SaleMLS ID #2558146, Rachel Pisciotta, Simply Real Estate LLC. GSREIN
- $355,0004 bd2 ba1.9k sqft204 Timberwood Dr, Madisonville, LA 70447For SaleMLS ID #2541769, Tom Bookhardt, United Real Estate Partners LLC. GSREIN
- $345,0004 bd2 ba2.2k sqft188 Timberwood Dr, Madisonville, LA 70447For SaleMLS ID #2532307, Preston Walls, 1 Percent Lists. GSREIN
- $370,0004 bd2 ba2k sqft525 Serenity Ln, Madisonville, LA 70447For SaleMLS ID #2559938, Glori LaCombe, Realty One Group Immobilia. GSREIN
- $360,0003 bd2 ba1.9k sqft452 Silver Oak Dr, Madisonville, LA 70447For SaleMLS ID #2552331, Rob Davis, The W Group Real Estate LLC. GSREIN
- $295,0003 bd2 ba1.7k sqft10 Wickfield Dr, Covington, LA 70433For SaleMLS ID #2564351, Stacia Lamulle, 1 Percent Lists Premier. GSREIN
- $406,0003 bd3 ba2.2k sqft332 Autumn Creek Dr, Madisonville, LA 70447For SaleMLS ID #2553605, Meg Smith, The Southern Collection, LLC. GSREIN
- $365,0004 bd2 ba2k sqft3025 Lost Lake Ln, Madisonville, LA 70447For SaleMLS ID #2564833, Courtney LeBlanc, REVE, REALTORS. GSREIN
- $329,0004 bd3 ba2k sqft28359 Rose Oak St, Ponchatoula, LA 70454For SaleMLS ID #2557454, Elizabeth Westervelt, Berkshire Hathaway HomeServices Preferred, REALTOR. GSREIN
- $340,0003 bd2 ba1.6k sqft75451 Beverly Dr, Covington, LA 70435For SaleMLS ID #2558357, Heidi Blount, Watermark Realty, LLC. GSREIN
- $264,5003 bd2 ba1.5k sqft12463 Gayle Rd, Covington, LA 70433For SaleMLS ID #2562412, Stephanie Woodside, Keller Williams Realty New Orleans. GSREIN
- $320,0003 bd2 ba1.6k sqft225 Highland Dr, Mandeville, LA 70471For SaleMLS ID #2566089, Wendy Englande, Century 21 Investment Realty. GSREIN
