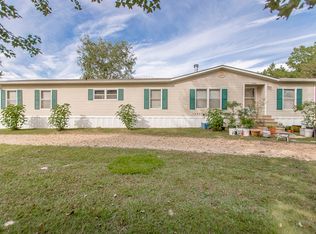
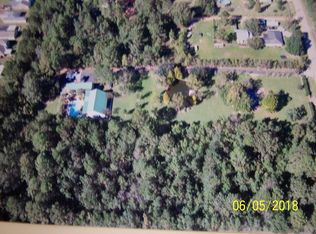
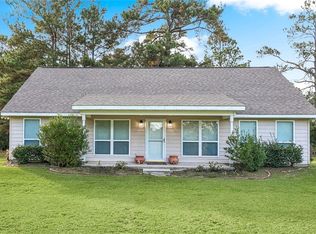
Escape to your country retreat where room to grow, peace and privacy are top priorities! This 3 bedroom/2 bath home is situated on almost 3 acres of Ag exempt beautiful, treed property in the desirable Lake Ramsey area. The winding driveway, lined with gardenias, features a double-parking pad and a separate RV pad with water, 50 amp electric hookups and separate sewer. This almost new home features a roomy front porch and spacious living areas with additional storage underneath along with a private covered water well. Relax & enjoy nature at its finest from the inviting covered front porch or the shaded walking trails surrounded by a variety of trees & wildlife. The interior of the home offers open floor plan living with neutral colors, textured ceilings, crown molding, recessed lighting & ceiling fans in all rooms. Special architectural design features in this home make it the perfect space for entertaining with the woodburning fireplace with stone hearth & rustic wood mantel in the living room, large island in the kitchen & the dining room area with contemporary chandelier lighting. The kitchen comes with beautiful white cabinetry with ample storage, a large pantry cabinet & a convenient lazy susan for added space. All kitchen appliances are included with a refrigerator, dishwasher, microwave & new range/oven! The spacious primary bedroom suite offers a large walk-in closet & dreamy spa-like bath with an oversized garden tub, separate shower with seated space, dual sinks & water closet! Gorgeous vinyl wood plank flooring in living areas with carpet in bedrooms. Double paned windows throughout for energy efficiency. An additional (2) guest bedrooms, guest bath & laundry area with additional storage complete the space. Country living at its finest!
Other features include:
~ Flood Zone X—no flood insurance required
~ Backs up to Ravine
~ Zoned for agriculture and livestock
~ No HOA
~ Gated entrance
~ 3-way Mechanical Water Filter
Active
Price cut: $15K (7/27)
$325,000
75451 Beverly Dr, Covington, LA 70435
3beds
1,651sqft
Single Family Residence
Built in 2019
2.85 Acres Lot
$321,900 Zestimate®
$197/sqft
$-- HOA
What's special
- 150 days
- 482
- 56
Zillow last checked:
Listing updated:
Listed by:
Heidi Blount 985-373-6233,
Watermark Realty, LLC 985-626-1000,
Steven Blount 985-373-6234,
Watermark Realty, LLC
Source: GSREIN,MLS#: 2558357
Facts & features
Interior
Bedrooms & bathrooms
- Bedrooms: 3
- Bathrooms: 2
- Full bathrooms: 2
Primary bedroom
- Description: Flooring: Carpet
- Level: Lower
- Dimensions: 14.2 x 16.2
Bedroom
- Description: Flooring: Carpet
- Level: Lower
- Dimensions: 11.7 x 9.8
Bedroom
- Description: Flooring: Carpet
- Level: Lower
- Dimensions: 14.2 x 10
Primary bathroom
- Description: Flooring: Plank,Simulated Wood
- Level: Lower
- Dimensions: 14.2 x 10
Dining room
- Description: Flooring: Plank,Simulated Wood
- Level: Lower
- Dimensions: 14.2 x 6.8
Family room
- Description: Flooring: Plank,Simulated Wood
- Level: Lower
- Dimensions: 14.2 x 18.6
Kitchen
- Description: Flooring: Plank,Simulated Wood
- Level: Lower
- Dimensions: 14.2 x 13.9
Laundry
- Description: Flooring: Plank,Simulated Wood
- Level: Lower
- Dimensions: 5 x 6.7
Porch
- Description: Flooring: Wood
- Level: Lower
- Dimensions: 30.4 x 6.2
Heating
- Central
Cooling
- Central Air, 1 Unit
Appliances
- Included: Dishwasher, Microwave, Oven, Range, Refrigerator
- Laundry: Washer Hookup, Dryer Hookup
Features
- Ceiling Fan(s), Pantry, Cable TV
- Windows: Screens, Storm Window(s)
- Has fireplace: Yes
- Fireplace features: Wood Burning
Interior area
- Total structure area: 1,963
- Total interior livable area: 1,651 sqft
Property
Parking
- Total spaces: 3
- Parking features: Driveway, Three or more Spaces, Boat, RV Access/Parking
- Has uncovered spaces: Yes
Features
- Levels: One
- Stories: 1
- Patio & porch: None, Porch
- Exterior features: Fence, Porch
- Pool features: None
Lot
- Size: 2.85 Acres
- Dimensions: 200 x 620
- Features: 1 to 5 Acres, Outside City Limits, Rectangular Lot
Details
- Additional structures: Shed(s)
- Parcel number: 7043575451BeverlyDR45
- Special conditions: None
Construction
Type & style
- Home type: SingleFamily
- Architectural style: Modular/Prefab
- Property subtype: Single Family Residence
Materials
- HardiPlank Type
- Foundation: Raised
- Roof: Shingle
Condition
- Excellent
- Year built: 2019
Utilities & green energy
- Sewer: Treatment Plant
- Water: Well
Green energy
- Energy efficient items: Windows
Community & HOA
Community
- Security: Smoke Detector(s)
- Subdivision: Lake Ramsey Heights
HOA
- Has HOA: No
Location
- Region: Covington
Financial & listing details
- Price per square foot: $197/sqft
- Tax assessed value: $213,734
- Annual tax amount: $2,398
- Date on market: 5/15/2026
Estimated market value
$321,900
$306,000 - $338,000
$1,993/mo
Price history
| Date | Event | Price |
|---|---|---|
| 10/8/2026 | Listed for rent | $2,150$1/sqft |
Source: GSREIN #2580767 Report a problem | ||
| 7/27/2026 | Price change | $325,000-4.4%$197/sqft |
Source:  GSREIN #2558357 Report a problem GSREIN #2558357 Report a problem | ||
| 6/21/2026 | Price change | $340,000-2.9%$206/sqft |
Source: GSREIN #2558357 Report a problem | ||
| 5/16/2026 | Listed for sale | $350,000$212/sqft |
Source: GSREIN #2558357 Report a problem | ||
| 3/26/2018 | Sold | -- |
Source: Public Record Report a problem | ||
Public tax history
| Year | Property taxes | Tax assessment |
|---|---|---|
| 2025 | $2,398 -3.8% | $21,373 |
| 2024 | $2,493 +6.5% | $21,373 +13.9% |
| 2023 | $2,342 +0% | $18,762 |
| 2022 | $2,341 +0.2% | $18,762 |
| 2021 | $2,337 +0.1% | $18,762 |
| 2020 | $2,334 +504% | $18,762 +525.4% |
| 2019 | $386 +59.3% | $3,000 +59.5% |
| 2018 | $243 -0.8% | $1,881 |
| 2017 | $244 -0.4% | $1,881 |
| 2016 | $245 | $1,881 +4.5% |
| 2015 | $245 +2.1% | $1,800 |
| 2014 | $240 +1.2% | $1,800 |
| 2013 | $238 | $1,800 |
Find assessor info on the county website
Monthly payment
Est. payment
Payment breakdown
Explore the cost of this home by adjusting the details. Changes won't be saved.Climate risks
Neighborhood: 70435
Nearby schools
Schools provided by the listing agent
- Elementary: Covington
- Middle: Pine View
- High: Covington
Source: GSREIN. This data may not be complete. We recommend contacting the local school district to confirm school assignments for this home.
Similar homes
- $328,0003 bd2 ba1.8k sqft15127 Bahia Ct, Covington, LA 70435For Sale
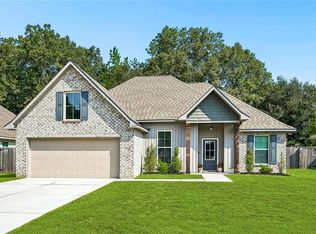
 MLS ID #2576112, Shalena Drury, 1 Percent Lists. GSREIN
 - $299,9003 bd2 ba1.7k sqft1717 Orchard Dr, Covington, LA 70435For Sale
 MLS ID #2569705, Tammy Whitehead, Compass Mandeville. GSREIN
 - $290,0003 bd2 ba1.6k sqft15593 Grassy Ln, Covington, LA 70435For Sale
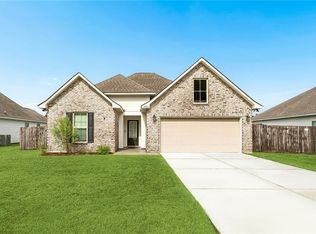 MLS ID #2574109, Sandra Bondi, NOLA Real Estate 4-U, LLC. GSREIN
 - $379,0003 bd2 ba1.5k sqft73121 Pruden Rd, Covington, LA 70435For Sale
 MLS ID #2527543, Victor Lizarraga, 1 Percent Lists Premier. GSREIN
 - $239,0003 bd2 ba1.5k sqft17156 Million Dollar Rd, Covington, LA 70435For SaleMLS ID #2572019, Rosie Rumore, Gulf Meridian Realty . GSREIN
- $350,0005 bd3 ba2.2k sqft23423 N Rian Dr, Covington, LA 70435For SaleMLS ID #2559962, Ashley Callahan, 1 Percent Lists Gulf South. GSREIN
- $385,0003 bd2 ba2.2k sqft20084 Highway 40, Covington, LA 70435For SaleMLS ID #2555073, Katelyn Warner, NextHome Real Estate Professionals. GSREIN
- $309,0004 bd3 ba1.4k sqft72516 Adoration Pl, Covington, LA 70435New ConstructionMLS ID #2578957, Dena Willett, South Central Realty, LLC. GSREIN
- $269,0003 bd2 ba1.7k sqft12372 Parma Cir, Covington, LA 70435For SaleMLS ID #2565070, Lindsay Pons, Crescent Sotheby's International Realty. GSREIN
- $360,0003 bd2 ba1.9k sqft285 Lourdes Ln, Covington, LA 70435For SaleMLS ID #2577623, Breanna Adams, NOLA Living Realty. GSREIN
- $279,9003 bd2 ba1.4k sqft1420 W 20th Ave, Covington, LA 70433For SaleMLS ID #2552494, Image Hasselbeck, Community RealEstate LLC. GSREIN
- $399,0004 bd3 ba2.3k sqft1621 Orchard Dr, Covington, LA 70435For SaleMLS ID #2577098, Felix Forjet, Thrive Real Estate LLC. GSREIN
- $293,5002 bd2 ba1.5k sqft102 Chenel St, Folsom, LA 70437For SaleMLS ID #2479315, Eva Shonti Vial, Smith & Core, Inc.. GSREIN
- $415,0004 bd3 ba2.2k sqft363 Saw Grass Loop, Covington, LA 70435For SaleMLS ID #2570476, Susie Malloy, Homesmart Realty South. GSREIN
- $389,5003 bd2 ba1.8k sqft72412 Homestead St, Covington, LA 70435For SaleMLS ID #2571305, Sharon Bostwick, Coldwell Banker TEC. GSREIN
- $330,0002 bd1 ba970 sqft68346 Bode Ave, Covington, LA 70433For SaleMLS ID #2572316, Samantha R Ekinia, Downtown Realty. GSREIN
- $350,0003 bd2 ba1.9k sqft452 Silver Oak Dr, Madisonville, LA 70447For SaleMLS ID #2581106, Rob Davis, The W Group Real Estate LLC. GSREIN
- $325,0002 bd2 ba1.7k sqft31537 Nelson Rd, Bush, LA 70431For SaleMLS ID #2574904, Stephanie Villani, Compass Covington (LATT27). GSREIN
- $337,0003 bd3 ba1.9k sqft101 Belington Ave, Madisonville, LA 70447For SaleMLS ID #2575506, Gregg Tepper, Keller Williams Realty Services. GSREIN
- $365,0004 bd3 ba2.2k sqft70 Hyacinth Dr, Covington, LA 70433For SaleMLS ID #2559032, Joseph Deraney, Keller Williams Realty Services. GSREIN
