QUALITY CONSTRUCTION TO BE COMPLETED MID-NOVEMBER IF NOT SOONER! This is an adorable newly built 3BD/2BA raised home with 1,443 sq. ft. of living space sitting on an 58’ x 110’ lot. Enjoy relaxing on the spacious covered front porch! Great curb appeal! The open and inviting floor plan offers a warm, welcoming feeling. This home is light and bright with 9’ ceilings and beautiful wood-grain laminate flooring throughout. The kitchen has a breakfast bar, stainless steel appliances, a pantry and lots of cabinets. The living room features an electric fireplace! Primary suite has its own private bath. Rear covered patio. Durable vinyl siding. No carpet! LED recessed lighting throughout. Central HVAC. All electric. Gravel driveway with rear yard access. Welcome home! Projected to be completed November 15th.
Active
$270,000
70471 J St, Covington, LA 70433
3beds
1,443sqft
Single Family Residence
Built in 2026
6,380 Square Feet Lot
$-- Zestimate®
$187/sqft
$-- HOA
What's special
Rear covered patioStainless steel appliancesLed recessed lighting throughoutGreat curb appealDurable vinyl sidingSpacious covered front porch
- 11 hours
- 76
- 3
Zillow last checked:
Listing updated:
Listed by:
Mark Hulse 504-451-6680,
Coldwell Banker TEC MAGAZINE 504-899-4040
Source: GSREIN,MLS#: 2579060
Facts & features
Interior
Bedrooms & bathrooms
- Bedrooms: 3
- Bathrooms: 2
- Full bathrooms: 2
Primary bedroom
- Description: Flooring: Laminate,Simulated Wood
- Level: Lower
- Dimensions: 13 x 14
Bedroom
- Description: Flooring: Laminate,Simulated Wood
- Level: Lower
- Dimensions: 11.5 x 13
Bedroom
- Description: Flooring: Laminate,Simulated Wood
- Level: Lower
- Dimensions: 11.5 x 13
Kitchen
- Description: Flooring: Laminate,Simulated Wood
- Level: Lower
- Dimensions: 13.5 x 9.5
Laundry
- Description: Flooring: Laminate,Simulated Wood
- Level: Lower
- Dimensions: 6' x 8'
Living room
- Description: Flooring: Laminate,Simulated Wood
- Level: Lower
- Dimensions: 17.5 x 22.5
Heating
- Central
Cooling
- Central Air
Appliances
- Included: Dishwasher, Microwave, Oven, Range, Refrigerator
Features
- Stainless Steel Appliances
- Has fireplace: Yes
- Fireplace features: Other
Interior area
- Total structure area: 1,819
- Total interior livable area: 1,443 sqft
Property
Parking
- Parking features: Driveway, Off Street
- Has uncovered spaces: Yes
Features
- Levels: One
- Stories: 1
- Patio & porch: Concrete, Covered, Porch
- Exterior features: Porch
- Pool features: None
Lot
- Size: 6,380 Square Feet
- Dimensions: 58' x 110'
- Features: City Lot, Rectangular Lot
Details
- Parcel number: 25550
- Special conditions: None
Construction
Type & style
- Home type: SingleFamily
- Architectural style: Cottage
- Property subtype: Single Family Residence
Materials
- Vinyl Siding
- Foundation: Raised
- Roof: Shingle
Condition
- New Construction
- New construction: Yes
- Year built: 2026
Utilities & green energy
- Sewer: Septic Tank
- Water: Well
Community & HOA
Community
- Subdivision: Tammany Hills
HOA
- Has HOA: No
Location
- Region: Covington
Financial & listing details
- Price per square foot: $187/sqft
- Date on market: 10/12/2026
Estimated market value
Not available
Estimated sales range
Not available
Not available
Price history
| Date | Event | Price |
|---|---|---|
| 10/13/2026 | Listed for sale | $270,000$187/sqft |
Source:  GSREIN #2579060 Report a problem GSREIN #2579060 Report a problem | ||
Public tax history
Tax history is unavailable.
Monthly payment
Est. payment
Payment breakdown
Explore the cost of this home by adjusting the details. Changes won't be saved.Climate risks
Neighborhood: 70433
Similar homes
- $259,0003 bd3 ba1.5k sqft308 Lismore Ln, Covington, LA 70433For Sale
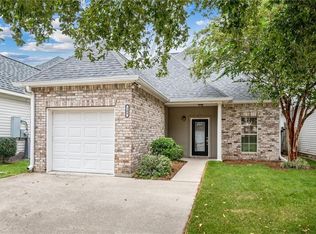
 MLS ID #2581130, James Boltin, Boltin Realty Group, LLC. GSREIN
 - $229,9003 bd2 ba1.4k sqft70500 3rd St, Covington, LA 70433For Sale
 MLS ID #2579910, Patrick Roberts, Homesmart Realty South. GSREIN
 - $225,0003 bd2 ba1.3k sqft70220 7th St, Covington, LA 70433For Sale
 MLS ID #2580922, Felicity Kahn, Berkshire Hathaway HomeServices Preferred, REALTOR. GSREIN
 - $269,9003 bd2 ba1.4k sqft70080 5th St, Covington, LA 70433For Sale
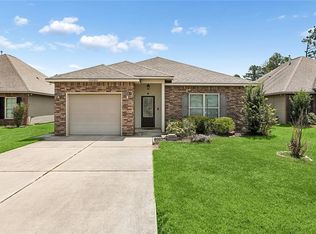 MLS ID #2571802, James Clayton, 1 Percent Lists. GSREIN
 - $255,0003 bd2 ba1.4k sqft70413 D St, Covington, LA 70433For SaleMLS ID #2572048, Deana Bradley, Atlas Real Estate Company, LLC. GSREIN
- $284,5003 bd3 ba1.4k sqft154 Emerald Oaks Dr, Covington, LA 70433For SaleMLS ID #2581149, Katherine Patin, Ricci Real Estate. GSREIN
- $209,0003 bd2 ba1.3k sqft70296 F St, Covington, LA 70433For SaleMLS ID #2579630, Albert Long, United Real Estate Partners. GSREIN
- $289,0003 bd2 ba1.5k sqft528 Homewood Dr, Covington, LA 70433For SaleMLS ID #2573996, Louis Williams, Keller Williams Realty Services. GSREIN
- $260,0003 bd2 ba1.4k sqft70293 5th St, Covington, LA 70433New ConstructionMLS ID #2578987, Christine Wells, Christine C. Wells. GSREIN
- $220,0003 bd2 ba1.1k sqft70419 F St, Covington, LA 70433For SaleMLS ID #2565647, Kenneth Golden, 1 Percent Lists. GSREIN
- $390,0003 bd2 ba1.8k sqft19364 9th Ave, Covington, LA 70433For SaleMLS ID #2581216, Carol Upton-Sieverding, Compass Mandeville. GSREIN
- $250,0003 bd2 ba1.4k sqft70367 D St, Covington, LA 70433New ConstructionMLS ID #2567047, Wayne Turner, eXp Realty, LLC. GSREIN
- $215,0003 bd2 ba1.3k sqft70401 I St, Covington, LA 70433For SaleMLS ID #2572263, Lori Sanborn, 1 Percent Lists. GSREIN
- $215,0003 bd2 ba1.1k sqft70272 C St, Covington, LA 70433For SaleMLS ID #2578531, Bridgette Raimer, Coldwell Banker TEC. GSREIN
- $275,0003 bd2 ba1.8k sqft18318 Cusachs Dr, Covington, LA 70433For SaleMLS ID #2560624, Rebecca Davis, Select Living LLC. GSREIN
- $240,0003 bd3 ba1.3k sqft4017 Jonathon Ln, Covington, LA 70433For SaleMLS ID #2580135, Kevin Stevens, XLV Realty LLC. GSREIN
- $225,0003 bd2 ba1.1k sqft70511 5th St, Covington, LA 70433For SaleMLS ID #2572012, Rachel Webber, Galiano Realty. GSREIN
- $224,0003 bd2 ba1.2k sqft70312 1st St, Covington, LA 70433For SaleMLS ID #2571238, Morgan Bergeron, Monument Real Estate, LLC. GSREIN
- $212,0003 bd2 ba1.2k sqft70291 B St, Covington, LA 70433For SaleMLS ID #2577847, Marcela Golden, 1 Percent Lists. GSREIN
- $212,0003 bd2 ba1.1k sqft70346 J St, Covington, LA 70433For SaleMLS ID #2562026, Caiden McNulty, Berkshire Hathaway HomeServices Preferred, REALTOR. GSREIN
