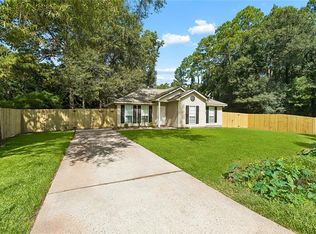
New Home...$0 DOWN PAYMENT home approved for USDA 100% financing program - Large open floor plan with big kitchen, stainless appliances, undermounted stainless sink, recessed lighting, luxury LTV Floors, Custom Cabinets, Large Laundry Room, Walk-in closets in all the bedrooms, main bedroom features a large garden tub, separate shower, double vanities, and a 9x8 walk-in closet. Full privacy fenced yard with rear yard access for boats, RVs, four-wheelers, and extra vehicle parking. Large backyard with the perfect spot to add a storage building/workshop. Covered front porch perfect for two rocking chairs. The home has a full warranty, so you don't have any maintenance. Super-convenient location, minutes from shopping, schools, and restaurants. Best Flood X Flood Insurance is Not Required By The Lender.
Active
Price cut: $5K (9/22)
$250,000
70367 D St, Covington, LA 70433
3beds
1,440sqft
Single Family Residence
Built in 2026
6,969 Square Feet Lot
$249,900 Zestimate®
$174/sqft
$-- HOA
What's special
Large backyardSeparate showerFull privacy fenced yardLuxury ltv floorsUndermounted stainless sinkStainless appliancesCustom cabinets
- 79 days
- 417
- 29
Zillow last checked:
Listing updated:
Listed by:
Wayne Turner 985-626-1313,
eXp Realty, LLC 337-522-7554
Source: GSREIN,MLS#: 2567047
Facts & features
Interior
Bedrooms & bathrooms
- Bedrooms: 3
- Bathrooms: 2
- Full bathrooms: 2
Primary bedroom
- Description: Flooring: Plank,Simulated Wood
- Level: Lower
- Dimensions: 15x14
Bedroom
- Description: Flooring: Plank,Simulated Wood
- Level: Lower
- Dimensions: 12x12
Bedroom
- Description: Flooring: Plank,Simulated Wood
- Level: Lower
- Dimensions: 12x12
Kitchen
- Description: Flooring: Plank,Simulated Wood
- Level: Lower
- Dimensions: 18x16
Laundry
- Description: Flooring: Plank,Simulated Wood
- Level: Lower
- Dimensions: 8x7
Living room
- Description: Flooring: Plank,Simulated Wood
- Level: Lower
- Dimensions: 18x18
Heating
- Central
Cooling
- Central Air, 1 Unit
Appliances
- Included: Dishwasher, Microwave, Oven, Range
- Laundry: Washer Hookup, Dryer Hookup
Features
- Has fireplace: No
- Fireplace features: None
Interior area
- Total structure area: 1,536
- Total interior livable area: 1,440 sqft
Property
Parking
- Total spaces: 3
- Parking features: Three or more Spaces, Boat, RV Access/Parking
Features
- Levels: One
- Stories: 1
- Patio & porch: Covered, Wood, Porch
- Exterior features: Fence, Porch
Lot
- Size: 6,969 Square Feet
- Dimensions: 60 x 120
- Features: Outside City Limits, Rectangular Lot
Details
- Parcel number: 98
- Special conditions: None
Construction
Type & style
- Home type: SingleFamily
- Architectural style: Cottage
- Property subtype: Single Family Residence
Materials
- Vinyl Siding
- Foundation: Raised
- Roof: Asphalt
Condition
- New Construction
- New construction: Yes
- Year built: 2026
Details
- Warranty included: Yes
Utilities & green energy
- Sewer: Septic Tank
- Water: Well
Community & HOA
Community
- Subdivision: Tammany Hills
HOA
- Has HOA: No
Location
- Region: Covington
Financial & listing details
- Price per square foot: $174/sqft
- Tax assessed value: $25,000
- Annual tax amount: $304
- Date on market: 6/1/2026
Estimated market value
$249,900
$237,000 - $262,000
$2,031/mo
Price history
| Date | Event | Price |
|---|---|---|
| 9/22/2026 | Price change | $250,000-2%$174/sqft |
Source:  GSREIN #2567047 Report a problem GSREIN #2567047 Report a problem | ||
| 8/13/2026 | Price change | $255,000-1.9%$177/sqft |
Source: GSREIN #2567047 Report a problem | ||
| 7/27/2026 | Price change | $260,000-1.9%$181/sqft |
Source: GSREIN #2567047 Report a problem | ||
| 7/10/2026 | Listed for sale | $265,000+881.5%$184/sqft |
Source: GSREIN #2567047 Report a problem | ||
| 1/10/2025 | Sold | -- |
Source: GSREIN #2472101 Report a problem | ||
| 11/21/2024 | Pending sale | $27,000$19/sqft |
Source: GSREIN #2472101 Report a problem | ||
| 10/23/2024 | Listed for sale | $27,000-20.6%$19/sqft |
Source: GSREIN #2472101 Report a problem | ||
| 4/16/2023 | Listing removed | -- |
Source: GSREIN #2358308 Report a problem | ||
| 1/5/2023 | Listed for sale | $34,000$24/sqft |
Source: GSREIN #2358308 Report a problem | ||
| 10/18/2022 | Pending sale | $34,000$24/sqft |
Source: GSREIN #2358308 Report a problem | ||
| 9/28/2022 | Price change | $34,000-10.5%$24/sqft |
Source: GSREIN #2358308 Report a problem | ||
| 8/18/2022 | Listed for sale | $38,000$26/sqft |
Source: GSREIN #2358308 Report a problem | ||
Public tax history
| Year | Property taxes | Tax assessment |
|---|---|---|
| 2025 | $304 -3.5% | $2,500 |
| 2024 | $315 -6.6% | $2,500 |
| 2023 | $337 +0.6% | $2,500 |
| 2022 | $335 +0.2% | $2,500 |
| 2021 | $335 -74.8% | $2,500 -74.9% |
| 2020 | $1,329 -2.8% | $9,945 +0.8% |
| 2019 | $1,367 -0.9% | $9,864 |
| 2018 | $1,379 -0.7% | $9,864 |
| 2017 | $1,389 -0.4% | $9,864 |
| 2016 | $1,395 | $9,864 +4.5% |
| 2015 | $1,395 +398.6% | $9,439 |
| 2014 | $280 +0.9% | $9,439 |
| 2013 | $277 +74.7% | $9,439 +8.8% |
| 2011 | $159 +0.6% | $8,672 |
| 2010 | $158 | $8,672 |
Find assessor info on the county website
Monthly payment
Est. payment
Payment breakdown
Explore the cost of this home by adjusting the details. Changes won't be saved.Climate risks
Neighborhood: 70433
Similar homes
- $255,0003 bd2 ba1.4k sqft70413 D St, Covington, LA 70433For Sale

 MLS ID #2572048, Deana Bradley, Atlas Real Estate Company, LLC. GSREIN
 - $220,0003 bd2 ba1.1k sqft70419 F St, Covington, LA 70433For Sale
 MLS ID #2565647, Kenneth Golden, 1 Percent Lists. GSREIN
 - $239,0003 bd2 ba1.3k sqft70220 7th St, Covington, LA 70433For Sale
 MLS ID #2564881, Felicity Kahn, Berkshire Hathaway HomeServices Preferred, REALTOR. GSREIN
 - $225,0003 bd2 ba1.1k sqft70511 5th St, Covington, LA 70433For Sale
 MLS ID #2572012, Rachel Webber, Galiano Realty. GSREIN
 - $239,9003 bd2 ba1.2k sqft70208 9th St, Covington, LA 70433For SaleMLS ID #2570473, Edgardo Zeron, Realty One Group Immobilia. GSREIN
- $213,5003 bd2 ba1.3k sqft70306 K St, Covington, LA 70433For SaleMLS ID #2562889, Natalie Monteleone, Keller Williams Realty Services. GSREIN
- $189,0003 bd2 ba1.1k sqft70447 J St, Covington, LA 70433For SaleMLS ID #2574097, Melissa Mullis, REMAX ALLIANCE. GSREIN
- $220,0003 bd2 ba1.1k sqft18274 Cusachs Dr, Covington, LA 70433For SaleMLS ID #2560430, Rebecca Davis, Select Living LLC. GSREIN
- $275,0003 bd2 ba1.1k sqft825 W 14th Ave, Covington, LA 70433For SaleMLS ID #2569484, Mallory Goorley, Compass Mandeville. GSREIN
- $284,9003 bd2 ba1.4k sqft1420 W 20th Ave, Covington, LA 70433For SaleMLS ID #2552494, Image Hasselbeck, Community RealEstate LLC. GSREIN
- $194,0003 bd2 ba1.7k sqft20372 Doris Rd, Covington, LA 70433For SaleMLS ID #2551319, Shawn Thomas, United Real Estate Partners LLC. GSREIN
- $325,0003 bd2 ba1.5k sqft422 W 26th Ave, Covington, LA 70433For SaleMLS ID #2575666, Becky Ray Giroir, REVE, REALTORS. GSREIN
- $330,0003 bd2 ba1.6k sqft69271 3rd Ave, Covington, LA 70433For SaleMLS ID #2569592, Lori Sanborn, 1 Percent Lists. GSREIN
- $245,0003 bd2 ba1.8k sqft81321 Ok Ln, Covington, LA 70435For SaleMLS ID #2570237, Erin Remondet, Pelican State Realty. GSREIN
- $239,0003 bd2 ba1.5k sqft17156 Million Dollar Rd, Covington, LA 70435For SaleMLS ID #2572019, Rosie Rumore, Gulf Meridian Realty . GSREIN
- $270,0003 bd2 ba1.3k sqft11241 Clover Knoll Dr, Covington, LA 70433For SaleMLS ID #2559574, Marcela Oviedo, United Real Estate Partners. GSREIN
- $229,0003 bd2 ba1.1k sqft810 Armand St, Mandeville, LA 70448For SaleMLS ID #2578406, Tammy Whitehead, Compass Mandeville. GSREIN
- $354,0003 bd2 ba1.7k sqft477 Tiger Ave, Covington, LA 70433For SaleMLS ID #2574652, Ashley Womack, 1 Percent Lists. GSREIN
- $265,0004 bd2 ba1.4k sqft1506 Franklin St, Mandeville, LA 70448For SaleMLS ID #2577632, Theresa Eschete, Fleur De Lis Realty Group. GSREIN
- $265,0003 bd2 ba1.4k sqft557 Lane St, Mandeville, LA 70448For SaleMLS ID #2575999, Nicole Reese, Scoggin Properties, Inc.. GSREIN
