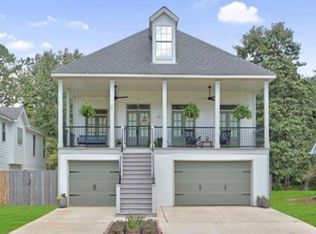
First hopeful buyers had been given 2 extensions! Unfortunately severe medical problems arose and they could no longer move down south where they were so excited to be. Even had a lease on a commercial building to open their business here. A beautiful 4 bedroom, 2 1/2 bath offering in Versailles Subdivision. In the wonderful Fountainbleu High School district! This home features a gas fireplace, lovely tray ceiling in main living area, large crown molding, kitchen with a breakfast bar, a large master bath with double walk-in closets, double sinks, hydro tub, glass shower, no carpet in home, 2 car garage with extra storage area. French doors open to a covered back patio, a gorgeous pergola and a large fenced backyard. Make it your forever home.
Active
$385,000
734 Avenue Louis Quatroze, Covington, LA 70433
4beds
2,097sqft
:
Get pre-qualified$2,438/mo
Single Family Residence
Built in 2007
-- sqft lot
$-- Zestimate®
$184/sqft
$41/mo HOA
What's special
Large fenced backyardGlass showerGorgeous pergolaHydro tubDouble sinksGas fireplaceLarge crown molding
- 279 days |
- 312 |
- 28 |
Zillow last checked:
Listing updated:
Listed by:
Beverly Rambo 504-416-5004,
Homesmart Realty South 504-908-7653
Source: GSREIN,MLS#: 2526864
Facts & features
Interior
Bedrooms & bathrooms
- Bedrooms: 4
- Bathrooms: 3
- Full bathrooms: 2
- 1/2 bathrooms: 1
Primary bedroom
- Description: Flooring: Laminate,Simulated Wood
- Level: Lower
- Dimensions: 15.5x13.5
Bedroom
- Description: Flooring: Laminate,Simulated Wood
- Level: Lower
- Dimensions: 11.5x11
Bedroom
- Description: Flooring: Laminate,Simulated Wood
- Level: Lower
- Dimensions: 12x11
Bedroom
- Description: Flooring: Laminate,Simulated Wood
- Level: Lower
- Dimensions: 14x12
Other
- Description: Flooring: Wood
- Level: Lower
- Dimensions: 20x12
Breakfast room nook
- Description: Flooring: Wood
- Level: Lower
- Dimensions: 11.5x11
Dining room
- Description: Flooring: Wood
- Level: Lower
- Dimensions: 12x10
Foyer
- Level: Lower
- Dimensions: 8x7
Kitchen
- Description: Flooring: Tile
- Level: Lower
- Dimensions: 13x11
Living room
- Description: Flooring: Wood
- Level: Lower
- Dimensions: 20x17.5
Heating
- Multiple Heating Units
Cooling
- Central Air, 2 Units
Appliances
- Included: Cooktop, Disposal, Microwave, Oven
- Laundry: Washer Hookup, Dryer Hookup
Features
- Tray Ceiling(s), Ceiling Fan(s), Pantry
- Has fireplace: Yes
- Fireplace features: Gas
Interior area
- Total structure area: 2,927
- Total interior livable area: 2,097 sqft
Property
Parking
- Total spaces: 2
- Parking features: Attached, Garage, Two Spaces, Garage Door Opener
- Has attached garage: Yes
Features
- Levels: One
- Stories: 1
Lot
- Dimensions: 90 x 161 x 155 x
- Features: City Lot, Rectangular Lot
Details
- Parcel number: 70433734
- Special conditions: None
Construction
Type & style
- Home type: SingleFamily
- Architectural style: Ranch
- Property subtype: Single Family Residence
Materials
- Brick
- Foundation: Slab
- Roof: Shingle
Condition
- Very Good Condition
- Year built: 2007
Utilities & green energy
- Sewer: Public Sewer
- Water: Public
Community & HOA
Community
- Subdivision: Versailles
HOA
- Has HOA: Yes
- HOA fee: $495 annually
Location
- Region: Covington
Financial & listing details
- Price per square foot: $184/sqft
- Tax assessed value: $330,207
- Annual tax amount: $3,036
- Date on market: 10/17/2025
Estimated market value
Not available
Estimated sales range
Not available
Not available
Price history
| Date | Event | Price |
|---|---|---|
| 5/4/2026 | Listed for sale | $385,000$184/sqft |
Source:  GSREIN #2526864 Report a problem GSREIN #2526864 Report a problem | ||
| 12/18/2025 | Pending sale | $385,000$184/sqft |
Source: GSREIN #2526864 Report a problem | ||
| 10/17/2025 | Listed for sale | $385,000+38%$184/sqft |
Source: GSREIN #2526864 Report a problem | ||
| 2/25/2016 | Sold | -- |
Source: GSREIN #2042006 Report a problem | ||
| 2/13/2016 | Pending sale | $279,000$133/sqft |
Source: Real State Resource Group LLC #2042006 Report a problem | ||
| 1/22/2016 | Listed for sale | $279,000$133/sqft |
Source: Real State Resource Group LLC #2042006 Report a problem | ||
| 10/25/2012 | Sold | -- |
Source: GSREIN #906377 Report a problem | ||
| 2/3/2005 | Sold | -- |
Source: Public Record Report a problem | ||
Public tax history
| Year | Property taxes | Tax assessment |
|---|---|---|
| 2025 | $3,036 -3.6% | $33,021 |
| 2024 | $3,149 +20.3% | $33,021 +18.2% |
| 2023 | $2,618 +0% | $27,941 |
| 2022 | $2,618 +0.2% | $27,941 |
| 2021 | $2,613 +0.1% | $27,941 |
| 2020 | $2,609 +10.1% | $27,941 +9.9% |
| 2019 | $2,370 -0.9% | $25,427 |
| 2018 | $2,393 -29.3% | $25,427 |
| 2017 | $3,385 +39.8% | $25,427 |
| 2016 | $2,421 | $25,427 +4.5% |
| 2015 | $2,421 +4.4% | $24,331 |
| 2014 | $2,319 +1% | $24,331 |
| 2013 | $2,297 | $24,331 |
Find assessor info on the county website
Monthly payment
Est. payment
Payment breakdown
Explore the cost of this home by adjusting the details. Changes won't be saved.Climate risks
Neighborhood: 70433
Nearby schools
GreatSchools rating
- NAMarigny Elementary SchoolGrades: PK-1Distance: 4.8 mi
- 7/10Fontainebleau Junior High SchoolGrades: 7-8Distance: 4.1 mi
- 8/10Fontainebleau High SchoolGrades: 9-12Distance: 4.1 mi
- $386,200-- bd-- ba1.9k sqft738 Avenue Louis Quatroze, Covington, LA 70433Off Market
- $570,2005 bd3 ba3.4k sqft1157 Avenue Saint Germain, Covington, LA 70433Off Market
- $706,400-- bd-- ba4k sqft428 Aspen Ln, Covington, LA 70433Off Market
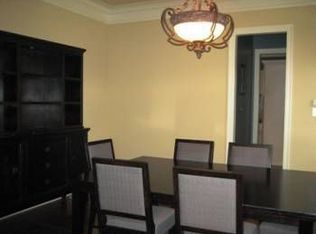
- $--4 bd3 ba3.3k sqft432 Aspen Ln, Covington, LA 70433Sold
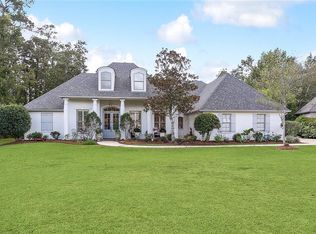
- $424,0004 bd3 ba2.2k sqft742 Avenue Louis Quatroze, Covington, LA 70433Off Market
- $391,600-- bd-- ba2.1k sqft700 Avenue Street Albert, Covington, LA 70433Off Market
- $469,100-- bd-- ba2.4k sqft735 Avenue Louis Quatroze, Covington, LA 70433Off Market
- $362,900-- bd-- ba2.3k sqft746 Avenue Louis Quatroze, Covington, LA 70433Off Market
A local agent can set up tours, give advice and negotiate with sellers.
A local lender can help you make sure your offer is ready when you are.
Similar homes
- $374,0004 bd2 ba2.1k sqft444 Tiger Ave, Covington, LA 70433For Sale
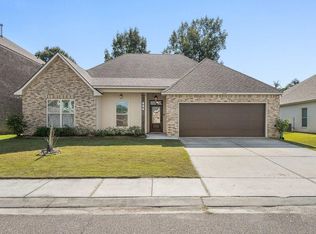
 MLS ID #2557323, Sandra Douglas, Premier Edge Real Estate. GSREIN
 - $475,0004 bd3 ba2.5k sqft1508 Petite Ct, Covington, LA 70433For Sale
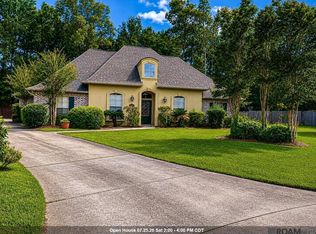
 MLS ID #2026010618, Anna Burchfield, 1st Louisiana Realty, LLC. ROAM MLS
 - $525,0004 bd3 ba2.8k sqft1311 Avenue Des Marquis, Covington, LA 70433For Sale
 MLS ID #2565825, Puddy Robinson, Crescent Sotheby's International Realty. GSREIN
 - $425,0003 bd4 ba2.3k sqft18123 Cusachs Dr, Covington, LA 70433For Sale
 MLS ID #2555926, Lori Hess, Hess Properties. GSREIN
 - $369,0004 bd3 ba2.7k sqft514 W 12th Ave, Covington, LA 70433For SaleMLS ID #2559401, C Lanclos, Lanclos Realty, LLC. GSREIN
- $329,0003 bd2 ba1.6k sqft415 Orleans Ave, Covington, LA 70433For SaleMLS ID #2568864, Melinda Dahmer, Compass Covington (COMP27). GSREIN
- $358,0004 bd2 ba1.9k sqft100 April Ct, Covington, LA 70433For SaleMLS ID #2546545, Cindy LeBlanc, United Real Estate Partners LLC. GSREIN
- $399,0005 bd3 ba2.6k sqft34 Kathleen Dr, Covington, LA 70433For SaleMLS ID #2542325, Shelly Vallee, All Around Realty, LLC. GSREIN
- $394,9004 bd3 ba2.8k sqft346 Del Sol E, Covington, LA 70433For SaleMLS ID #2515317, Michelle Autin, Century 21 J. Carter & Company. GSREIN
- $379,0004 bd3 ba2.3k sqft1317 Fairfield Dr, Mandeville, LA 70448For SaleMLS ID #2558901, Theresa Eschete, Fleur De Lis Realty Group. GSREIN
- $299,0003 bd2 ba1.7k sqft412 Del Sol Ct, Covington, LA 70433For SaleMLS ID #2568714, Melinda Dahmer, Compass Covington (COMP27). GSREIN
- $325,0004 bd3 ba2.7k sqft16819 Highland Heights Dr, Covington, LA 70435For SaleMLS ID #2560133, Sharon Latino, Keller Williams Realty Services. GSREIN
- $300,0003 bd3 ba1.6k sqft70444 Courtano Dr, Covington, LA 70433For SaleMLS ID #2026011451, Hayden Bell, Kaizen Home Sales and Services, LLC. ROAM MLS
- $329,0003 bd2 ba1.5k sqft70364 K St, Covington, LA 70433For SaleMLS ID #2544019, Tina Smith, K2 Realty LLC. GSREIN
- $375,0004 bd2 ba2.3k sqft165 Wood Thrush Dr, Madisonville, LA 70447For SaleMLS ID #2566079, KELLI GOINGS, Goings Group Real Estate Services, Inc.. GSREIN
- $299,9003 bd2 ba1.5k sqft21 Pecan Grove Ct, Covington, LA 70433For SaleMLS ID #2026010772, Darren James, LPT Realty, LLC. ROAM MLS
- $355,0003 bd3 ba1.8k sqft25034 Shubert Ln, Covington, LA 70435For SaleMLS ID #2542625, Felix Forjet, Thrive Real Estate LLC. GSREIN
- $432,5004 bd3 ba2.5k sqft24 Minter Dr, Mandeville, LA 70471For SaleMLS ID #2553056, Tricia Daigle, Realty One Group Immobilia. GSREIN
- $365,0004 bd3 ba2.1k sqft161 Wood Thrush Dr, Madisonville, LA 70447For SaleMLS ID #2541717, Alton Smith, REMAX N.O. Properties. GSREIN
- $365,0004 bd2 ba2k sqft737 Navajo Dr, Abita Springs, LA 70420For SaleMLS ID #2560654, Stacey Perez, Keller Williams Realty Services. GSREIN
