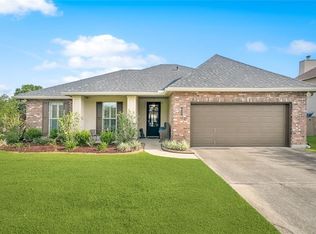
Elevated and tucked away in Lazy River Estates, this home offers a rare blend of space, functionality, and lifestyle—complete with a public boat launch less than a mile away. A classic Southern-style front porch welcomes you into a bright, open interior featuring hardwood floors and an abundance of natural light.
The main living area showcases custom built-ins and a fireplace, while the spacious primary suite has a double-sided fireplace, dual vanities, soaking tub, separate shower, and two walk-in closets. The second level features two additional generously sized bedrooms with abundant closet space.
The home offers approximately 2,320 square feet of living area, plus an additional 558 square feet on the ground level currently utilized as a media room and rec room, providing flexible space for hobbies, entertaining, or recreational use. The ground level also includes covered parking, ample storage, a workshop area, and a half bath.
Out back, enjoy a large yard and patio overlooking a peaceful water setting that enhances the home’s sense of privacy and relaxation.
Active under contract
Price cut: $27K (9/4)
$398,000
18123 Cusachs Dr, Covington, LA 70433
3beds
2,320sqft
Single Family Residence
Built in 2004
9,000 Square Feet Lot
$383,200 Zestimate®
$172/sqft
$-- HOA
What's special
Classic southern-style front porchCovered parkingSeparate showerLarge yard and patioCustom built-insPeaceful water settingAbundant closet space
- 165 days
- 200
- 9
Zillow last checked:
Listing updated:
Listed by:
Lori Hess 504-975-5091,
Hess Properties 504-330-1505
Source: GSREIN,MLS#: 2555926
Facts & features
Interior
Bedrooms & bathrooms
- Bedrooms: 3
- Bathrooms: 4
- Full bathrooms: 2
- 1/2 bathrooms: 2
Primary bedroom
- Description: Flooring: Wood
- Level: First
- Dimensions: 16.5 X 12.5
Bedroom
- Description: Flooring: Carpet
- Level: Second
- Dimensions: 17 X 16.5
Bedroom
- Description: Flooring: Carpet
- Level: Second
- Dimensions: 15.5 X 16.5
Bonus room
- Description: Flooring: Plank,Simulated Wood
- Level: Basement
- Dimensions: 16.5 X 15
Breakfast room nook
- Description: Flooring: Brick
- Level: First
- Dimensions: 7..5 X 8
Kitchen
- Description: Flooring: Brick
- Level: First
- Dimensions: 11 X 14.5
Laundry
- Description: Flooring: Brick
- Level: First
- Dimensions: 9 X 5.5
Living room
- Description: Flooring: Wood
- Level: First
- Dimensions: 12.5 X 16.5
Media room
- Description: Flooring: Plank,Simulated Wood
- Level: Basement
- Dimensions: 16.5 X 15
Heating
- Central, Multiple Heating Units
Cooling
- Central Air, 2 Units
Appliances
- Included: Dishwasher, Disposal, Microwave, Oven, Range
Features
- Attic, Ceiling Fan(s), Carbon Monoxide Detector, Pull Down Attic Stairs
- Attic: Pull Down Stairs
- Has fireplace: Yes
- Fireplace features: Wood Burning
Interior area
- Total structure area: 4,347
- Total interior livable area: 2,320 sqft
Property
Parking
- Total spaces: 3
- Parking features: Detached, Garage, Three or more Spaces, Garage Door Opener
- Has garage: Yes
Features
- Levels: Three Or More
- Stories: 3
- Patio & porch: Pavers, Porch
- Exterior features: Porch
- Pool features: None
- Waterfront features: Bayou
Lot
- Size: 9,000 Square Feet
- Dimensions: 60' x 150'
- Features: Outside City Limits, Rectangular Lot
Details
- Additional structures: Workshop
- Parcel number: 25820
- Special conditions: None
Construction
Type & style
- Home type: SingleFamily
- Architectural style: Cottage
- Property subtype: Single Family Residence
Materials
- Hardboard, Concrete, Synthetic Stucco
- Foundation: Raised, Slab
- Roof: Shingle
Condition
- Very Good Condition
- Year built: 2004
Utilities & green energy
- Sewer: Septic Tank
- Water: Well
Community & HOA
Community
- Security: Security System, Closed Circuit Camera(s), Smoke Detector(s)
- Subdivision: Lazy River A3
HOA
- Has HOA: No
Location
- Region: Covington
Financial & listing details
- Price per square foot: $172/sqft
- Tax assessed value: $309,417
- Annual tax amount: $2,630
- Date on market: 5/1/2026
Estimated market value
$383,200
$364,000 - $402,000
$2,748/mo
Price history
| Date | Event | Price |
|---|---|---|
| 9/19/2026 | Contingent | $398,000$172/sqft |
Source:  GSREIN #2555926 Report a problem GSREIN #2555926 Report a problem | ||
| 9/9/2026 | Listing removed | $2,500$1/sqft |
Source: GSREIN #2575715 Report a problem | ||
| 9/4/2026 | Listed for rent | $2,500$1/sqft |
Source: GSREIN #2575715 Report a problem | ||
| 9/4/2026 | Price change | $398,000-6.4%$172/sqft |
Source: GSREIN #2555926 Report a problem | ||
| 5/2/2026 | Listed for sale | $425,000$183/sqft |
Source: GSREIN #2555926 Report a problem | ||
| 5/1/2026 | Listing removed | $425,000$183/sqft |
Source: GSREIN #2528856 Report a problem | ||
| 1/10/2026 | Price change | $425,000-5.6%$183/sqft |
Source: GSREIN #2528856 Report a problem | ||
| 10/31/2025 | Listed for sale | $450,000$194/sqft |
Source: GSREIN #2528856 Report a problem | ||
| 10/31/2025 | Listing removed | $450,000$194/sqft |
Source: GSREIN #2504346 Report a problem | ||
| 7/8/2025 | Price change | $450,000-3.8%$194/sqft |
Source: GSREIN #2504346 Report a problem | ||
| 5/31/2025 | Listed for sale | $468,000+56.5%$202/sqft |
Source: GSREIN #2504346 Report a problem | ||
| 10/29/2015 | Sold | -- |
Source: GSREIN #2020268 Report a problem | ||
| 9/4/2015 | Price change | $299,000-3.5%$129/sqft |
Source: Keller Williams - Mandeville #2020268 Report a problem | ||
| 5/25/2015 | Price change | $310,000-3.1%$134/sqft |
Source: RE/MAX Alliance #2006849 Report a problem | ||
| 4/25/2015 | Price change | $320,000-3%$138/sqft |
Source: RE/MAX Alliance #2006849 Report a problem | ||
| 4/11/2015 | Listed for sale | $330,000$142/sqft |
Source: RE/MAX Alliance #2006849 Report a problem | ||
Public tax history
| Year | Property taxes | Tax assessment |
|---|---|---|
| 2025 | $2,630 -3.8% | $30,942 |
| 2024 | $2,734 -16.6% | $30,942 +17.8% |
| 2023 | $3,278 0% | $26,265 |
| 2022 | $3,278 +0.2% | $26,265 |
| 2021 | $3,271 +0.1% | $26,265 |
| 2020 | $3,267 +3% | $26,265 +6.6% |
| 2019 | $3,173 -1% | $24,634 |
| 2018 | $3,203 -0.7% | $24,634 |
| 2017 | $3,228 -0.4% | $24,634 |
| 2016 | $3,242 | $24,634 +13.2% |
| 2015 | $3,242 +69.2% | $21,769 |
| 2014 | $1,916 +1% | $21,769 |
| 2013 | $1,897 -5.4% | $21,769 -2.5% |
| 2011 | $2,007 +0.6% | $22,319 |
| 2010 | $1,996 | $22,319 |
Find assessor info on the county website
Monthly payment
Est. payment
Payment breakdown
Explore the cost of this home by adjusting the details. Changes won't be saved.Climate risks
Neighborhood: 70433

Similar homes
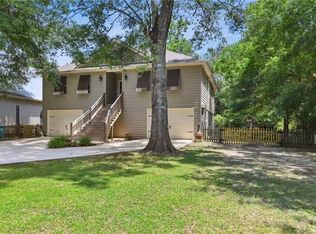
- $425,0004 bd3 ba1.8k sqft412 W 13th Ave, Covington, LA 70433For Sale
 MLS ID #2580120, Christine Clark, United Real Estate Partners. GSREIN
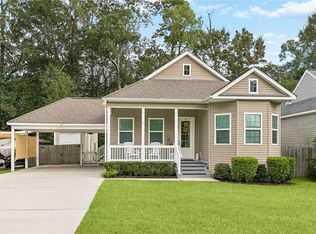
 - $435,0003 bd3 ba2.4k sqft1024 S Filmore St, Covington, LA 70433For Sale
 MLS ID #2576538, Katherine Modeen, McEnery Residential, LLC. GSREIN
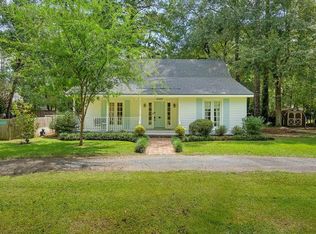
 - $495,0004 bd4 ba3.1k sqft18100 Cusachs Dr, Covington, LA 70433For Sale
 MLS ID #2569966, Rebecca Davis, Select Living LLC. GSREIN
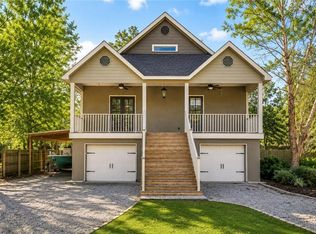
 - $375,0004 bd2 ba2.3k sqft613 Del Sol Pass, Covington, LA 70433For Sale
 MLS ID #2575645, Connor Mulvany, Realty One Group Immobilia. GSREIN
 - $414,9003 bd2 ba1.7k sqft1314 W 23rd Ave, Covington, LA 70433For SaleMLS ID #2574783, Regina Galjour, Ridgelake Realty, Inc.. GSREIN
- $369,9004 bd3 ba2k sqft734 Avenue Louis Quatroze, Covington, LA 70433For SaleMLS ID #2526864, Beverly Rambo, Homesmart Realty South. GSREIN
- $535,0004 bd3 ba2.9k sqft713 Kellywood Ct, Covington, LA 70433For SaleMLS ID #2579658, Alicia Lagarde, ALC REALTY. GSREIN
- $419,9993 bd3 ba1.9k sqft2033 Prestwood Ln, Covington, LA 70433For SaleMLS ID #2570097, Tracy Marshall, ABEK Real Estate. GSREIN
- $485,7003 bd3 ba3.4k sqft69170 4th Ave, Covington, LA 70433For SaleMLS ID #2575230, Mireille Landry, Compass Mandeville. GSREIN
- $535,0004 bd3 ba2.8k sqft52 Walnut Pl, Covington, LA 70433For SaleMLS ID #2577663, Sara Burns, United Real Estate Partners. GSREIN
- $399,0004 bd3 ba2.6k sqft308 Evergreen Dr, Mandeville, LA 70471For SaleMLS ID #2576431, Niles Bollinger, Kaizen Home Sales and Services, LLC. GSREIN
- $350,0002 bd2 ba1.7k sqft1107 W 25th Ave, Covington, LA 70433For SaleMLS ID #2574544, Diana Stanley, Keller Williams Realty Services. GSREIN
- $429,0003 bd2 ba1.9k sqft21414 Mary St, Abita Springs, LA 70420For SaleMLS ID #2580691, Mary Landry, United Real Estate Partners. GSREIN
- $325,0002 bd2 ba2.2k sqft19408 Front St, Covington, LA 70433For SaleMLS ID #2560181, Laura Province, 1 Percent Lists Gulf South. GSREIN
- $539,9004 bd4 ba3k sqft615 River Oaks Dr, Covington, LA 70433For SaleMLS ID #2559582, Noel Tomingas, Keller Williams Realty Services. GSREIN
- $524,9005 bd3 ba3k sqft441 Laurelleaf Ln, Covington, LA 70433For SaleMLS ID #2573736, Steve Lee, Watermark Realty, LLC. GSREIN
- $540,0003 bd3 ba2.2k sqft929 W 17th Ave, Covington, LA 70433For SaleMLS ID #2576048, Lane Sheasby, Keller Williams Realty Services. GSREIN
- $399,0004 bd2 ba2.5k sqft697 Cambronne St, Mandeville, LA 70448For SaleMLS ID #2561554, Caiden McNulty, Berkshire Hathaway HomeServices Preferred, REALTOR. GSREIN
- $289,0003 bd2 ba1.5k sqft528 Homewood Dr, Covington, LA 70433For SaleMLS ID #2573996, Louis Williams, Keller Williams Realty Services. GSREIN
- $379,0003 bd3 ba1.5k sqft72315 Kustenmacher Rd, Abita Springs, LA 70420For SaleMLS ID #2577841, Heather Palmisano, FQR Realtors. GSREIN
