Skip main navigation
Active
  • $450,000

    18120 Cusachs Dr, Covington, LA 70433

    4beds
    2,532sqft
    : 
    Loading
    Get pre-qualified
    Single Family Residence
    Built in 2001
    -- sqft lot
    $-- Zestimate®
    $178/sqft
    $-- HOA

    What's special

    Separate showerGreenspace beside the propertyQuiet dead end streetSpacious fenced yardSpacious primary suiteBeautiful shade treesDouble vanity
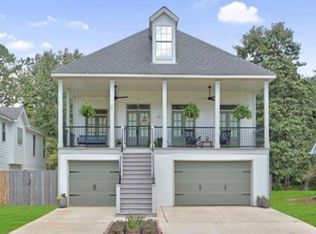
    Experience waterfront living in this spacious raised 4 bedroom Acadian home tucked away on a quiet dead end street with beautiful shade trees and greenspace beside the property. The main level offers a welcoming living room with a fireplace, formal dining room, and a wall of windows showcasing peaceful water views. The kitchen features peninsula bar seating, a breakfast area, and an open layout ideal for everyday living and entertaining. A guest bedroom with French door access to the front porch and a 1/2 bath completes the main floor.Upstairs, the spacious Primary suite offers direct access to the sunroom, along with an ensuite featuring a jetted soaking tub, separate shower, and double vanity with direct access to the front balcony. Additional guest bedrooms each enjoy unique access, including balcony and sunroom entries.The ground level is designed for entertaining with a large gathering area, half bath, an oversized 2 car garage and a workshop. Outside, enjoy the spacious fenced yard and covered 25x12 boat slip with 64 feet of bulkhead waterway frontage leading directly to the Tchefuncte River. Additional highlights include Mandeville school district, 1 year old fortified roof, community boat launch, and a tranquil waterfront setting perfect for boating, relaxing, and entertaining.
    62 days
    |
    930
    |
    93
    |

    Zillow last checked:

    Listing updated:

    Listed by:

    Stacia Lamulle 985-778-1995,

    1 Percent Lists Premier 985-789-6095

    Source: GSREIN,MLS#: 2558099MLS Logo

    Loading...

      Facts & features

      Interior

      Bedrooms & bathrooms
      • Bedrooms: 4
      • Bathrooms: 4
      • Full bathrooms: 2
      • 1/2 bathrooms: 2
      Primary bedroom
      • Description: Flooring: Plank,Simulated Wood
      • Level: Second
      • Dimensions: 16.10x14.3
      Bedroom
      • Description: Flooring: Carpet
      • Level: First
      • Dimensions: 11.4x11.4
      Bedroom
      • Description: Flooring: Plank,Simulated Wood
      • Level: Second
      • Dimensions: 12.1x11.2
      Bedroom
      • Description: Flooring: Carpet
      • Level: Second
      • Dimensions: 12.9x12.7
      Breakfast room nook
      • Description: Flooring: Tile
      • Level: First
      • Dimensions: 11.7x10.5
      Dining room
      • Description: Flooring: Wood
      • Level: First
      • Dimensions: 13.7x11
      Kitchen
      • Description: Flooring: Tile
      • Level: First
      • Dimensions: 12.5x12
      Living room
      • Description: Flooring: Wood
      • Level: First
      • Dimensions: 17.5x17.1
      Sunroom
      • Description: Flooring: Carpet
      • Level: Second
      • Dimensions: 29.8x5.7
      Heating
      • Central
      Cooling
      • Central Air
      Appliances
      • Included: Dishwasher, Oven, Range
      • Laundry: Washer Hookup, Dryer Hookup
      Features
      • Ceiling Fan(s), Stainless Steel Appliances
      • Has fireplace: Yes
      • Fireplace features: Wood Burning
      Interior area
      • Total structure area: 4,788
      • Total interior livable area: 2,532 sqft

      Property

      Parking
      • Total spaces: 2
      • Parking features: Garage, Two Spaces
      • Has garage: Yes
      Features
      • Levels: Two
      • Stories: 2
      • Patio & porch: Covered, Oversized, Patio
      • Exterior features: Fence, Patio
      • Pool features: None
      • On waterfront: Yes
      • Waterfront features: Waterfront, River Access
      Lot
      • Dimensions: 63 x 152 x 64 x 152
      • Features: Outside City Limits, Rectangular Lot
      Details
      • Additional structures: Workshop
      • Parcel number: 25241
      • Special conditions: None

      Construction

      Type & style
      • Home type: SingleFamily
      • Architectural style: Acadian
      • Property subtype: Single Family Residence
      Materials
      • Vinyl Siding
      • Foundation: Raised
      • Roof: Shingle
      Condition
      • Very Good Condition
      • Year built: 2001

      Utilities & green energy

      • Sewer: Treatment Plant
      • Water: Well
      Green energy
      • Energy efficient items: Roof

      Community & HOA

      Community
      • Subdivision: Lazy River A3
      HOA
      • Has HOA: No
      Location
      • Region: Covington

      Financial & listing details

      • Price per square foot: $178/sqft
      • Tax assessed value: $20,000
      • Annual tax amount: $224
      • Date on market: 5/14/2026

        Estimated market value

        Not available

        Estimated sales range

        Not available

        Not available

        Price history

        DateEventPrice
        5/14/2026Listed for sale$450,000+50.5%$178/sqft
        Source: GSREIN #2558099 Report a problem
        4/2/2020Sold--
        Source: Public Record Report a problem
        9/30/2019Sold--
        Source: GSREIN #2203716 Report a problem
        8/9/2019Pending sale$299,000$118/sqft
        Source: Keller Williams Realty Services #2203716 Report a problem
        8/6/2019Price change$299,000-3.2%$118/sqft
        Source: Keller Williams Realty Services #2203716 Report a problem
        5/13/2019Listed for sale$309,000$122/sqft
        Source: KELLER WILLIAMS REALTY SERVICES #2203716 Report a problem

        Public tax history

        YearProperty taxesTax assessment
        2025$224 -3.8%$2,000
        2024$233 -6.5%$2,000
        2023$250 $2,000
        2022$250 +0.2%$2,000
        2021$249 +0.1%$2,000
        2020$249 -7.6%$2,000 -4.3%
        2019$269 -0.1%$2,090
        2018$269 -0.8%$2,090
        2017$272 -0.5%$2,090
        2016$273 $2,090 +4.5%
        2015$273 +2.1%$2,000
        2014$267 +1.2%$2,000
        2013$264 $2,000
        Find assessor info on the county website

        Monthly payment

        Est. payment

        Payment breakdown

        Explore the cost of this home by adjusting the details. Changes won't be saved.
        All calculations are estimates and provided by Zillow, Inc. for informational purposes only. Actual amounts may vary.
        HOA fees may include property taxes on listings classified as Co-Ops. Contact the listing agent and/or owner for fee details.
        Mortgage interest rates are dependent on a number of factors, including credit score, down payment, and repayment length. Interest rate data provided by Zillow Group Marketplace, Inc. as of 1/1/1970 from various mortgage lenders with which we have lead or other similar arrangements; the Estimated Payment is an average of those rates.
        See how much you could borrow to make a competitive offer.

        Climate risks

        Neighborhood: 70433

        Getting around

        0 / 100
        Car-Dependent
        35 / 100
        Somewhat Bikeable

        Nearby schools

        GreatSchools rating

        A local agent can set up tours, give advice and negotiate with sellers.

        A local lender can help you make sure your offer is ready when you are.

        Browse local experts

        Similar homes