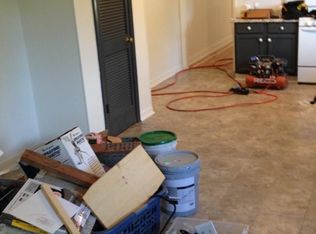
This home is not your standard home, with its multi level layout. It NOT in a subdivision, has a larger sized yard, large garage with a workshop and is located in a very convenient location in the Downtown Covington area.
Active
Price cut: $10K (9/7)
$359,000
514 W 12th Ave, Covington, LA 70433
4beds
2,703sqft
Single Family Residence
Built in 1965
0.4 Acres Lot
$348,700 Zestimate®
$133/sqft
$-- HOA
What's special
Larger sized yardMulti level layout
- 136 days
- 570
- 35
Zillow last checked:
Listing updated:
Listed by:
C Lanclos 985-869-6050,
Lanclos Realty, LLC 985-869-6050
Source: GSREIN,MLS#: 2559401
Facts & features
Interior
Bedrooms & bathrooms
- Bedrooms: 4
- Bathrooms: 3
- Full bathrooms: 3
Bedroom
- Description: Flooring: Laminate,Simulated Wood
- Level: First
- Dimensions: 21X12
Bedroom
- Description: Flooring: Laminate,Simulated Wood
- Level: Third
- Dimensions: 17X12
Bedroom
- Description: Flooring: Laminate,Simulated Wood
- Level: Third
- Dimensions: 15X10
Bedroom
- Description: Flooring: Laminate,Simulated Wood
- Level: Third
- Dimensions: 16X14
Breakfast room nook
- Description: Flooring: Laminate,Simulated Wood
- Level: Second
- Dimensions: 15X10
Den
- Description: Flooring: Laminate,Simulated Wood
- Level: First
- Dimensions: 24X13
Dining room
- Description: Flooring: Laminate,Simulated Wood
- Level: Second
- Dimensions: 11x11
Kitchen
- Description: Flooring: Tile
- Level: Second
- Dimensions: 15X10
Living room
- Description: Flooring: Laminate,Simulated Wood
- Level: Second
- Dimensions: 15X15
Heating
- Central, Multiple Heating Units
Cooling
- Central Air, 2 Units
Features
- Butler's Pantry, Carbon Monoxide Detector, Granite Counters, Pantry, Stainless Steel Appliances, Cable TV
- Has fireplace: No
- Fireplace features: None
Interior area
- Total structure area: 4,606
- Total interior livable area: 2,703 sqft
Property
Parking
- Total spaces: 2
- Parking features: Two Spaces, Garage Door Opener
- Has garage: Yes
Features
- Levels: Two,Multi/Split
- Stories: 2
- Patio & porch: Wood, Porch
- Exterior features: Fence, Porch
Lot
- Size: 0.4 Acres
- Dimensions: 120 x 140
- Features: City Lot, Rectangular Lot
Details
- Additional structures: Shed(s), Workshop
- Parcel number: 1209
- Special conditions: None
Construction
Type & style
- Home type: SingleFamily
- Architectural style: Split Level
- Property subtype: Single Family Residence
Materials
- Vinyl Siding
- Foundation: Raised, Slab
- Roof: Shingle
Condition
- Very Good Condition
- Year built: 1965
Utilities & green energy
- Sewer: Public Sewer
- Water: Public
Green energy
- Energy efficient items: Windows
Community & HOA
Community
- Security: Smoke Detector(s)
- Subdivision: Not a Subdivision
HOA
- Has HOA: No
- HOA name: N/A
Location
- Region: Covington
Financial & listing details
- Price per square foot: $133/sqft
- Tax assessed value: $322,331
- Annual tax amount: $3,393
- Date on market: 5/22/2026
Estimated market value
$348,700
$331,000 - $366,000
$2,639/mo
Price history
| Date | Event | Price |
|---|---|---|
| 9/7/2026 | Price change | $359,000-2.7%$133/sqft |
Source:  GSREIN #2559401 Report a problem GSREIN #2559401 Report a problem | ||
| 7/23/2026 | Listed for sale | $369,000$137/sqft |
Source: GSREIN #2559401 Report a problem | ||
| 7/17/2026 | Contingent | $369,000$137/sqft |
Source: GSREIN #2559401 Report a problem | ||
| 6/20/2026 | Price change | $369,000-1.6%$137/sqft |
Source: GSREIN #2559401 Report a problem | ||
| 5/22/2026 | Listed for sale | $375,000$139/sqft |
Source: GSREIN #2559401 Report a problem | ||
| 5/11/2026 | Listing removed | $375,000$139/sqft |
Source: GSREIN #2541507 Report a problem | ||
| 3/31/2026 | Price change | $375,000-1.3%$139/sqft |
Source: GSREIN #2541507 Report a problem | ||
| 2/4/2026 | Listed for sale | $380,000$141/sqft |
Source: GSREIN #2541507 Report a problem | ||
| 1/30/2026 | Listing removed | $380,000$141/sqft |
Source: GSREIN #2509261 Report a problem | ||
| 10/22/2025 | Price change | $380,000-1.3%$141/sqft |
Source: GSREIN #2509261 Report a problem | ||
| 6/26/2025 | Listed for sale | $385,000-2.5%$142/sqft |
Source: GSREIN #2509261 Report a problem | ||
| 6/26/2025 | Listing removed | $395,000$146/sqft |
Source: GSREIN #2484856 Report a problem | ||
| 6/26/2025 | Listed for sale | $395,000$146/sqft |
Source: GSREIN #2484856 Report a problem | ||
| 4/2/2025 | Contingent | $395,000$146/sqft |
Source: GSREIN #2484856 Report a problem | ||
| 2/18/2025 | Price change | $395,000-3.7%$146/sqft |
Source: GSREIN #2484856 Report a problem | ||
| 1/29/2025 | Listed for sale | $410,000-4.4%$152/sqft |
Source: GSREIN #2484856 Report a problem | ||
| 1/18/2025 | Listing removed | $429,000$159/sqft |
Source: GSREIN #2454002 Report a problem | ||
| 7/18/2024 | Listed for sale | $429,000-8.1%$159/sqft |
Source: GSREIN #2454002 Report a problem | ||
| 6/30/2024 | Listing removed | -- |
Source: GSREIN #2454002 Report a problem | ||
| 6/17/2024 | Listed for sale | $467,000-4.1%$173/sqft |
Source: GSREIN #2454002 Report a problem | ||
| 6/16/2024 | Listing removed | -- |
Source: GSREIN #2426323 Report a problem | ||
| 2/3/2024 | Price change | $487,000-2%$180/sqft |
Source: GSREIN #2426323 Report a problem | ||
| 12/15/2023 | Listed for sale | $497,000+36.2%$184/sqft |
Source: GSREIN #2426323 Report a problem | ||
| 2/21/2020 | Listing removed | $365,000$135/sqft |
Source: CENTURY 21 Gaylaxey, Inc. #2222275 Report a problem | ||
| 2/20/2020 | Sold | -- |
Source: GSREIN #2222275 Report a problem | ||
| 7/19/2010 | Sold | -- |
Source: Public Record Report a problem | ||
Public tax history
| Year | Property taxes | Tax assessment |
|---|---|---|
| 2025 | $3,393 -4% | $32,233 |
| 2024 | $3,535 -2.3% | $32,233 +5.4% |
| 2023 | $3,619 +0% | $30,578 |
| 2022 | $3,619 +20.6% | $30,578 |
| 2021 | $3,002 -0.3% | $30,578 |
| 2020 | $3,012 +48.3% | $30,578 +54.1% |
| 2019 | $2,031 -0.1% | $19,838 |
| 2018 | $2,034 -17.8% | $19,838 |
| 2017 | $2,475 -0.5% | $19,838 |
| 2016 | $2,487 | $19,838 +4.5% |
| 2015 | $2,487 +1.8% | $18,983 |
| 2014 | $2,442 +1% | $18,983 |
| 2013 | $2,418 +10.7% | $18,983 -18% |
| 2010 | $2,185 | $23,136 |
Find assessor info on the county website
Monthly payment
Est. payment
Payment breakdown
Explore the cost of this home by adjusting the details. Changes won't be saved.Climate risks
Neighborhood: 70433
Similar homes
- $365,0004 bd3 ba2.2k sqft70 Hyacinth Dr, Covington, LA 70433For Sale

 MLS ID #2559032, Joseph Deraney, Keller Williams Realty Services. GSREIN
 - $349,0003 bd2 ba1.5k sqft220 E 8th Ave, Covington, LA 70433For Sale
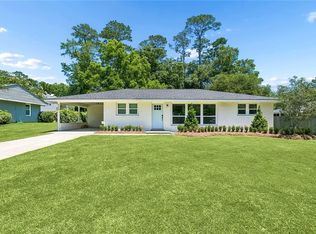 MLS ID #2558745, Daniel Fouquet, Keller Williams Realty Services. GSREIN
 - $435,0003 bd3 ba2.4k sqft1024 S Filmore St, Covington, LA 70433For Sale
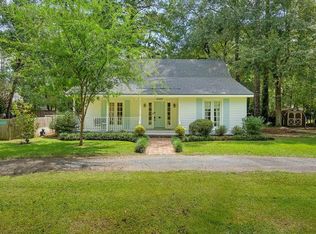 MLS ID #2576538, Katherine Modeen, McEnery Residential, LLC. GSREIN
 - $350,0002 bd2 ba1.7k sqft1107 W 25th Ave, Covington, LA 70433For Sale
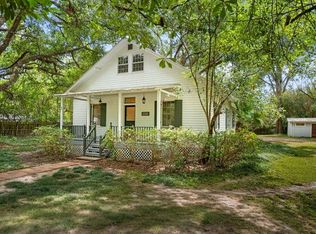 MLS ID #2574544, Diana Stanley, Keller Williams Realty Services. GSREIN
 - $377,5004 bd2 ba2.2k sqft629 Woodburne Loop, Covington, LA 70433For SaleMLS ID #2574667, Kelly Turner, Crescent Sotheby's International Realty. GSREIN
- $325,0003 bd2 ba1.5k sqft422 W 26th Ave, Covington, LA 70433For SaleMLS ID #2575666, Becky Ray Giroir, REVE, REALTORS. GSREIN
- $400,0003 bd2 ba1.6k sqft12 Begonia Dr, Covington, LA 70433For Sale
 MLS ID #2026016118, Brittiny Howard, Craft Realty. ROAM MLS
 - $359,9003 bd3 ba2.3k sqft517 Barbara Pl, Mandeville, LA 70448For SaleMLS ID #2579315, Judy Walker, KELLER WILLIAMS REALTY 455-0100. GSREIN
- $369,9004 bd3 ba2k sqft734 Avenue Louis Quatroze, Covington, LA 70433For SaleMLS ID #2526864, Beverly Rambo, Homesmart Realty South. GSREIN
- $335,0003 bd2 ba1.7k sqft253 Woodcrest Dr, Covington, LA 70433For SaleMLS ID #2572405, Melinda Dahmer, Compass Covington (LATT27). GSREIN
- $349,0004 bd3 ba2.4k sqft76334 Robinson Rd, Folsom, LA 70437For SaleMLS ID #2560083, Letitia Fussell, Coldwell Banker Key Realty. GSREIN
- $299,9003 bd2 ba1.6k sqft424 E Magee St, Covington, LA 70433For SaleMLS ID #2576149, Brenda Newfield, Newfield Realty Group Inc.. GSREIN
- $333,0004 bd3 ba2.4k sqft75553 Joyce Dr, Covington, LA 70435For SaleMLS ID #2573546, Melinda Dahmer, Compass Covington (LATT27). GSREIN
- $294,9003 bd2 ba1.5k sqft21 Pecan Grove Ct, Covington, LA 70433For SaleMLS ID #2026010772, Darren James, LPT Realty, LLC. ROAM MLS
- $339,9003 bd2 ba2k sqft403 Avenue Palais Royal, Covington, LA 70433For SaleMLS ID #2568353, Gary Schoen, United Real Estate Partners. GSREIN
- $350,0005 bd3 ba2.2k sqft23423 N Rian Dr, Covington, LA 70435For SaleMLS ID #2559962, Ashley Callahan, 1 Percent Lists Gulf South. GSREIN
- $279,9003 bd2 ba1.4k sqft1420 W 20th Ave, Covington, LA 70433For SaleMLS ID #2552494, Image Hasselbeck, Community RealEstate LLC. GSREIN
- $529,9004 bd3 ba3k sqft1312 Avenue Lacroix, Covington, LA 70433For SaleMLS ID #2026015050, Brandon Escue, Omni Realty Partners. ROAM MLS
- $475,0003 bd2 ba1.3k sqft66-68 Maison Dr, Covington, LA 70433For SaleMLS ID #2579549, Rachel Ringen, Crescent Sotheby's International Realty. GSREIN
- $495,0004 bd4 ba3.1k sqft18100 Cusachs Dr, Covington, LA 70433For SaleMLS ID #2569966, Rebecca Davis, Select Living LLC. GSREIN
