Country living on over an acre in Covington! This 4 bedroom, 2 bath raised home sits on 1.15 acres with a covered front porch and a big, level yard with plenty of room for a garden, play area or pets. Inside you'll find beautiful hardwood floors, ceiling fans, and an open kitchen with dark cabinetry, granite counters, a stone backsplash and stainless appliances, flowing to a dining area with sliding doors to the back deck. The primary bedroom has its own bath, and there are three more bedrooms plus a second full bath. A storage shed stays out back. Peaceful setting with the convenience of Covington close by. Call today to schedule your showing!
For sale
$295,000
12460 Joiner Wymer Rd, Covington, LA 70433
4beds
1,529sqft
Single Family Residence
Built in 2001
1.15 Acres Lot
$285,500 Zestimate®
$193/sqft
$-- HOA
What's special
Big level yardStainless appliancesStone backsplashGranite countersDark cabinetryCovered front porchStorage shed
- 13 days
- 383
- 18
Likely to sell faster than
Zillow last checked:
Listing updated:
Listed by:
Trey Miley,
1 Percent Lists Legacy 504-499-0047,
Matthew P Davis,
1 Percent Lists Legacy
Source: ROAM MLS,MLS#: 200MPQ
Facts & features
Interior
Bedrooms & bathrooms
- Bedrooms: 4
- Bathrooms: 2
- Full bathrooms: 2
Primary bedroom
- Level: First
- Area: 168.11 Square Feet
- Dimensions: 14'10"x11'4"
Bedroom
- Level: First
- Area: 146.85 Square Feet
- Dimensions: 11'1"x13'3"
Bedroom
- Level: First
- Area: 112.39 Square Feet
- Dimensions: 11'4"x9'11"
Bedroom
- Level: First
- Area: 93.38 Square Feet
- Dimensions: 9'5"x9'11"
Bathroom
- Level: First
- Area: 65.31 Square Feet
- Dimensions: 8'3"x7'11"
Bathroom
- Level: First
- Area: 56.13 Square Feet
- Dimensions: 4'11"x11'5"
Dining room
- Level: First
- Area: 143.89 Square Feet
- Dimensions: 12'4"x11'8"
Foyer
- Level: First
- Area: 58.07 Square Feet
- Dimensions: 6'2"x9'5"
Kitchen
- Level: First
- Area: 152.75 Square Feet
- Dimensions: 13'0"x11'9"
Laundry
- Level: First
- Area: 18.5 Square Feet
- Dimensions: 6'0"x3'1"
Living room
- Level: First
- Area: 235.44 Square Feet
- Dimensions: 17'4"x13'7"
Pantry
- Level: First
- Area: 35.73 Square Feet
- Dimensions: 4'1"x8'9"
Heating
- Central
Cooling
- Central Air
Appliances
- Included: Disposal, Dishwasher, Microwave, Refrigerator, Range
- Laundry: Washer Hookup
Features
- Entrance Foyer, Pantry, Jetted Tub
- Has fireplace: No
Interior area
- Total structure area: 1,579
- Total interior livable area: 1,529 sqft
Video & virtual tour
Property
Parking
- Parking features: Driveway
- Has uncovered spaces: Yes
Features
- Levels: One
- Stories: 1
- Has spa: Yes
Lot
- Size: 1.15 Acres
- Dimensions: 115 x 435
- Features: Level, Back Yard
Details
- Parcel number: 2415
Construction
Type & style
- Home type: SingleFamily
- Architectural style: Traditional
- Property subtype: Single Family Residence
Materials
- HardiPlank Type
- Foundation: Raised
- Roof: Shingle
Condition
- Year built: 2001
Utilities & green energy
- Electric: Circuit Breakers
- Sewer: Septic Tank
- Water: Well
- Utilities for property: Internet Connected
Community & HOA
HOA
- Has HOA: No
Location
- Region: Covington
Financial & listing details
- Price per square foot: $193/sqft
- Tax assessed value: $154,746
- Annual tax amount: $987
- Date on market: 11/4/2026
Estimated market value
$285,500
$271,000 - $300,000
$2,088/mo
Price history
| Date | Event | Price |
|---|---|---|
| 11/4/2026 | Listed for sale | $295,000+78.9%$193/sqft |
Source:  ROAM MLS #200MPQ Report a problem | ||
| 11/25/2019 | Sold | -- |
Source: ROAM MLS #2215648 Report a problem | ||
| 9/20/2019 | Pending sale | $164,900$108/sqft |
Source: K2 Realty LLC #2215648 Report a problem | ||
| 8/28/2019 | Price change | $164,900-2.4%$108/sqft |
Source: K2 Realty LLC #2215648 Report a problem | ||
| 7/28/2019 | Listed for sale | $169,000$111/sqft |
Source: K2 Realty LLC #2215648 Report a problem | ||
| 6/22/2009 | Sold | -- |
Source: ROAM MLS #781342 Report a problem | ||
| 1/29/2009 | Sold | -- |
Source: Public Record Report a problem | ||
Public tax history
| Year | Property taxes | Tax assessment |
|---|---|---|
| 2025 | $987 -3.4% | $15,475 |
| 2024 | $1,023 +5% | $15,475 +6.2% |
| 2023 | $974 +0% | $14,573 |
| 2022 | $974 +0.2% | $14,573 |
| 2021 | $972 -0.2% | $14,573 |
| 2020 | $975 +72.2% | $14,573 +26.9% |
| 2019 | $566 -0.1% | $11,480 |
| 2018 | $567 -65.6% | $11,480 |
| 2017 | $1,646 +187.3% | $11,480 |
| 2016 | $573 | $11,480 +3.5% |
| 2015 | $573 +7.9% | $11,092 |
| 2014 | $531 +1.1% | $11,092 |
| 2013 | $526 -1.1% | $11,092 |
| 2012 | $531 | $11,092 |
Find assessor info on the county website
Monthly payment
Est. payment
Payment breakdown
Explore the cost of this home by adjusting the details. Changes won't be saved.Climate risks
Neighborhood: 70433
- $287,6002 bd2 ba1.7k sqft12452 Joiner Wymer Rd, Covington, LA 70433Off Market

- $331,000-- bd-- ba1.8k sqft12466 Joiner Wymer Rd, Covington, LA 70433Off Market
- $44,900-- bd-- ba-- sqft12416 Joiner Wymer Rd, Covington, LA 70433Off Market
- $246,0003 bd2 ba1.2k sqft12486 Joiner Wymer Rd, Covington, LA 70433Off Market
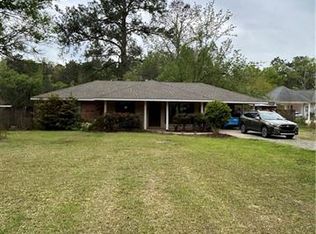
Similar homes
- $275,0003 bd2 ba1.5k sqft12 Dumaine Dr, Covington, LA 70433For Sale

 MLS ID #200MCW, Katherine Welty Bergeron, Keller Williams Realty Service. ROAM MLS
- $310,0003 bd2 ba1.6k sqft20072 Tammany Ave, Covington, LA 70435For Sale
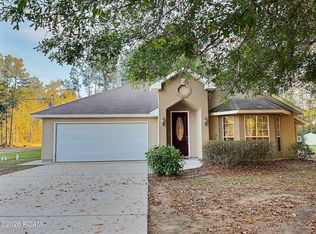 MLS ID #200OZR, Scot W Hughes, Homesmart Realty South - Metairie. ROAM MLS
- $329,9004 bd3 ba2k sqft1404 Highway 22 W, Madisonville, LA 70447For Sale
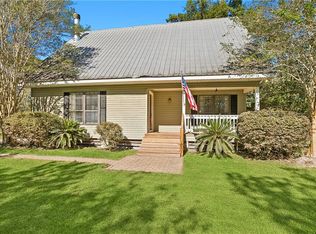 MLS ID #2582583, Sara Gianelloni, Keller Williams Realty Service. ROAM MLS
- $325,0003 bd2 ba1.7k sqft253 Woodcrest Dr, Covington, LA 70433For Sale
 MLS ID #2572405, Melinda D Dahmer, Compass Covington (COMP27). ROAM MLS
- $385,0003 bd2 ba1.6k sqft12 Begonia Dr, Covington, LA 70433For SaleMLS ID #2026016118, L Brittiny Howard, Craft Realty. ROAM MLS
- $299,9004 bd2 ba1.9k sqft28651 Water Oak Loop, Ponchatoula, LA 70454For SaleMLS ID #200OKN, Laura P Province, 1 Percent Lists Gulf South. ROAM MLS
- $350,0002 bd2 ba1.7k sqft1107 W 25th Ave, Covington, LA 70433For SaleMLS ID #2574544, Diana G Stanley, Keller Williams Realty Service. ROAM MLS
- $249,9004 bd2 ba1.6k sqft25 Deforest Dr, Madisonville, LA 70447For SaleMLS ID #200IVF, Tammy M Whitehead, Compass Mandeville. ROAM MLS
- $384,9005 bd2 ba2.2k sqft869 Capistrano Ct, Covington, LA 70433For SaleMLS ID #200MJI, Sherrie Ybarzabal, Keller Williams Realty Service. ROAM MLS
- $379,0003 bd2 ba1.5k sqft73121 Pruden Rd, Covington, LA 70435For SaleMLS ID #2527543, Victor M Lizarraga, 1 Percent Lists Premier. ROAM MLS
- $318,0003 bd2 ba1.7k sqft73258 Keen Rd, Abita Springs, LA 70420For SaleMLS ID #200QKC, Lori L Hahn, Realty One Group Immobilia. ROAM MLS
- $269,0003 bd2 ba1.5k sqft17150 Kayla Dr, Ponchatoula, LA 70454For SaleMLS ID #200MFQ, Joshua LOGAN Davis, Branch Real Estate, L.L.C.. ROAM MLS
- $239,0003 bd2 ba1.4k sqft20044 Raborn Ln, Ponchatoula, LA 70454For SaleMLS ID #000API, John F Exnicios, Berkshire Hathaway HS - Hammond. ROAM MLS
- $233,0003 bd2 ba1.6k sqft43094 Yokum Rd, Hammond, LA 70403For SaleMLS ID #200SKI, Jordan Corkern Harwell, LPT Realty, LLC.. ROAM MLS
- $293,5002 bd2 ba1.5k sqft102 Chenel St, Folsom, LA 70437For SaleMLS ID #2479315, Eva Shonti Privette Vial, Smith & Core, Inc.. ROAM MLS
- $325,0003 bd2 ba1.6k sqft2320 America St, Mandeville, LA 70448For SaleMLS ID #200IRB, Albert Louis Long, United Real Estate Partners. ROAM MLS
- $295,0003 bd2 ba1.5k sqft108 Mirabeau Pl, Mandeville, LA 70471For SaleMLS ID #200HZC, C Lanclos, Lanclos Realty, LLC. ROAM MLS
- $324,9004 bd2 ba1.7k sqft213 Heather Dr, Mandeville, LA 70471For SaleMLS ID #2569528, Clifford Bergeron, Scoggin Properties, Inc.. ROAM MLS
- $239,0003 bd2 ba1.5k sqft17156 Million Dollar Rd, Covington, LA 70435For SaleMLS ID #2572019, Rosie Rumore, Gulf Meridian Realty . ROAM MLS
- $343,5003 bd2 ba1.8k sqft156 Timberwood Dr, Madisonville, LA 70447For SaleMLS ID #2582530, Sandra Douglas, Premier Edge Real Estate. ROAM MLS
