The Perfect Place to Call Home! Discover the perfect blend of comfort, convenience, and value in this inviting, well-maintained home! The living room features vaulted ceilings that create a bright, open, and airy feel, while the split floor plan offers added privacy and functionality. Enjoy added peace of mind with a NEW ROOF, a freshly painted exterior, and a fully fenced backyard with plenty of room to relax, entertain, or enjoy outdoor activities. A garage and double driveway provide convenient parking and additional storage. Everyday living is a breeze with quick access to Target, Costco, major interstates, and area hospitals. The home is in Flood Zone X, flood insurance not required. In district for the sought-after Madisonville Lower schools and Mandeville High School. With its practical features, convenient location, and inviting spaces, this home is ready for you to make it your own. Don't miss this wonderful opportunity, call today for a private showing.
For sale
$275,000
12 Dumaine Dr, Covington, LA 70433
3beds
1,593sqft
Single Family Residence
Built in 1994
7,840 Square Feet Lot
$265,400 Zestimate®
$173/sqft
$-- HOA
What's special
Split floor planFreshly painted exteriorNew roofVaulted ceilings
- 14 days
- 689
- 62
Likely to sell faster than
Zillow last checked:
Listing updated:
Listed by:
Katherine Welty Bergeron,
Keller Williams Realty Service 985-727-7000
Source: ROAM MLS,MLS#: 200MCW
Facts & features
Interior
Bedrooms & bathrooms
- Bedrooms: 3
- Bathrooms: 2
- Full bathrooms: 2
Primary bedroom
- Level: First
- Area: 260.69 Square Feet
- Dimensions: 13.10x19.9
Bedroom
- Level: First
- Area: 124.3 Square Feet
- Dimensions: 11.3x11
Bedroom
- Level: First
- Area: 118.65 Square Feet
- Dimensions: 11.3x10.5
Primary bathroom
- Level: First
- Area: 78.4 Square Feet
- Dimensions: 9.8x8
Bathroom
- Level: First
- Area: 37.13 Square Feet
- Dimensions: 7.9x4.7
Breakfast
- Level: First
- Area: 89.61 Square Feet
- Dimensions: 10.3x8.7
Dining room
- Level: First
- Area: 121 Square Feet
- Dimensions: 11x11
Foyer
- Level: First
- Area: 34.87 Square Feet
- Dimensions: 8.11x4.3
Garage
- Level: First
- Area: 370.54 Square Feet
- Dimensions: 19.4x19.10
Kitchen
- Level: First
- Area: 86.52 Square Feet
- Dimensions: 10.3x8.4
Laundry
- Level: First
- Area: 38.54 Square Feet
- Dimensions: 9.4x4.1
Living room
- Level: First
- Area: 266.22 Square Feet
- Dimensions: 15.3x17.4
Other
- Level: First
- Area: 49 Square Feet
- Dimensions: 9.8x5
Heating
- Central, Electric
Cooling
- Central Air, Ceiling Fan(s)
Appliances
- Included: Dishwasher, Microwave, Stainless Steel Appliance(s), Range
- Laundry: Electric Dryer Hookup, Main Level, Washer Hookup, Inside
Features
- Pantry, High Ceilings
- Flooring: Carpet, Tile, Wood
- Number of fireplaces: 1
- Fireplace features: Wood Burning
Interior area
- Total structure area: 2,008
- Total interior livable area: 1,593 sqft
Video & virtual tour
Property
Parking
- Total spaces: 2
- Parking features: Attached Garage, Driveway, Garage Faces Front
- Garage spaces: 2
- Has uncovered spaces: Yes
Features
- Levels: One
- Stories: 1
- Exterior features: Private Yard
- Fencing: Full,Wood
- Has view: Yes
- View description: Neighborhood
Lot
- Size: 7,840 Square Feet
- Dimensions: 73 x 107
- Features: Back Yard
Details
- Parcel number: 7353
- Zoning: Res
- Special conditions: Standard
Construction
Type & style
- Home type: SingleFamily
- Architectural style: Traditional
- Property subtype: Single Family Residence
Materials
- Brick, Stucco, Vinyl Siding
- Foundation: Slab
- Roof: Shingle
Condition
- Year built: 1994
- Major remodel year: 2026
Utilities & green energy
- Electric: Circuit Breakers
- Sewer: Public Sewer
- Water: Public
- Utilities for property: Cable Available, Electricity Connected, Sewer Connected, Water Connected, Internet Available, Phone Available
Community & HOA
Community
- Subdivision: Shady Oaks
HOA
- Has HOA: No
Location
- Region: Covington
Financial & listing details
- Price per square foot: $173/sqft
- Tax assessed value: $183,918
- Annual tax amount: $1,271
- Date on market: 11/3/2026
- Listing terms: Cash,Conventional,FHA,USDA Loan,VA Loan
- Road surface type: Paved
Estimated market value
$265,400
$252,000 - $279,000
$2,003/mo
Price history
| Date | Event | Price |
|---|---|---|
| 11/4/2026 | Listed for sale | $275,000$173/sqft |
Source:  ROAM MLS #200MCW Report a problem | ||
| 6/16/2008 | Sold | -- |
Source: ROAM MLS #722058 Report a problem | ||
| 8/11/2000 | Sold | -- |
Source: ROAM MLS #416422 Report a problem | ||
| 10/29/1999 | Sold | -- |
Source: ROAM MLS #394835 Report a problem | ||
Public tax history
| Year | Property taxes | Tax assessment |
|---|---|---|
| 2025 | $1,271 -2.4% | $18,392 |
| 2024 | $1,302 +1.2% | $18,392 +5.5% |
| 2023 | $1,287 +0% | $17,426 |
| 2022 | $1,287 +0.2% | $17,426 |
| 2021 | $1,284 -0.3% | $17,426 |
| 2020 | $1,287 +8.3% | $17,426 +6.4% |
| 2019 | $1,188 -0.1% | $16,384 |
| 2018 | $1,190 -46.2% | $16,384 |
| 2017 | $2,210 +83.6% | $16,384 |
| 2016 | $1,204 | $16,384 +0.3% |
| 2015 | $1,204 -1.8% | $16,340 |
| 2014 | $1,225 +1.1% | $16,340 |
| 2013 | $1,212 -1% | $16,340 |
| 2011 | $1,224 +0.3% | $16,340 |
| 2010 | $1,221 | $16,340 |
Find assessor info on the county website
Monthly payment
Est. payment
Payment breakdown
Explore the cost of this home by adjusting the details. Changes won't be saved.Climate risks
Neighborhood: 70433
Similar homes
- $295,0004 bd2 ba1.5k sqft12460 Joiner Wymer Rd, Covington, LA 70433For Sale
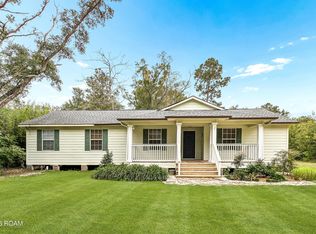
 MLS ID #200MPQ, Trey Miley, 1 Percent Lists Legacy. ROAM MLS
- $275,0003 bd2 ba1.5k sqft73324 Penn Mill Rd, Covington, LA 70435For Sale
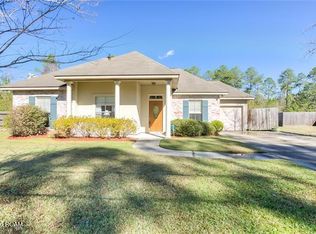 MLS ID #200EBI, Rachelle M Savwoir, Homesmart Realty South - Metairie. ROAM MLS
- $289,0003 bd2 ba1.5k sqft528 Homewood Dr, Covington, LA 70433For Sale
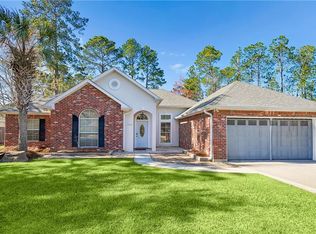 MLS ID #2573996, Louis Williams, Keller Williams Realty Service. ROAM MLS
- $325,0003 bd2 ba1.7k sqft253 Woodcrest Dr, Covington, LA 70433For Sale
 MLS ID #2572405, Melinda D Dahmer, Compass Covington (COMP27). ROAM MLS
- $385,0003 bd2 ba1.6k sqft12 Begonia Dr, Covington, LA 70433For SaleMLS ID #2026016118, L Brittiny Howard, Craft Realty. ROAM MLS
- $249,9004 bd2 ba1.6k sqft25 Deforest Dr, Madisonville, LA 70447For SaleMLS ID #200IVF, Tammy M Whitehead, Compass Mandeville. ROAM MLS
- $274,0003 bd2 ba1.7k sqft209 Stonebridge Cv, Madisonville, LA 70447For SaleMLS ID #2556972, Jennifer Favrot Smith, Coldwell Banker TEC. ROAM MLS
- $224,0003 bd2 ba1.2k sqft70312 1st St, Covington, LA 70433For SaleMLS ID #2571238, Morgan Bergeron, Monument Real Estate, LLC. ROAM MLS
- $279,0004 bd2 ba1.8k sqft42 Helen Dr, Madisonville, LA 70447For SaleMLS ID #2569896, Shelly M Vallee, All Around Realty, LLC. ROAM MLS
- $319,0003 bd2 ba1.6k sqft69271 3rd Ave, Covington, LA 70433For SaleMLS ID #2569592, Lori L Sanborn, 1 Percent Lists. ROAM MLS
- $219,0003 bd2 ba1.3k sqft70367 4th St, Covington, LA 70433For SaleMLS ID #2582179, Marcus C Clavier, Clavier Realty Group LLC. ROAM MLS
- $310,0003 bd2 ba1.6k sqft20072 Tammany Ave, Covington, LA 70435For SaleMLS ID #200OZR, Scot W Hughes, Homesmart Realty South - Metairie. ROAM MLS
- $218,5003 bd2 ba1.1k sqft70511 5th St, Covington, LA 70433For SaleMLS ID #2572012, Rachel N Webber, Galiano Realty. ROAM MLS
- $289,0004 bd3 ba2.3k sqft161 Penn Mill Lakes Blvd, Covington, LA 70435For SaleMLS ID #2569696, Karen Cloke Davis, Realty One Group Immobilia. ROAM MLS
- $295,0003 bd2 ba1.5k sqft108 Mirabeau Pl, Mandeville, LA 70471For SaleMLS ID #200HZC, C Lanclos, Lanclos Realty, LLC. ROAM MLS
- $286,9003 bd2 ba1.5k sqft70158 5th St, Covington, LA 70433For SaleMLS ID #200MDM, Christine L Curtis, NOLA Living Realty. ROAM MLS
- $269,0003 bd2 ba1.5k sqft17150 Kayla Dr, Ponchatoula, LA 70454For SaleMLS ID #200MFQ, Joshua LOGAN Davis, Branch Real Estate, L.L.C.. ROAM MLS
- $210,0003 bd2 ba1.3k sqft70401 I St, Covington, LA 70433For SaleMLS ID #2572263, Lori L Sanborn, 1 Percent Lists. ROAM MLS
- $212,0003 bd2 ba1.1k sqft70346 J St, Covington, LA 70433For SaleMLS ID #2562026, Caiden L McNulty, Berkshire Hathaway HS - Mandeville. ROAM MLS
- $239,0003 bd2 ba1.4k sqft20044 Raborn Ln, Ponchatoula, LA 70454For SaleMLS ID #000API, John F Exnicios, Berkshire Hathaway HS - Hammond. ROAM MLS
