Welcome home to this charming Craftsman-style cottage nestled in a quiet Covington neighborhood! This thoughtfully designed 3-bedroom, 2-bath home offers an inviting open-concept layout perfect for everyday living and entertaining. The spacious kitchen features a center island with a sink, dishwasher, and barstool seating, plus a separate dining area. A dedicated study with built-in desk and drawers sits conveniently next to the primary suite, while the walk-through laundry room connects the primary closet to the hallway for easy access from all bedrooms. Step outside to enjoy the extended covered concrete patio, perfect for relaxing or entertaining. The backyard also features a rear gate with direct access to the community playground! Conveniently located near I-12, shopping, dining, and hospitals, this home offers the perfect blend of comfort, convenience, and charm.
For sale
$299,999
221 Covington Cottage Ln, Covington, LA 70433
3beds
1,621sqft
Single Family Residence
Built in 2023
5,998 Square Feet Lot
$246,000 Zestimate®
$185/sqft
$42/mo HOA
What's special
Inviting open-concept layoutCraftsman-style cottageSpacious kitchenSeparate dining area
- 11 hours
- 94
- 4
Zillow last checked:
Listing updated:
Listed by:
Marcela Nicole Golden,
1 Percent Lists 985-807-0001,
Kenneth P Golden,
1 Percent Lists
Source: ROAM MLS,MLS#: 000BRA
Facts & features
Interior
Bedrooms & bathrooms
- Bedrooms: 3
- Bathrooms: 2
- Full bathrooms: 2
Primary bedroom
- Description: Carpet
- Level: First
- Area: 217.5 Square Feet
- Dimensions: 15.00 X 14.50
Bedroom
- Description: Carpet
- Level: First
- Area: 136 Square Feet
- Dimensions: 13.60 X 10.00
Bedroom
- Description: Carpet
- Level: First
- Area: 132 Square Feet
- Dimensions: 12.00 X 11.00
Dining area
- Description: VWP
- Level: First
- Area: 169.6 Square Feet
- Dimensions: 16.00 X 10.60
Living room
- Description: VWP
- Level: First
- Area: 239.36 Square Feet
- Dimensions: 13.60 X 17.60
Heating
- Central, Natural Gas
Cooling
- Central Air, Ceiling Fan(s)
Appliances
- Included: Disposal, Dishwasher, Gas Cooktop, Microwave, Stainless Steel Appliance(s), Oven
- Laundry: Accessible Utilities or Laundry, Main Level
Features
- Double Vanity, Entrance Foyer, Eat-in Kitchen, Dual Closets, Kitchen Island, No Interior Steps, Open Floorplan, Walk-In Closet(s), Separate Shower, Computer Nook, Shower/Tub Combo
- Flooring: Carpet, Plank
- Has fireplace: No
Interior area
- Total interior livable area: 1,621 sqft
Video & virtual tour
Property
Parking
- Total spaces: 2
- Parking features: Garage
- Garage spaces: 2
Features
- Levels: One
- Stories: 1
- Fencing: Wood
- Has view: Yes
- View description: Neighborhood
Lot
- Size: 5,998 Square Feet
- Dimensions: 50 x 120
- Features: Back Yard
Details
- Parcel number: 140391
- Special conditions: Standard
Construction
Type & style
- Home type: SingleFamily
- Architectural style: Craftsman,Cottage
- Property subtype: Single Family Residence
Materials
- Brick, Vinyl Siding
- Foundation: Slab
- Roof: Shingle
Condition
- Year built: 2023
Details
- Builder model: BROADWAY IV H
- Builder name: DSLD, LLC
Utilities & green energy
- Electric: Circuit Breakers
- Sewer: Public Sewer
- Water: Public
- Utilities for property: Electricity Available, Natural Gas Available, Water Available, Internet Available
Green energy
- Energy efficient items: Insulation, Lighting, Water Heater, Windows
Community & HOA
Community
- Features: Playground, Close to Medical Facility
- Security: Carbon Monoxide Detector(s)
- Subdivision: Covington Place Cottages
HOA
- Has HOA: Yes
- Services included: Common Area, Common Area Maintenance, Recreation Facilities
- HOA fee: $125 quarterly
Location
- Region: Covington
Financial & listing details
- Price per square foot: $185/sqft
- Tax assessed value: $229,673
- Annual tax amount: $2,790
- Date on market: 11/20/2026
- Listing terms: Cash,Conventional,FHA,VA Loan
- Road surface type: Asphalt
Estimated market value
$246,000
$231,000 - $258,000
Not available
Price history
| Date | Event | Price |
|---|---|---|
| 11/20/2026 | Listed for sale | $299,999$185/sqft |
Source:  ROAM MLS #000BRA Report a problem | ||
| 4/4/2023 | Sold | -- |
Source: ROAM MLS #2382273 Report a problem | ||
Public tax history
| Year | Property taxes | Tax assessment |
|---|---|---|
| 2025 | $2,790 -3.5% | $22,967 |
| 2024 | $2,891 | $22,967 |
Find assessor info on the county website
Monthly payment
Est. payment
Payment breakdown
Explore the cost of this home by adjusting the details. Changes won't be saved.Climate risks
Neighborhood: 70433
Nearby schools
Schools provided by the listing agent
- Elementary: EE Lyon
- Middle: Pitcher
- High: Covington
Source: ROAM MLS. This data may not be complete. We recommend contacting the local school district to confirm school assignments for this home.
- $265,8003 bd2 ba1.5k sqft217 Covington Cottage Ln, Covington, LA 70433Off Market

- $254,8003 bd2 ba1.6k sqft225 Covington Cottage Ln, Covington, LA 70433Off Market
- $242,5003 bd2 ba1.5k sqft213 Covington Cottage Ln, Covington, LA 70433Off Market
- $299,5004 bd3 ba2k sqft229 Covington Cottage Ln, Covington, LA 70433Off Market

Similar homes
- $289,0003 bd2 ba1.5k sqft528 Homewood Dr, Covington, LA 70433For Sale
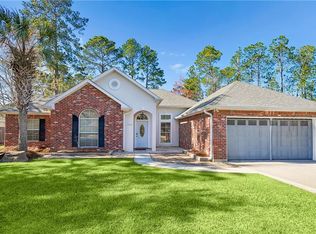
 MLS ID #2573996, Louis Williams, Keller Williams Realty Service. ROAM MLS
- $--3 bd2 ba1.3k sqft70016 7th St, Covington, LA 70433Auction
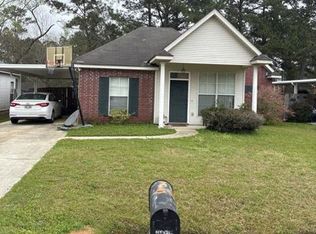 Xome
- $299,9003 bd2 ba1.6k sqft424 E Magee St, Covington, LA 70433For Sale
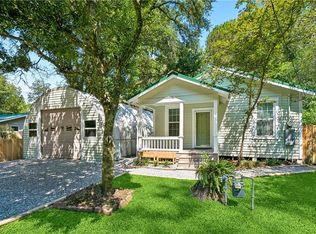 MLS ID #2576149, Brenda H Newfield, Newfield Realty Group Inc.. ROAM MLS
- $375,0004 bd2 ba2.2k sqft847 Woodsprings Ct, Covington, LA 70433For Sale
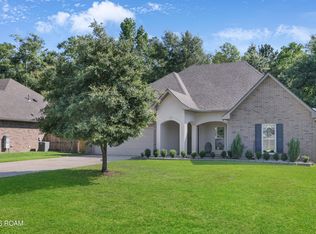 MLS ID #000CAL, Shelly S Gallardo, United Real Estate Partners. ROAM MLS
- $325,0002 bd2 ba2.2k sqft19408 Front St, Covington, LA 70433For SaleMLS ID #2560181, Laura P Province, 1 Percent Lists Gulf South. ROAM MLS
- $275,0003 bd2 ba2.1k sqft426 E Jesse Jones St, Covington, LA 70433For SaleMLS ID #2572734, DeEtte Ketchersid McClain, Weichert, Realtors- Loescher Properties. ROAM MLS
- $325,0003 bd2 ba1.7k sqft253 Woodcrest Dr, Covington, LA 70433For SaleMLS ID #2572405, Melinda D Dahmer, Compass Covington (COMP27). ROAM MLS
- $332,0005 bd3 ba1.9k sqft70383 Echo St, Covington, LA 70433For SaleMLS ID #200HMG, Reyna I Croft, Infinite Realty & Associates. ROAM MLS
- $269,9003 bd2 ba1.4k sqft70080 5th St, Covington, LA 70433For SaleMLS ID #2571802, James G Clayton, 1 Percent Lists. ROAM MLS
- $319,0003 bd2 ba1.6k sqft69271 3rd Ave, Covington, LA 70433For SaleMLS ID #2569592, Lori L Sanborn, 1 Percent Lists. ROAM MLS
- $249,0003 bd2 ba1.4k sqft70093 2nd St, Covington, LA 70433For SaleMLS ID #200JWI, Scott Hayes, United Real Estate Partners. ROAM MLS
- $275,0003 bd2 ba1.8k sqft18318 Cusachs Dr, Covington, LA 70433For SaleMLS ID #2560624, Rebecca A Davis, Select Living LLC. ROAM MLS
- $270,0003 bd2 ba1.4k sqft70471 J St, Covington, LA 70433For SaleMLS ID #2579060, Mark A Hulse, Coldwell Banker TEC Magazine. ROAM MLS
- $338,5004 bd2 ba1.9k sqft103 Belle Terre Blvd, Covington, LA 70433For SaleMLS ID #2566734, Michael Ortner, RE/MAX Shoreline. ROAM MLS
- $255,0003 bd2 ba1.4k sqft70413 D St, Covington, LA 70433For SaleMLS ID #2572048, Deana S Bradley, Atlas Real Estate Company, LLC. ROAM MLS
- $286,9003 bd2 ba1.5k sqft70158 5th St, Covington, LA 70433For SaleMLS ID #200MDM, Christine L Curtis, NOLA Living Realty. ROAM MLS
- $259,0003 bd3 ba1.5k sqft308 Lismore Ln, Covington, LA 70433For SaleMLS ID #2581130, James R Boltin, Boltin Realty Group, LLC. ROAM MLS
- $359,0003 bd2 ba1.5k sqft220 E 8th Ave, Covington, LA 70433For SaleMLS ID #2558745, Daniel J Fouquet, Keller Williams Realty Service. ROAM MLS
- $350,0003 bd2 ba1.7k sqft477 Tiger Ave, Covington, LA 70433For SaleMLS ID #2574652, Ashley R Womack, 1 Percent Lists. ROAM MLS
