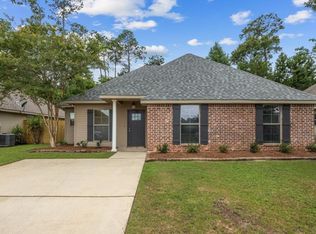
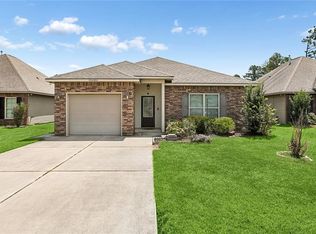
Welcome home to this meticulously cared for 3-bedroom, 2 bath beauty! From the moment you arrive, you'll appreciate the beautifully landscaped yard and inviting curb appeal. Step inside and discover a home that has been lovingly maintained and is truly move-in ready. The kitchen is equipped with a stove, dishwasher refrigerator, microwave, and convenient island countertop, offering both functionality and extra space for everyday living and entertaining. Enjoy the privacy of a fully fenced backyard, complete with a great storage shed for all your extra storage needs. Conveniently located near excellent shopping, dining, and everyday conveniences, this home checks all the boxes. Even better the roof is only 6 years young! Pride of ownership shines throughout this exceptional property. Homes like this don't come along every day, so don't wait! This one won't last long!
For sale
$249,000
70093 2nd St, Covington, LA 70433
3beds
1,424sqft
Single Family Residence
Built in 2008
6,381 Square Feet Lot
$243,000 Zestimate®
$175/sqft
$-- HOA
What's special
Beautifully landscaped yardInviting curb appealFully fenced backyardConvenient island countertopGreat storage shed
- 11 days
- 352
- 38
Likely to sell faster than
Zillow last checked:
Listing updated:
Listed by:
Scott Hayes,
United Real Estate Partners 985-256-5500
Source: ROAM MLS,MLS#: 200JWI
Facts & features
Interior
Bedrooms & bathrooms
- Bedrooms: 3
- Bathrooms: 2
- Full bathrooms: 2
Bedroom
- Description: ceiling 8' New Carpet
- Level: First
- Area: 187.68 Square Feet
- Dimensions: 13.6 X 13.8
Bedroom
- Description: ceiling 8' New Carpet
- Level: First
- Area: 117.81 Square Feet
- Dimensions: 11.9 X 9.9
Bedroom
- Description: Ceiling 8' New Carpet
- Level: First
- Area: 122.21 Square Feet
- Dimensions: 12.1 X 10.1
Kitchen
- Description: ceiling 9' Tile
- Features: Kitchen Island
- Level: First
- Area: 124.32 Square Feet
- Dimensions: 11.2 X 11.1
Living room
- Description: ceiling 9' Tile
- Level: First
- Area: 265.5 Square Feet
- Dimensions: 17.7 X 15
Heating
- Central
Cooling
- Central Air
Appliances
- Included: Dryer, Dishwasher, Electric Range, Microwave, Refrigerator, Washer
- Laundry: Electric Dryer Hookup, Sink, Washer Hookup, Inside
Features
- Entrance Foyer, Separate Shower, Crown Molding, En Suite
- Flooring: Carpet, Ceramic Tile
- Windows: Double Pane Windows, Screens, Aluminum Frames
- Has fireplace: No
Interior area
- Total structure area: 1,788
- Total interior livable area: 1,424 sqft
Video & virtual tour
Property
Parking
- Total spaces: 2
- Parking features: Concrete, Driveway
- Has uncovered spaces: Yes
Features
- Levels: One
- Stories: 1
- Exterior features: Private Yard
- Fencing: Privacy,Wood
- Has view: Yes
- View description: Trees/Woods
Lot
- Size: 6,381 Square Feet
- Dimensions: 58 x 110
- Features: Landscaped, Back Yard
Details
- Additional structures: Shed(s)
- Parcel number: 33100
Construction
Type & style
- Home type: SingleFamily
- Architectural style: French Provincial
- Property subtype: Single Family Residence
Materials
- Brick, Vinyl Siding
- Foundation: Slab
- Roof: Asphalt,Shingle
Condition
- Year built: 2008
- Major remodel year: 2008
Utilities & green energy
- Electric: Circuit Breakers
- Sewer: Public Sewer
- Water: Public
- Utilities for property: Electricity Connected, Natural Gas Not Available, Sewer Connected, Water Connected
Community & HOA
Community
- Security: Smoke Detector(s), Security System Owned
- Subdivision: Windstone
HOA
- Has HOA: No
Location
- Region: Covington
Financial & listing details
- Price per square foot: $175/sqft
- Tax assessed value: $178,276
- Annual tax amount: $2,121
- Date on market: 11/3/2026
- Listing terms: Cash,Conventional,FHA,USDA Loan,VA Loan
- Road surface type: Asphalt
Estimated market value
$243,000
$231,000 - $255,000
$1,829/mo
Price history
| Date | Event | Price |
|---|---|---|
| 11/3/2026 | Listed for sale | $249,000$175/sqft |
Source:  ROAM MLS #200JWI Report a problem | ||
Public tax history
| Year | Property taxes | Tax assessment |
|---|---|---|
| 2025 | $2,121 -0.3% | $17,828 +3.4% |
| 2024 | $2,127 +166.4% | $17,237 +26.7% |
| 2023 | $798 0% | $13,601 |
| 2022 | $798 +0.2% | $13,601 |
| 2021 | $797 +0.1% | $13,601 |
| 2020 | $796 -3.5% | $13,601 |
| 2019 | $824 -0.9% | $13,601 |
| 2018 | $832 -54.1% | $13,601 |
| 2017 | $1,812 +115.3% | $13,601 |
| 2016 | $842 | $13,601 |
| 2015 | $842 -2% | $13,601 -3.8% |
| 2014 | $859 -7.3% | $14,141 |
| 2013 | $926 +0.8% | $14,141 |
| 2011 | $919 -5.2% | $14,141 -2.8% |
| 2010 | $969 | $14,541 |
Find assessor info on the county website
Monthly payment
Est. payment
Payment breakdown
Explore the cost of this home by adjusting the details. Changes won't be saved.Climate risks
Neighborhood: 70433
Nearby schools
Schools provided by the listing agent
- Elementary: E E Lyon Elementary
- Middle: Fontainebleau Jr High
- High: Fontainebleau High
Source: ROAM MLS. This data may not be complete. We recommend contacting the local school district to confirm school assignments for this home.

Similar homes
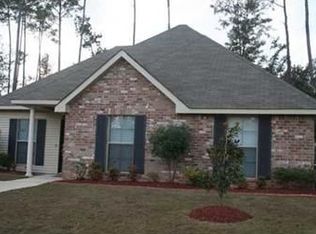
- $255,0003 bd2 ba1.4k sqft70274 L St, Covington, LA 70433For Sale
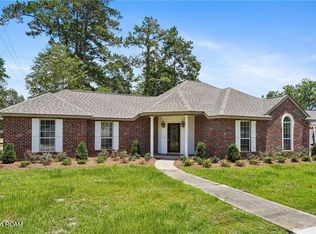
 MLS ID #200UPG, Erin E Walton, Compass Covington (COMP27). ROAM MLS
- $255,0003 bd2 ba1.4k sqft70021 7th St, Covington, LA 70433For Sale
 MLS ID #200OYC, Kerrie M Seiler, Compass Covington (COMP27). ROAM MLS
- $--3 bd2 ba1.3k sqft70016 7th St, Covington, LA 70433Auction
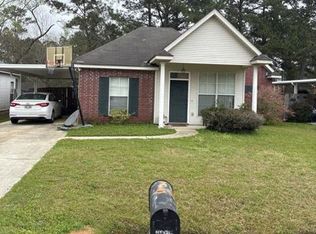 Xome
- $269,9003 bd2 ba1.4k sqft70080 5th St, Covington, LA 70433For Sale
 MLS ID #2571802, James G Clayton, 1 Percent Lists. ROAM MLS
- $269,0003 bd2 ba1.6k sqft20281 5th Ave, Covington, LA 70433For SaleMLS ID #200JBT, Laura P Province, 1 Percent Lists Gulf South. ROAM MLS
- $224,0003 bd2 ba1.2k sqft70312 1st St, Covington, LA 70433For SaleMLS ID #2571238, Morgan Bergeron, Monument Real Estate, LLC. ROAM MLS
- $289,0003 bd2 ba1.5k sqft528 Homewood Dr, Covington, LA 70433For SaleMLS ID #2573996, Louis Williams, Keller Williams Realty Service. ROAM MLS
- $220,0003 bd2 ba1.2k sqft70220 8th St, Covington, LA 70433For SaleMLS ID #2563540, Bonnie M Greene, Coldwell Banker TEC. ROAM MLS
- $215,0003 bd2 ba1.2k sqft70052 9th St, Covington, LA 70433For SaleMLS ID #2570855, Ada V Bruhl, Realty One Group Immobilia. ROAM MLS
- $219,0003 bd2 ba1.3k sqft70367 4th St, Covington, LA 70433For SaleMLS ID #2582179, Marcus C Clavier, Clavier Realty Group LLC. ROAM MLS
- $229,9003 bd2 ba1.4k sqft70500 3rd St, Covington, LA 70433For SaleMLS ID #2579910, Patrick A Roberts, Homesmart Realty South - Metairie. ROAM MLS
- $220,0003 bd2 ba1.2k sqft70273 I St, Covington, LA 70433For SaleMLS ID #2582314, Jared Andrew English, Congress Realty, Inc.. ROAM MLS
- $255,0003 bd2 ba1.4k sqft70413 D St, Covington, LA 70433For SaleMLS ID #2572048, Deana S Bradley, Atlas Real Estate Company, LLC. ROAM MLS
- $259,0003 bd3 ba1.5k sqft308 Lismore Ln, Covington, LA 70433For SaleMLS ID #2581130, James R Boltin, Boltin Realty Group, LLC. ROAM MLS
- $218,5003 bd2 ba1.1k sqft70511 5th St, Covington, LA 70433For SaleMLS ID #2572012, Rachel N Webber, Galiano Realty. ROAM MLS
- $265,0003 bd2 ba1.6k sqft146 Woodcrest Dr, Covington, LA 70433For SaleMLS ID #2483229, Gayle A Betz, Century 21 Lakeshore. ROAM MLS
- $209,0003 bd2 ba1.3k sqft70296 F St, Covington, LA 70433For SaleMLS ID #2579630, Albert Louis Long, United Real Estate Partners. ROAM MLS
- $212,0003 bd2 ba1.2k sqft70291 B St, Covington, LA 70433For SaleMLS ID #2577847, Marcela Nicole Golden, 1 Percent Lists. ROAM MLS
- $220,0003 bd2 ba1.1k sqft70419 F St, Covington, LA 70433For SaleMLS ID #2565647, Kenneth P Golden, 1 Percent Lists. ROAM MLS
- $255,0003 bd2 ba1.4k sqft20324 Henry Clay Ave, Covington, LA 70433For SaleMLS ID #200EWD, Shalena Troyer, Engel & Volkers Slidell - Mand. ROAM MLS
