Location, location, location! Situated on 5th Avenue just off Helenbirg Road ~ The Birg Boulevard, this charming French Country home offers 3 bedrooms, 2 bathrooms, and an inviting open, split floor plan on an oversized lot! A welcoming double-door entry opens to the foyer and spacious living area, featuring a wood-burning fireplace. The kitchen offers a range oven, microwave, pantry, disposal, tile countertops, and a convenient breakfast bar overlooking the living area. The private primary suite features French-door entry to the en suite bathroom, complete with two oversized closets, double vanities, a separate soaking tub, and a walk-in shower. Across the home, two additional bedrooms and a full bathroom provide a functional layout with plenty of flexibility. Enjoy the convenience of NO CARPET throughout, a two-car front-load garage with electric opener, and an oversized lot offering room to enjoy the outdoors. All in a convenient location with easy access to surrounding amenities!
Accepting backups
$269,000
20281 5th Ave, Covington, LA 70433
3beds
1,616sqft
Single Family Residence
Built in 2003
8,398 Square Feet Lot
$-- Zestimate®
$166/sqft
$-- HOA
What's special
Welcoming double-door entryWalk-in showerOversized lotTwo oversized closetsPrivate primary suiteSeparate soaking tubDouble vanities
- 18 days
- 881
- 77
Likely to sell faster than
Zillow last checked:
Listing updated:
Listed by:
Laura P Province,
1 Percent Lists Gulf South 985-778-1043
Source: ROAM MLS,MLS#: 200JBT
Facts & features
Interior
Bedrooms & bathrooms
- Bedrooms: 3
- Bathrooms: 2
- Full bathrooms: 2
Primary bedroom
- Level: First
- Area: 210 Square Feet
- Dimensions: 15x14
Bedroom
- Level: First
- Area: 110 Square Feet
- Dimensions: 11x10
Bedroom
- Level: First
- Area: 100 Square Feet
- Dimensions: 10x10
Den
- Level: First
- Area: 306 Square Feet
- Dimensions: 17x18
Kitchen
- Level: First
- Area: 144 Square Feet
- Dimensions: 12x12
Heating
- Central
Cooling
- Central Air, Window Unit(s)
Appliances
- Included: Disposal, Microwave, Stainless Steel Appliance(s), Range
- Laundry: Electric Dryer Hookup, Washer Hookup, Inside
Features
- Double Vanity, Entrance Foyer, Dual Closets, Open Floorplan, Pantry, Walk-In Closet(s), High Ceilings, Separate Shower, Standalone Tub, En Suite
- Flooring: Laminate, Tile
- Number of fireplaces: 1
- Fireplace features: Wood Burning
Interior area
- Total structure area: 1,810
- Total interior livable area: 1,616 sqft
Video & virtual tour
Property
Parking
- Total spaces: 4
- Parking features: Attached Garage, Accessible Parking, Concrete, Garage Faces Front
- Garage spaces: 2
Features
- Levels: One
- Stories: 1
- Exterior features: Private Yard
- Fencing: Full,Wood
Lot
- Size: 8,398 Square Feet
- Dimensions: 70 x 120
- Features: Cleared
Details
- Parcel number: 31253
- Zoning: Residential
- Special conditions: Short Sale
Construction
Type & style
- Home type: SingleFamily
- Architectural style: French Provincial
- Property subtype: Single Family Residence
Materials
- Brick, Stucco, Vinyl Siding
- Foundation: Slab
- Roof: Shingle
Condition
- Year built: 2003
- Major remodel year: 2003
Details
- Builder name: Royal Contractors, LLC
Utilities & green energy
- Electric: Circuit Breakers
- Sewer: Public Sewer
- Water: Public
- Utilities for property: Cable Available, Electricity Connected, Sewer Connected, Water Connected, Internet Connected, Phone Available
Community & HOA
Community
- Features: Close to Shopping Center
- Security: Fire Alarm, Smoke Detector(s)
- Subdivision: The Birg Boulevard
HOA
- Has HOA: No
Location
- Region: Covington
Financial & listing details
- Price per square foot: $166/sqft
- Tax assessed value: $225,700
- Annual tax amount: $1,793
- Date on market: 11/2/2026
- Listing terms: Cash,Contract,Conventional,FHA,USDA Loan,VA Loan
- Road surface type: Asphalt
Estimated market value
Not available
Estimated sales range
Not available
Not available
Price history
| Date | Event | Price |
|---|---|---|
| 11/20/2026 | Pending sale | $269,000$166/sqft |
Source:  ROAM MLS #200JBT Report a problem | ||
| 11/2/2026 | Listed for sale | $269,000$166/sqft |
Source: ROAM MLS #200JBT Report a problem | ||
| 7/28/2003 | Sold | -- |
Source: Agent Provided Report a problem | ||
Public tax history
| Year | Property taxes | Tax assessment |
|---|---|---|
| 2025 | $1,793 -3.6% | $22,570 |
| 2024 | $1,859 +36.1% | $22,570 +25.8% |
| 2023 | $1,366 0% | $17,937 |
| 2022 | $1,366 +0.2% | $17,937 |
| 2021 | $1,363 +0.1% | $17,937 |
| 2020 | $1,361 +14.6% | $17,937 +10.1% |
| 2019 | $1,188 -0.9% | $16,292 |
| 2018 | $1,199 -45.3% | $16,292 |
| 2017 | $2,192 +79.2% | $16,292 |
| 2016 | $1,223 | $16,292 +4.5% |
| 2015 | $1,223 +6.5% | $15,592 |
| 2014 | $1,149 +0.9% | $15,592 |
| 2013 | $1,138 -23% | $15,592 -13.5% |
| 2011 | $1,479 +0.5% | $18,030 |
| 2010 | $1,471 | $18,030 |
Find assessor info on the county website
Monthly payment
Est. payment
Payment breakdown
Explore the cost of this home by adjusting the details. Changes won't be saved.Climate risks
Neighborhood: 70433
Nearby schools
Schools provided by the listing agent
- Elementary: Lyon
- Middle: Pine View/Fontainebleau
- High: Fontainebleau
Source: ROAM MLS. This data may not be complete. We recommend contacting the local school district to confirm school assignments for this home.

Similar homes
- $--3 bd2 ba1.3k sqft70016 7th St, Covington, LA 70433Auction
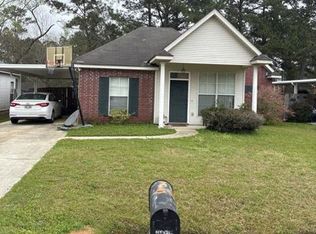 Xome
- $259,0003 bd2 ba1.7k sqft24 Hickory Dr, Covington, LA 70433For Sale
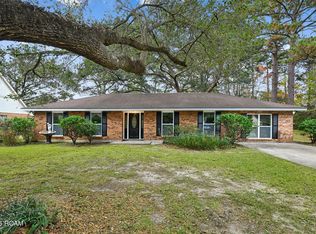
 MLS ID #000BXQ, Gregg B Tepper, Keller Williams Realty Service. ROAM MLS
- $275,0003 bd2 ba1.5k sqft12 Dumaine Dr, Covington, LA 70433For Sale
 MLS ID #200MCW, Katherine Welty Bergeron, Keller Williams Realty Service. ROAM MLS
- $224,0003 bd2 ba1.2k sqft70312 1st St, Covington, LA 70433For Sale
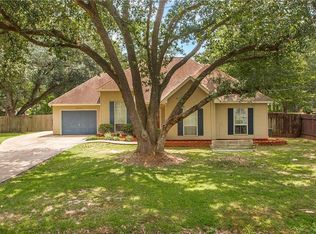 MLS ID #2571238, Morgan Bergeron, Monument Real Estate, LLC. ROAM MLS
- $220,0003 bd2 ba1.2k sqft70220 8th St, Covington, LA 70433For SaleMLS ID #2563540, Bonnie M Greene, Coldwell Banker TEC. ROAM MLS
- $218,5003 bd2 ba1.1k sqft70511 5th St, Covington, LA 70433For SaleMLS ID #2572012, Rachel N Webber, Galiano Realty. ROAM MLS
- $295,0004 bd2 ba1.5k sqft12460 Joiner Wymer Rd, Covington, LA 70433For SaleMLS ID #200MPQ, Trey Miley, 1 Percent Lists Legacy. ROAM MLS
- $215,0003 bd2 ba1.2k sqft70273 I St, Covington, LA 70433For SaleMLS ID #2582314, Jared Andrew English, Congress Realty, Inc.. ROAM MLS
- $212,0003 bd2 ba1.1k sqft70346 J St, Covington, LA 70433For SaleMLS ID #2562026, Caiden L McNulty, Berkshire Hathaway HS - Mandeville. ROAM MLS
- $210,0003 bd2 ba1.3k sqft70401 I St, Covington, LA 70433For SaleMLS ID #2572263, Lori L Sanborn, 1 Percent Lists. ROAM MLS
- $275,0003 bd2 ba1.5k sqft73324 Penn Mill Rd, Covington, LA 70435For SaleMLS ID #200EBI, Rachelle M Savwoir, Homesmart Realty South - Metairie. ROAM MLS
- $173,0003 bd2 ba1.2k sqft19459 Slemmer Rd, Covington, LA 70433For SaleMLS ID #2582157, KELLY C WAGNER, Realty One Group Immobilia. ROAM MLS
- $300,0003 bd2 ba1.6k sqft20072 Tammany Ave, Covington, LA 70435For SaleMLS ID #200OZR, Scot W Hughes, Homesmart Realty South - Metairie. ROAM MLS
