Don't miss this stunning home with exceptional features! This open-concept, 3-bedroom, 2-bath residence offers an outside office, covered carport, spacious covered patio, and a fully fenced yard. Nestled in Windstone Subdivision and situated in Flood Zone X, the home is centrally located in Covington with quick access to dining, entertainment, grocery stores, shopping, and everyday conveniences. The AC will be completely replaced soon. The roof was installed in 2023, and beautiful laminate wood floors were added just 17 months ago. The primary suite features a spacious custom walk-in closet, and the en-suite bathroom has been gutted and fully remodeled with elegant ceramic tile around the tub/shower, stylish hardware, and dual vanities with new sinks. This home has no carpet throughout. Enter directly from the carport for added convenience. Enjoy the large covered back patio overlooking the fenced backyard—perfect for relaxing or entertaining on crisp fall evenings. This beautifully updated home is truly move-in ready and a must-see!
For sale
$255,000
70021 7th St, Covington, LA 70433
3beds
1,434sqft
Single Family Residence
Built in 2003
7,405 Square Feet Lot
$247,500 Zestimate®
$178/sqft
$-- HOA
What's special
Covered carportFully fenced yardOutside officeSpacious covered patioStylish hardwareBeautiful laminate wood floors
- 5 days
- 533
- 38
Likely to sell faster than
Zillow last checked:
Listing updated:
Listed by:
Kerrie M Seiler,
Compass Covington (COMP27) 985-626-8589
Source: ROAM MLS,MLS#: 200OYC
Facts & features
Interior
Bedrooms & bathrooms
- Bedrooms: 3
- Bathrooms: 2
- Full bathrooms: 2
Primary bedroom
- Level: First
- Area: 199.52 Square Feet
- Dimensions: 11.6 x 17.2
Bedroom
- Level: First
- Area: 112.32 Square Feet
- Dimensions: 10.4 x 10.8
Bedroom
- Level: First
- Area: 107.1 Square Feet
- Dimensions: 10.5 x 10.2
Breakfast
- Level: First
- Area: 115.54 Square Feet
- Dimensions: 10.6 x 10.9
Kitchen
- Level: First
- Area: 121 Square Feet
- Dimensions: 11 x 11
Living room
- Level: First
- Area: 250.12 Square Feet
- Dimensions: 14.8 x 16.9
Heating
- Central, Electric
Cooling
- Attic Fan, Central Air, Ceiling Fan(s)
Appliances
- Included: Dishwasher, Microwave, Range
- Laundry: Electric Dryer Hookup, Washer Hookup, Inside
Features
- Double Vanity, Open Floorplan, Pantry, Walk-In Closet(s), Garden Tub
- Flooring: Ceramic Tile, Laminate
- Has fireplace: No
Interior area
- Total interior livable area: 1,434 sqft
Video & virtual tour
Property
Parking
- Total spaces: 5
- Parking features: Concrete, Driveway, Covered
- Carport spaces: 2
- Has uncovered spaces: Yes
Features
- Levels: One
- Stories: 1
- Fencing: Wood
- Has view: Yes
- View description: Neighborhood
Lot
- Size: 7,405 Square Feet
- Dimensions: 60 x 120
- Features: Back Yard
Details
- Additional structures: See Remarks
- Parcel number: 31158
- Zoning: Residential
Construction
Type & style
- Home type: SingleFamily
- Property subtype: Single Family Residence
Materials
- Roof: Shingle
Condition
- Year built: 2003
- Major remodel year: 2003
Utilities & green energy
- Electric: Circuit Breakers
- Sewer: Public Sewer
- Water: Public
- Utilities for property: Cable Available, Electricity Available, Electricity Connected, Sewer Available, Water Available, Water Connected
Community & HOA
Community
- Security: Smoke Detector(s)
- Subdivision: Windstone
HOA
- Has HOA: No
Location
- Region: Covington
Financial & listing details
- Price per square foot: $178/sqft
- Tax assessed value: $202,313
- Annual tax amount: $1,514
- Date on market: 11/6/2026
Estimated market value
$247,500
$235,000 - $260,000
$1,890/mo
Price history
| Date | Event | Price |
|---|---|---|
| 11/6/2026 | Listed for sale | $255,000+6.7%$178/sqft |
Source:  ROAM MLS #200OYC Report a problem | ||
| 12/29/2023 | Sold | -- |
Source: ROAM MLS #2423161 Report a problem | ||
| 12/7/2023 | Pending sale | $239,000$167/sqft |
Source: Latter and Blum #2423161 Report a problem | ||
| 11/28/2023 | Contingent | $239,000$167/sqft |
Source:  GSREIN #2423161 Report a problem | ||
| 11/17/2023 | Listed for sale | $239,000+42.7%$167/sqft |
Source: GSREIN #2423161 Report a problem | ||
| 3/8/2016 | Sold | -- |
Source: ROAM MLS #2040864 Report a problem | ||
| 1/18/2016 | Pending sale | $167,500$117/sqft |
Source: Coldwell Banker TEC Realtors #2040864 Report a problem | ||
| 1/7/2016 | Listed for sale | $167,500+8.1%$117/sqft |
Source: Coldwell Banker TEC Realtors #2040864 Report a problem | ||
| 1/30/2013 | Listing removed | $155,000$108/sqft |
Source: RE/MAX Real Estate Partners #915542 Report a problem | ||
| 1/25/2013 | Sold | -- |
Source: ROAM MLS #915542 Report a problem | ||
| 7/19/2012 | Price change | $155,000-3.1%$108/sqft |
Source: RE/MAX Real Estate Partners #915542 Report a problem | ||
| 6/25/2012 | Price change | $160,000-3%$112/sqft |
Source: RE/MAX Real Estate Partners #915542 Report a problem | ||
| 5/25/2012 | Listed for sale | $165,000-2.4%$115/sqft |
Source: RE/MAX Real Estate Partners #915542 Report a problem | ||
| 9/13/2011 | Listing removed | $169,000$118/sqft |
Source: Keller Williams - Slidell #849196 Report a problem | ||
| 6/12/2011 | Price change | $169,000-2.3%$118/sqft |
Source: Keller Williams - Slidell #849196 Report a problem | ||
| 2/24/2011 | Listed for sale | $173,000$121/sqft |
Source: Keller Williams - Slidell #849196 Report a problem | ||
Public tax history
| Year | Property taxes | Tax assessment |
|---|---|---|
| 2025 | $1,514 +6.2% | $20,231 +6.2% |
| 2024 | $1,426 +33.3% | $19,056 +21.6% |
| 2023 | $1,070 0% | $15,674 |
| 2022 | $1,070 +0.2% | $15,674 |
| 2021 | $1,068 +0.1% | $15,674 |
| 2020 | $1,066 -1.2% | $15,674 +1.2% |
| 2019 | $1,079 -0.9% | $15,482 |
| 2018 | $1,089 -47.7% | $15,482 |
| 2017 | $2,080 +159.2% | $15,482 +16.7% |
| 2016 | $803 | $13,269 +4.5% |
| 2015 | $803 +8.8% | $12,698 |
| 2014 | $738 +0.9% | $12,698 |
| 2013 | $731 +6.3% | $12,698 +2.4% |
| 2011 | $688 +0.5% | $12,398 |
| 2010 | $684 | $12,398 |
Find assessor info on the county website
Monthly payment
Est. payment
Payment breakdown
Explore the cost of this home by adjusting the details. Changes won't be saved.Climate risks
Neighborhood: 70433
Similar homes
- $225,0003 bd2 ba1.3k sqft70220 7th St, Covington, LA 70433For Sale
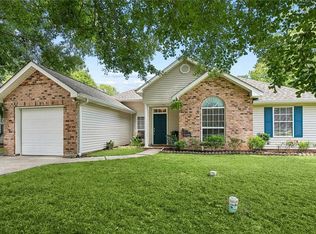
 MLS ID #2580922, Felicity W Kahn, Berkshire Hathaway HS - Mandeville. ROAM MLS
- $289,0003 bd2 ba1.5k sqft528 Homewood Dr, Covington, LA 70433For Sale
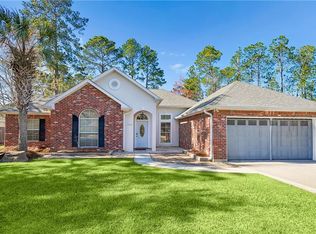 MLS ID #2573996, Louis Williams, Keller Williams Realty Service. ROAM MLS
- $275,0003 bd2 ba1.5k sqft12 Dumaine Dr, Covington, LA 70433For Sale
 MLS ID #200MCW, Katherine Welty Bergeron, Keller Williams Realty Service. ROAM MLS
- $286,9003 bd2 ba1.5k sqft70158 5th St, Covington, LA 70433For Sale
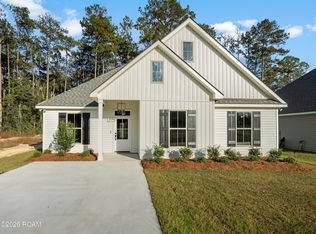 MLS ID #200MDM, Christine L Curtis, NOLA Living Realty. ROAM MLS
- $325,0003 bd2 ba1.7k sqft253 Woodcrest Dr, Covington, LA 70433For SaleMLS ID #2572405, Melinda D Dahmer, Compass Covington (COMP27). ROAM MLS
- $209,0003 bd2 ba1.3k sqft70296 F St, Covington, LA 70433For SaleMLS ID #2579630, Albert Louis Long, United Real Estate Partners. ROAM MLS
- $295,0004 bd2 ba1.5k sqft12460 Joiner Wymer Rd, Covington, LA 70433For SaleMLS ID #200MPQ, Trey Miley, 1 Percent Lists Legacy. ROAM MLS
- $225,0003 bd2 ba1.1k sqft21426 Firetower Rd, Mandeville, LA 70471For SaleMLS ID #200OPM, Marcelle M Clement, Gulf Meridian Realty . ROAM MLS
- $289,9993 bd2 ba1.6k sqft109 Rue Merlot, Abita Springs, LA 70420For SaleMLS ID #2578021, Cillen E Meisler, REACH Real Estate Solutions. ROAM MLS
- $238,9903 bd2 ba1.2k sqft2040 Destin St, Mandeville, LA 70448For SaleMLS ID #200OFM, Courtney K LeBlanc, REVE, REALTORS. ROAM MLS
- $310,0003 bd2 ba1.6k sqft20072 Tammany Ave, Covington, LA 70435For SaleMLS ID #200OZR, Scot W Hughes, Homesmart Realty South - Metairie. ROAM MLS
- $295,0003 bd2 ba1.5k sqft108 Mirabeau Pl, Mandeville, LA 70471For SaleMLS ID #200HZC, C Lanclos, Lanclos Realty, LLC. ROAM MLS
- $225,0003 bd2 ba1.3k sqft74301 Zeta Ave, Covington, LA 70435For SaleMLS ID #2600009911, Pat Barnard, Keller Williams Realty Acadiana. ROAM MLS
- $350,0003 bd2 ba1.7k sqft477 Tiger Ave, Covington, LA 70433For SaleMLS ID #2574652, Ashley R Womack, 1 Percent Lists. ROAM MLS
- $257,0002 bd2 ba1.6k sqft62323 Fish Hatchery Rd, Lacombe, LA 70445For SaleMLS ID #200OQJ, Blair C Donahue, Bennett & Company, LLC. ROAM MLS
- $249,5003 bd2 ba1.2k sqft625 Nancy St, Mandeville, LA 70448For SaleMLS ID #2567379, Gloria M Farrell, NOLA Living Realty. ROAM MLS
- $280,0003 bd2 ba1.2k sqft77137 Green Valley Rd, Folsom, LA 70437For SaleMLS ID #2578651, Mirranda Dunn, REACH Real Estate Solutions. ROAM MLS
- $249,9004 bd2 ba1.6k sqft25 Deforest Dr, Madisonville, LA 70447For SaleMLS ID #200IVF, Tammy M Whitehead, Compass Mandeville. ROAM MLS
- $155,0003 bd2 ba1k sqft70426 1st St, Covington, LA 70433For SaleMLS ID #2026018092, Nathan Geschke, LPT Realty, LLC. ROAM MLS
- $255,0003 bd2 ba1.8k sqft40203 Cypress View Rd, Ponchatoula, LA 70454For SaleMLS ID #200MQT, Misty H. Lopez, 1 Percent Lists. ROAM MLS
