A small-acreage equestrian estate offering 2.22 fenced acres beneath five live oaks. Outfitted for animals, the property includes Thoroughbred horse wire fencing, 3 pastures, two 12'x12' stables, 2 run-outs, a feed room, and a chicken coop. Enjoy the setting from the welcoming covered front porch, while inside features 2 bedrooms, 2 full baths, an inviting open living area anchored by a gas fireplace, and a kitchen boasting sleek quartz countertops and a center island. The primary bedroom opens to a screened back porch overlooking the pastures. Bonus: an unfinished, unmeasured space above the carport provides excellent potential for future expansion, whether finished out as a third bedroom, private studio, or home office.
Measurements not guaranteed, all dimensions to be verified by the buyer.
For sale
$257,000
62323 Fish Hatchery Rd, Lacombe, LA 70445
2beds
1,624sqft
Single Family Residence
Built in 2011
2.22 Acres Lot
$248,900 Zestimate®
$158/sqft
$-- HOA
What's special
Chicken coopFeed roomThoroughbred horse wire fencingWelcoming covered front porchCenter islandGas fireplace
- 6 days
- 885
- 159
Likely to sell faster than
Zillow last checked:
Listing updated:
Listed by:
Blair C Donahue,
Bennett & Company, LLC 985-276-9410
Source: ROAM MLS,MLS#: 200OQJ
Facts & features
Interior
Bedrooms & bathrooms
- Bedrooms: 2
- Bathrooms: 2
- Full bathrooms: 2
Bedroom
- Level: First
- Area: 165.92 Square Feet
- Dimensions: 12.2 x 13.6
Bedroom
- Level: First
- Area: 137.28 Square Feet
- Dimensions: 9.6 x 14.3
Bathroom
- Level: First
- Area: 47.04 Square Feet
- Dimensions: 9.6 x 4.9
Bathroom
- Level: First
- Area: 52.08 Square Feet
- Dimensions: 5.6 x 9.3
Kitchen
- Level: First
- Area: 205.36 Square Feet
- Dimensions: 17 x 12.08
Living room
- Level: First
- Area: 360.51 Square Feet
- Dimensions: 19.7 x 18.3
Heating
- Central, Natural Gas
Cooling
- Central Air
Appliances
- Included: Dryer, Dishwasher, Gas Range
- Laundry: Gas Dryer Hookup, Washer Hookup, Inside
Features
- Entrance Foyer, Kitchen Island, No Interior Steps, Pantry, Walk-In Closet(s), Quartz, Separate Shower, Bookcases
- Flooring: Luxury Vinyl
- Number of fireplaces: 1
- Fireplace features: Gas
Interior area
- Total interior livable area: 1,624 sqft
Video & virtual tour
Property
Parking
- Total spaces: 1
- Parking features: Attached Carport, Concrete, Driveway, Covered
- Carport spaces: 1
- Has uncovered spaces: Yes
Features
- Levels: One
- Stories: 1
- Exterior features: Other, Private Yard, Storage, Rain Gutters
- Fencing: Other
- Has view: Yes
- View description: Trees/Woods, Pasture
Lot
- Size: 2.22 Acres
- Dimensions: 150 x 644.50
- Features: Other, Private, Shade Tree(s)
Details
- Additional structures: Stable(s), Poultry Coop
- Parcel number: 79091
Construction
Type & style
- Home type: SingleFamily
- Architectural style: Cottage
- Property subtype: Single Family Residence
Materials
- Wood Siding, Shingle Siding
- Foundation: Slab
- Roof: Shingle
Condition
- Year built: 2011
- Major remodel year: 2011
Utilities & green energy
- Electric: Circuit Breakers
- Sewer: Septic Tank
- Water: Well
- Utilities for property: Electricity Connected, Natural Gas Connected, Internet Connected
Community & HOA
Community
- Security: Fire Alarm
HOA
- Has HOA: No
Location
- Region: Lacombe
Financial & listing details
- Price per square foot: $158/sqft
- Tax assessed value: $199,294
- Annual tax amount: $1,708
- Date on market: 11/6/2026
- Road surface type: Asphalt
Estimated market value
$248,900
$236,000 - $261,000
$1,808/mo
Price history
| Date | Event | Price |
|---|---|---|
| 11/6/2026 | Listed for sale | $257,000$158/sqft |
Source:  ROAM MLS #200OQJ Report a problem | ||
| 12/7/2009 | Sold | -- |
Source: Agent Provided Report a problem | ||
Public tax history
| Year | Property taxes | Tax assessment |
|---|---|---|
| 2025 | $1,708 -16.3% | $19,929 -8.6% |
| 2024 | $2,040 +42.2% | $21,810 +28.5% |
| 2023 | $1,435 -2.6% | $16,973 |
| 2022 | $1,474 -0.2% | $16,973 |
| 2021 | $1,477 +176.5% | $16,973 +55.5% |
| 2020 | $534 -2.6% | $10,914 |
| 2019 | $549 -0.1% | $10,914 |
| 2018 | $549 -67.4% | $10,914 |
| 2017 | $1,685 +207.7% | $10,914 |
| 2016 | $548 | $10,914 -12% |
| 2015 | $548 -31.4% | $12,404 |
| 2014 | $798 +1% | $12,404 |
| 2013 | $791 -5.5% | $12,404 -2.1% |
| 2012 | $837 | $12,672 |
Find assessor info on the county website
Monthly payment
Est. payment
Payment breakdown
Explore the cost of this home by adjusting the details. Changes won't be saved.Climate risks
Neighborhood: 70445
Nearby schools
Schools provided by the listing agent
- Elementary: Chahta-Ima Elementary
- Middle: Bayou Lacombe Middle/ JP Monteleone Jr High
- High: Lakehore High
Source: ROAM MLS. This data may not be complete. We recommend contacting the local school district to confirm school assignments for this home.


Similar homes
- $278,5004 bd2 ba2.2k sqft61106 Anchorage Dr, Lacombe, LA 70445For Sale
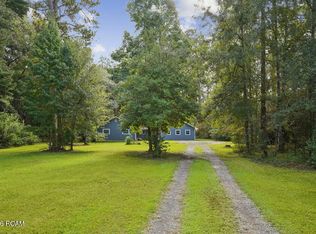
 MLS ID #2580537, Aimee K Felder, RE/MAX Alliance. ROAM MLS
- $305,0003 bd3 ba2.1k sqft28189 Creole Rd, Lacombe, LA 70445For Sale
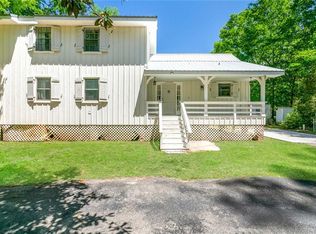 MLS ID #2556404, Image Hasselbeck, Community RealEstate LLC. ROAM MLS
- $229,0003 bd2 ba1.4k sqft2124 Jay St, Slidell, LA 70460For Sale
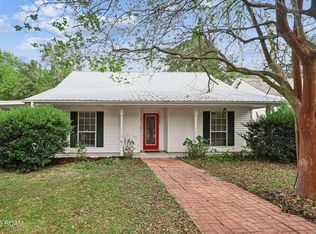 MLS ID #200QCS, Michael Cotten, LIV Realty, LLC. ROAM MLS
- $249,9003 bd2 ba1.4k sqft61052 N Mill Rd, Lacombe, LA 70445For Sale
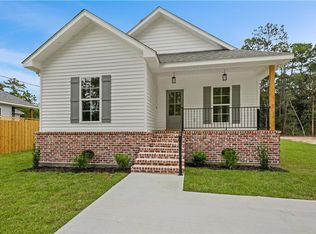 MLS ID #2575761, Maribel T Morgan, Compass Slidell. ROAM MLS
- $234,9003 bd2 ba1.4k sqftLOT 29 Saint Louis St, Lacombe, LA 70445For SaleMLS ID #2558856, Louis Williams, Keller Williams Realty Service. ROAM MLS
- $225,0002 bd3 ba1.7k sqft15 Caribbean Ct, Mandeville, LA 70448For SaleMLS ID #200OWX, Daniel Peter Munn, Keller Williams Realty Service. ROAM MLS
- $285,0004 bd3 ba2.3k sqft1132 Indigo Ct, Slidell, LA 70460For SaleMLS ID #200IWO, Jeffrey Alan Breland, Century 21 Investment Realty. ROAM MLS
- $238,9903 bd2 ba1.2k sqft2040 Destin St, Mandeville, LA 70448For SaleMLS ID #200OFM, Courtney K LeBlanc, REVE, REALTORS. ROAM MLS
- $255,0003 bd2 ba1.4k sqft70021 7th St, Covington, LA 70433For SaleMLS ID #200OYC, Kerrie M Seiler, Compass Covington (COMP27). ROAM MLS
- $259,9004 bd2 ba1.7k sqft6018 Clearwater Dr, Slidell, LA 70460For SaleMLS ID #2582426, Nicole S Miceli, Engel & Volkers Slidell - Mand. ROAM MLS
- $259,9994 bd2 ba1.7k sqft544 New Basin Rd, Slidell, LA 70461For SaleMLS ID #200OZX, Nicole D Pellerin, The Pellerin Group NOLA LLC. ROAM MLS
- $225,0003 bd2 ba1.5k sqft460 Davis Landing Rd, Slidell, LA 70461For SaleMLS ID #200HYF, Athena K Walker, ENRG Global Realty, LLC. ROAM MLS
- $295,0004 bd2 ba1.5k sqft12460 Joiner Wymer Rd, Covington, LA 70433For SaleMLS ID #200MPQ, Trey Miley, 1 Percent Lists Legacy. ROAM MLS
- $259,0003 bd2 ba1.2k sqft35283 Bond Dr, Slidell, LA 70460For SaleMLS ID #200JZH, Gwen Michon, Century 21 Investment Realty. ROAM MLS
- $225,0003 bd2 ba1.5k sqft320 Windrift St, Slidell, LA 70461For SaleMLS ID #200MFO, Leila A Perez, Leila Perez Realty. ROAM MLS
- $325,0003 bd2 ba1.6k sqft2320 America St, Mandeville, LA 70448For SaleMLS ID #200IRB, Albert Louis Long, United Real Estate Partners. ROAM MLS
- $249,9004 bd2 ba1.6k sqft25 Deforest Dr, Madisonville, LA 70447For SaleMLS ID #200IVF, Tammy M Whitehead, Compass Mandeville. ROAM MLS
- $244,9994 bd2 ba1.5k sqft5176 Clarkston Grove Dr, Slidell, LA 70461For SaleMLS ID #200MCI, Whitney Robiho L Hodges, Whit Ownership LLC. ROAM MLS
- $295,0004 bd2 ba2k sqft35376 Garden Dr, Slidell, LA 70460For SaleMLS ID #2568664, Martha P Van Deventer, Keller Williams NOLA Northlake. ROAM MLS
- $275,0003 bd2 ba1.5k sqft12 Dumaine Dr, Covington, LA 70433For SaleMLS ID #200MCW, Katherine Welty Bergeron, Keller Williams Realty Service. ROAM MLS
