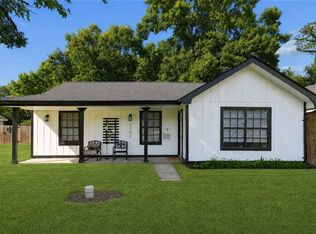
Welcome HOME!! BRAND NEW HVAC system and NEW APPLIANCES! This 3-bedroom, 2-bath Northshore home is served by highly rated schools and convenient to all your shopping and recreational needs. HEALTHY SATSUMA & LEMON trees in the front and back yard and just about ripe for the picking. Close to churches, schools, and fun! This floorplan is one of the largest in the subdivision--the sunroom ads a couple more hundred square ft of air conditioned space!! (the sunroom is NOT currently added into the living square footage). The kitchen offers generous cabinet space and a pass-through to the living room. Circular driveway with carport parking is so convenient. Plant lover? You'll discover several unique plants, flowers, and shrubs throughout this property--word on the street says the soil here is happy and fertile! Located in Flood Zone C, where flood insurance is typically optional. Call today for a private tour. Enjoy!
For sale
Price cut: $14K (11/19)
$215,000
2124 Jay St, Slidell, LA 70460
3beds
1,405sqft
Single Family Residence
Built in 1997
6,751 Square Feet Lot
$213,200 Zestimate®
$153/sqft
$-- HOA
What's special
New appliancesBrand new hvac system
- 11 days
- 230
- 12
Likely to sell faster than
Zillow last checked:
Listing updated:
Listed by:
Michael Cotten,
LIV Realty, LLC 225-325-1975,
Meagan Cotten,
LIV Realty, LLC
Source: ROAM MLS,MLS#: 200QCS
Facts & features
Interior
Bedrooms & bathrooms
- Bedrooms: 3
- Bathrooms: 2
- Full bathrooms: 2
Primary bedroom
- Level: First
- Area: 182.25 Square Feet
- Dimensions: 13.5x13.5
Bedroom
- Level: First
- Area: 90 Square Feet
- Dimensions: 9x10
Bedroom
- Level: First
- Area: 103.5 Square Feet
- Dimensions: 9x11.50
Living room
- Level: First
- Area: 299 Square Feet
- Dimensions: 13x23
Heating
- Central, Natural Gas
Cooling
- Central Air
Appliances
- Included: Electric Range
Features
- Breakfast Bar, Entrance Foyer
- Flooring: Carpet, Ceramic Tile
- Windows: Double Pane Windows
- Has fireplace: No
Interior area
- Total interior livable area: 1,405 sqft
Property
Parking
- Total spaces: 2
- Parking features: Attached Carport, Covered
- Carport spaces: 2
Features
- Levels: One
- Stories: 1
- Exterior features: Lighting, Private Yard
- Fencing: Full
Lot
- Size: 6,751 Square Feet
- Dimensions: 50 x 135
- Features: Corner Lot, Garden, Landscaped, Back Yard
Details
- Parcel number: 111269
Construction
Type & style
- Home type: SingleFamily
- Architectural style: Traditional
- Property subtype: Single Family Residence
Materials
- Vinyl Siding
Condition
- Year built: 1997
Utilities & green energy
- Electric: Circuit Breakers
- Sewer: Public Sewer
- Water: Public
- Utilities for property: Electricity Connected, Sewer Connected, Water Connected
Community & HOA
Community
- Features: Close to Shopping Center
- Subdivision: Ozone Woods
HOA
- Has HOA: No
Location
- Region: Slidell
Financial & listing details
- Price per square foot: $153/sqft
- Tax assessed value: $159,138
- Annual tax amount: $1,096
- Date on market: 11/7/2026
- Listing terms: Cash,FHA,USDA Loan,VA Loan
Estimated market value
$213,200
$203,000 - $224,000
$1,477/mo
Price history
| Date | Event | Price |
|---|---|---|
| 11/19/2026 | Price change | $215,000-6.1%$153/sqft |
Source:  ROAM MLS #200QCS Report a problem | ||
| 11/7/2026 | Listed for sale | $229,000$163/sqft |
Source: ROAM MLS #200QCS Report a problem | ||
| 6/12/2014 | Sold | -- |
Source: ROAM MLS #980946 Report a problem | ||
Public tax history
| Year | Property taxes | Tax assessment |
|---|---|---|
| 2025 | $1,096 -3.8% | $15,914 |
| 2024 | $1,139 +74.7% | $15,914 +34.6% |
| 2023 | $652 -2.5% | $11,824 |
| 2022 | $669 +0.1% | $11,824 |
| 2021 | $668 +0.5% | $11,824 |
| 2020 | $665 +11% | $11,824 +5.3% |
| 2019 | $599 -0.4% | $11,229 |
| 2018 | $601 -65.5% | $11,229 |
| 2017 | $1,742 +182% | $11,229 |
| 2016 | $618 | $11,229 +5.9% |
| 2015 | $618 -64.3% | $10,604 +6.2% |
| 2014 | $1,732 +8.1% | $9,983 -2.7% |
| 2013 | $1,603 +244.4% | $10,260 |
| 2011 | $465 +0.4% | $10,260 |
| 2010 | $464 | $10,260 |
Find assessor info on the county website
Monthly payment
Est. payment
Payment breakdown
Explore the cost of this home by adjusting the details. Changes won't be saved.Climate risks
Neighborhood: 70460
Similar homes
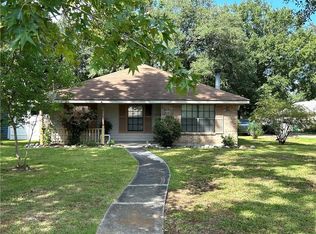
- $210,0003 bd2 ba1.6k sqft2421 Oriole St, Slidell, LA 70460For Sale
 MLS ID #200QYB, Rosie Rumore, Gulf Meridian Realty . ROAM MLS
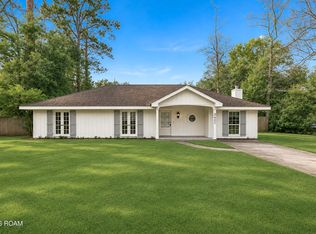
- $207,0004 bd2 ba1.5k sqft2223 Pelican St, Slidell, LA 70460For Sale
 MLS ID #2514302, Ashley A Merritt, Coldwell Banker TEC Metairie. ROAM MLS
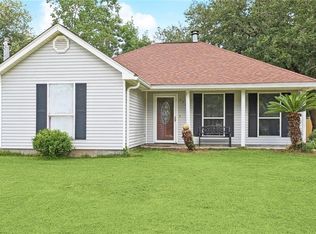
- $208,0003 bd2 ba1.3k sqft2523 Oriole St, Slidell, LA 70460For Sale
 MLS ID #2572882, Marlene Moseley, United Real Estate Partners. ROAM MLS
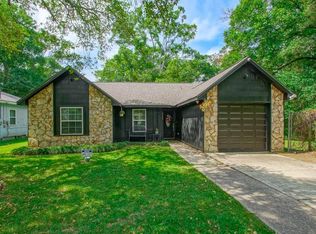
- $197,0003 bd2 ba1.1k sqft2306 Bluebird St, Slidell, LA 70460For Sale
 MLS ID #2560586, Samantha A Barnes, Melrose Group Realty. ROAM MLS
- $175,5003 bd2 ba1.2k sqft2411 Jay St, Slidell, LA 70460For SaleMLS ID #2558490, Lara G Schultz, REVE, REALTORS. ROAM MLS
- $159,9003 bd2 ba1.6k sqft2022 Oriole St, Slidell, LA 70460For SaleMLS ID #2576217, Louis Williams, Keller Williams Realty Service. ROAM MLS
- $259,0003 bd2 ba1.2k sqft35283 Bond Dr, Slidell, LA 70460For SaleMLS ID #200JZH, Gwen Michon, Century 21 Investment Realty. ROAM MLS
- $190,0003 bd1 ba1.4k sqft35438 Garden Dr, Slidell, LA 70460For SaleMLS ID #2558879, T Jones, TJones & Co, LLC. ROAM MLS
- $199,0003 bd2 ba2k sqft1344 Saint Theresa Pl, Slidell, LA 70460For SaleMLS ID #2571424, Rosie Rumore, Gulf Meridian Realty . ROAM MLS
- $185,0003 bd2 ba1.3k sqft1280 S Walnut St, Slidell, LA 70460For SaleMLS ID #200EJM, Christy F Quave, HomeStitch Realty. ROAM MLS
- $225,0003 bd2 ba1.5k sqft320 Windrift St, Slidell, LA 70461For SaleMLS ID #200MFO, Leila A Perez, Leila Perez Realty. ROAM MLS
- $190,0003 bd2 ba1.3k sqft62073 10th St, Slidell, LA 70460For SaleMLS ID #200HWG, Jill Benoit Strain, Keller Williams Realty Service. ROAM MLS
- $245,0003 bd2 ba1.6k sqft1406 Shakespeare Ct, Slidell, LA 70461For SaleMLS ID #200SJY, Darryn Oliver, 1 Percent Lists. ROAM MLS
- $225,0003 bd2 ba1.5k sqft40780 Chinchas Creek Rd, Slidell, LA 70461For SaleMLS ID #2568371, Jacqueline O Sperier, KELLER WILLIAMS REALTY 4550100. ROAM MLS
- $225,0003 bd2 ba1.6k sqft955 Maine Ave, Slidell, LA 70458For SaleMLS ID #2564684, Denise Marie Dutruch, Prestige Properties of Louisia. ROAM MLS
- $225,0003 bd2 ba1.5k sqft460 Davis Landing Rd, Slidell, LA 70461For SaleMLS ID #200HYF, Athena K Walker, ENRG Global Realty, LLC. ROAM MLS
- $199,9003 bd2 ba1.6k sqft235 Whisperwood Blvd, Slidell, LA 70458For SaleMLS ID #2569990, Candice Calamari, Calamari Realty. ROAM MLS
- $209,9003 bd2 ba1.5k sqft651 Dale Dr, Slidell, LA 70458For SaleMLS ID #2551121, Nicole M Herrington-Loup, Compass Kenner. ROAM MLS
- $190,0004 bd3 ba2k sqft2928 Palm Circle Dr, Slidell, LA 70458For SaleMLS ID #200INC, Amanda Craft Miller, Amanda Miller Realty, LLC. ROAM MLS
- $195,0004 bd2 ba1.7k sqft112 Kempsey Ct, Slidell, LA 70458For SaleMLS ID #2561491, Karen Guerra, Compass Covington (COMP27). ROAM MLS
