Discover the perfect blend of privacy and comfort in this beautiful 3 bedroom, 2 bath beauty with a Garage, tucked away at the end of a peaceful dead-end street. This inviting home offers a thoughtfully designed layout, featuring an oversized living room with a cozy wood burning fireplace and a breakfast area off of the kitchen, overlooking the back yard. A lovely screened-in back porch; your own personal retreat to enjoy the beauty of nature. Step outside and take in the view of mature trees, muscadine vines, blueberry trees, and fragrant jasmine vines, creating a serene and picturesque backyard setting with privacy fence, and an above ground pool. Whether you're sipping your morning coffee or unwinding after a long day, this home offers a truly tranquil escape. **A few notable mentions: Roof was repalced Feb 2025, freshly painted, new laminant wood plank flooring, tile floors in all wet areas, granite, wainscoting, range/oven, dishwasher, microwave, ceiling fans, refrigerator, and security system. Located in a Preferred Flood Zone, making Flood Ins Optional; always recommended, but not required.
Don't miss this rare opportunity to own a hidden gem with privacy, charm, and natural beauty. Schedule your showing today!
Active
$208,000
2523 Oriole St, Slidell, LA 70460
3beds
1,308sqft
Single Family Residence
Built in 1985
6,750 Square Feet Lot
$-- Zestimate®
$159/sqft
$-- HOA
What's special
Peaceful dead-end streetAbove ground poolFreshly paintedScreened-in back porchPrivacy fenceCozy wood burning fireplaceCeiling fans
- 47 days
- 163
- 35
Zillow last checked:
Listing updated:
Listed by:
Marlene Moseley 985-788-8249,
United Real Estate Partners 985-256-5500
Source: GSREIN,MLS#: 2572882
Facts & features
Interior
Bedrooms & bathrooms
- Bedrooms: 3
- Bathrooms: 2
- Full bathrooms: 2
Primary bedroom
- Description: Flooring: Plank,Simulated Wood
- Level: Lower
- Dimensions: 13.3 x 12
Bedroom
- Description: Flooring: Plank,Simulated Wood
- Level: Lower
- Dimensions: 10.8 x 10.1
Bedroom
- Description: Flooring: Plank,Simulated Wood
- Level: Lower
- Dimensions: 10.4 x 9.7
Breakfast room nook
- Description: Flooring: Tile
- Level: Lower
- Dimensions: 11 x 9.2
Kitchen
- Description: Flooring: Tile
- Level: Lower
- Dimensions: 13.6 x 9
Living room
- Description: Flooring: Tile
- Level: Lower
- Dimensions: 19.6 x 15.9
Patio
- Description: Flooring: Other
- Level: Lower
- Dimensions: 15.1 x 9.8
Heating
- Central
Cooling
- Central Air
Appliances
- Included: Dishwasher, Microwave, Oven, Range
Features
- Ceiling Fan(s), Cathedral Ceiling(s), Granite Counters, High Ceilings, Pantry, Stainless Steel Appliances, Vaulted Ceiling(s)
- Has fireplace: Yes
- Fireplace features: Wood Burning
Interior area
- Total structure area: 1,710
- Total interior livable area: 1,308 sqft
Video & virtual tour
Property
Parking
- Parking features: Attached, Garage
- Has attached garage: Yes
Features
- Levels: One
- Stories: 1
- Patio & porch: Concrete, Oversized, Porch, Screened
- Exterior features: Enclosed Porch, Fence
- Pool features: Above Ground
Lot
- Size: 6,750 Square Feet
- Dimensions: 50 x 135
- Features: Outside City Limits, Rectangular Lot
Details
- Additional structures: Shed(s)
- Parcel number: 106051
- Special conditions: None
Construction
Type & style
- Home type: SingleFamily
- Architectural style: Traditional
- Property subtype: Single Family Residence
Materials
- Stone, Wood Siding
- Foundation: Other, Slab
- Roof: Shingle
Condition
- Excellent
- Year built: 1985
Utilities & green energy
- Sewer: Treatment Plant
- Water: Public
Green energy
- Energy efficient items: Windows
Community & HOA
Community
- Security: Closed Circuit Camera(s), Smoke Detector(s)
- Subdivision: Ozone Woods
HOA
- Has HOA: No
Location
- Region: Slidell
Financial & listing details
- Price per square foot: $159/sqft
- Tax assessed value: $174,075
- Annual tax amount: $1,284
- Date on market: 8/18/2026
Estimated market value
Not available
Estimated sales range
Not available
Not available
Price history
| Date | Event | Price |
|---|---|---|
| 8/18/2026 | Listed for sale | $208,000+1.5%$159/sqft |
Source:  GSREIN #2572882 Report a problem GSREIN #2572882 Report a problem | ||
| 9/4/2025 | Listing removed | $205,000$157/sqft |
Source: GSREIN #2490351 Report a problem | ||
| 7/18/2025 | Price change | $205,000-2.4%$157/sqft |
Source: GSREIN #2490351 Report a problem | ||
| 6/29/2025 | Price change | $210,000-1.8%$161/sqft |
Source: GSREIN #2490351 Report a problem | ||
| 5/22/2025 | Price change | $213,800-0.4%$163/sqft |
Source: GSREIN #2490351 Report a problem | ||
| 5/1/2025 | Price change | $214,700-1.8%$164/sqft |
Source: GSREIN #2490351 Report a problem | ||
| 4/3/2025 | Listed for sale | $218,700+4.2%$167/sqft |
Source: GSREIN #2490351 Report a problem | ||
| 7/29/2022 | Sold | -- |
Source: GSREIN #2350787 Report a problem | ||
| 7/2/2022 | Pending sale | $209,900$160/sqft |
Source: GSREIN #2350787 Report a problem | ||
| 6/25/2022 | Listed for sale | $209,900$160/sqft |
Source: GSREIN #2350787 Report a problem | ||
Public tax history
| Year | Property taxes | Tax assessment |
|---|---|---|
| 2025 | $1,284 -3.8% | $17,408 |
| 2024 | $1,335 +74.1% | $17,408 +37.8% |
| 2023 | $767 +1866.3% | $12,633 +164.8% |
| 2022 | $39 | $4,770 |
| 2021 | $39 | $4,770 |
| 2020 | $39 | $4,770 |
| 2019 | $39 | $4,770 |
| 2018 | $39 -94.9% | $4,770 |
| 2017 | $763 +1855.3% | $4,770 |
| 2016 | $39 | $4,770 |
| 2015 | $39 | $4,770 |
| 2014 | $39 | $4,770 |
| 2013 | $39 | $4,770 |
| 2010 | $39 | $4,770 |
Find assessor info on the county website
Monthly payment
Est. payment
Payment breakdown
Explore the cost of this home by adjusting the details. Changes won't be saved.Climate risks
Neighborhood: 70460
Nearby schools
Schools provided by the listing agent
- Elementary: www.stpsb.org
- Middle: www.stpsb.org
- High: www.stpsb.org
Source: GSREIN. This data may not be complete. We recommend contacting the local school district to confirm school assignments for this home.
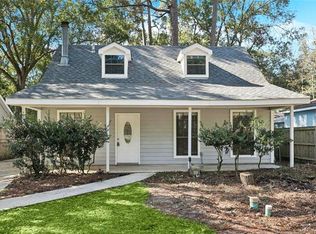
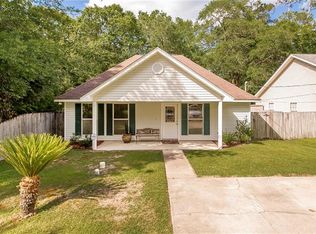
Similar homes
- $199,9003 bd2 ba1.3k sqft2021 Jay St, Slidell, LA 70460For Sale
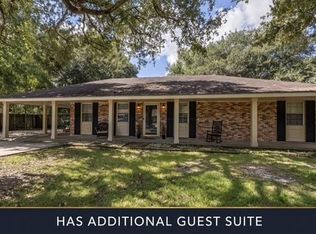
 MLS ID #2575336, Christina Vauthier, Real Estate 24/7, LLC. GSREIN
 - $209,0004 bd2 ba1.5k sqft2223 Pelican St, Slidell, LA 70460For Sale
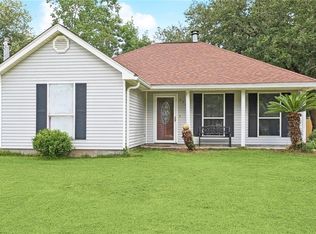 MLS ID #2514302, Ashley Merritt, Coldwell Banker TEC METAIRIE. GSREIN
 - $190,0003 bd2 ba1.6k sqft2022 Oriole St, Slidell, LA 70460For Sale
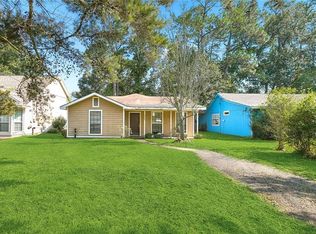 MLS ID #2576217, Louis Williams, Keller Williams Realty Services. GSREIN
 - $175,5003 bd2 ba1.2k sqft2411 Jay St, Slidell, LA 70460For Sale
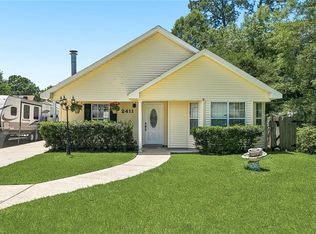 MLS ID #2558490, Lara Schultz, REVE, REALTORS. GSREIN
 - $219,0003 bd2 ba1.4k sqft314 Portsmouth Dr, Slidell, LA 70460For SaleMLS ID #2565673, Monica Smith, Homesmart Realty South. GSREIN
- $220,0003 bd2 ba1.2k sqft1481 W Hall Ave, Slidell, LA 70460For SaleMLS ID #2573415, Lauryn Hornbeck Vallee, Compass Mandeville. GSREIN
- $190,0003 bd1 ba1.4k sqft35438 Garden Dr, Slidell, LA 70460For SaleMLS ID #2558879, T Jones, TJones & Co, LLC. GSREIN
- $160,0002 bd2 ba1k sqft2217 Crane St, Slidell, LA 70460For SaleMLS ID #2569435, Aimee Couture, Engel & Volkers Slidell - Mandeville. GSREIN
- $235,0003 bd2 ba1.5k sqft1361 Sunset Dr, Slidell, LA 70460For SaleMLS ID #2572118, Jessica Huguet, Crescent Sotheby's International Realty. GSREIN
- $165,0003 bd2 ba1.6k sqft1074 Maris Stella Ave, Slidell, LA 70460For SaleMLS ID #2573858, Martha Stout, Martha Stout, Broker. GSREIN
- $185,0003 bd2 ba1.3k sqft1280 S Walnut St, Slidell, LA 70460For SaleMLS ID #2554842, Christy Quave, HomeStitch Realty. GSREIN
- $225,0003 bd2 ba1.5k sqft40780 Chinchas Creek Rd, Slidell, LA 70461For SaleMLS ID #2568371, Jacqueline Sperier, KELLER WILLIAMS REALTY 455-0100. GSREIN
- $200,0003 bd2 ba1.8k sqft1609 Shylock Dr, Slidell, LA 70461For SaleMLS ID #2572289, CYDNE Shayne, Engel & Volkers Slidell - Mandeville. GSREIN
- $197,0003 bd2 ba1.5k sqft504 Sherwood Ct, Slidell, LA 70458For SaleMLS ID #2569387, Jeffrey Levy, Engel & Volkers Slidell - Mandeville. GSREIN
- $229,9004 bd2 ba1.6k sqft122 Morrow Dr, Slidell, LA 70461For SaleMLS ID #2565330, Donny Cannon, ERA Top Agent Realty. GSREIN
- $225,0003 bd2 ba1.6k sqft955 Maine Ave, Slidell, LA 70458For SaleMLS ID #2564684, Denise Dutruch, Prestige Properties of Louisiana, LLC. GSREIN
- $169,9003 bd2 ba1.8k sqft3827 Croydon St, Slidell, LA 70458For SaleMLS ID #2578781, Kristy Franatovich, ABEK Real Estate. GSREIN
- $195,0003 bd2 ba1.2k sqft3130 Terrace Ave E, Slidell, LA 70458For SaleMLS ID #2570502, Erica Spano-Julian, Engel & Volkers Slidell - Mandeville. GSREIN
- $184,9003 bd2 ba1.4k sqft158 Greencrest Ct, Slidell, LA 70458For SaleMLS ID #2561713, Rosie Rumore, Gulf Meridian Realty . GSREIN
- $176,5003 bd2 ba1.3k sqft4022 Parkbrook Dr, Slidell, LA 70458For SaleMLS ID #2575576, Jennifer Chiasson, NextHome Innovative Realty. GSREIN
